5665 Blossom AVE
5665 Blossom AVE
5665 Blossom AVE
5665 Blossom AVE
5665 Blossom AVE
5665 Blossom AVE
5665 Blossom AVE
5665 Blossom AVE
5665 Blossom AVE
5665 Blossom AVE
5665 Blossom AVE
5665 Blossom AVE
5665 Blossom AVE
5665 Blossom AVE
5665 Blossom AVE
5665 Blossom AVE
5665 Blossom AVE
5665 Blossom AVE
5665 Blossom AVE
5665 Blossom AVE
5665 Blossom AVE
5665 Blossom AVE
5665 Blossom AVE
5665 Blossom AVE
5665 Blossom AVE
SEE ALL PHOTOS
5665 Blossom AVE
5665 Blossom AVE
5665 Blossom AVE
5665 Blossom AVE
5665 Blossom AVE
5665 Blossom AVE
5665 Blossom AVE
5665 Blossom AVE
5665 Blossom AVE
5665 Blossom AVE
5665 Blossom AVE
5665 Blossom AVE
5665 Blossom AVE
5665 Blossom AVE
5665 Blossom AVE
5665 Blossom AVE
5665 Blossom AVE
5665 Blossom AVE
5665 Blossom AVE
5665 Blossom AVE
5665 Blossom AVE
5665 Blossom AVE
5665 Blossom AVE
5665 Blossom AVE
5665 Blossom AVE
Listed by Compass, Jamie Sweeney, Tami Lantis Listing Contact: 4087815775
Sold

5665 Blossom AVE

5665 Blossom AVE, San Jose, CA 95123

$1,485,000
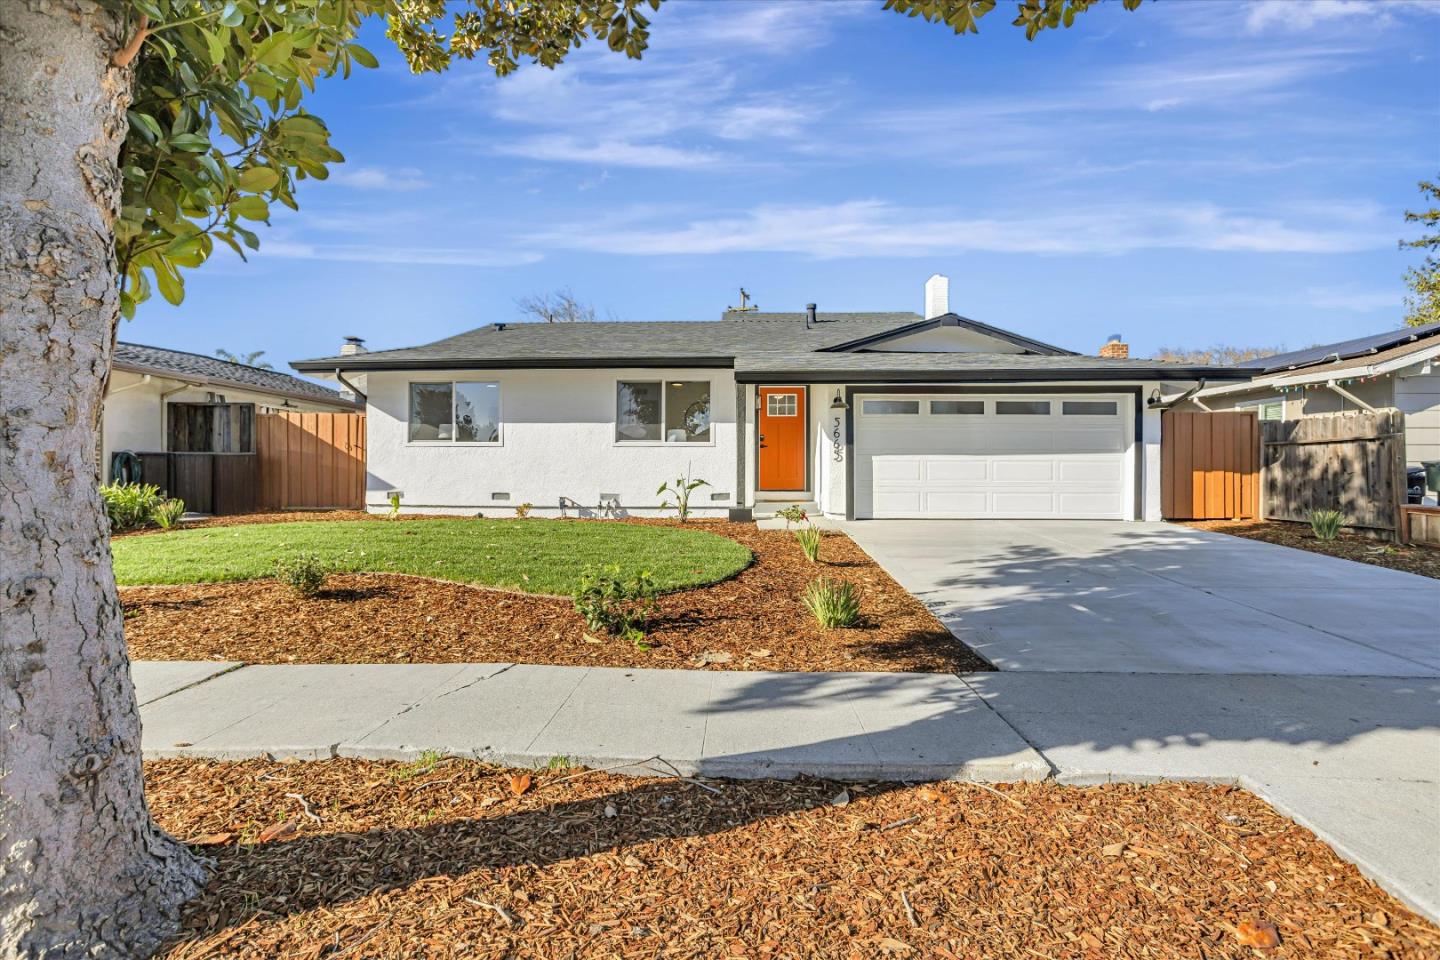
Welcome to 5665 Blossom Avenue, a beautifully remodeled home in the heart of Blossom Valley. This modern residence offers an expansive layout with four bedrooms and two bathrooms, perfectly designed for comfortable living. This home features an open kitchen with custom cabinets, quartz countertops, and sleek stainless-steel appliances. The kitchen seamlessly flows into the living room, creating a desirable conversation layout enhanced by an electric fireplace and wide plank-engineered flooring. With its convenient slider access, the dining area opens to a sprawling backyard. This spacious outdoor oasis is perfect for entertaining, featuring concrete patio areas and a raised deck. The backyard's garden beds offer additional charm and functionality. The primary bedroom suite is a true retreat with a glass stall shower and a spacious walk-in closet. Additional upgrades include a new water heater, new paint inside and out, new flooring, a new roof, and a new furnace. This home is a must-see for those seeking style and space in a vibrant community. Don't miss the opportunity to make this exceptional property your own!

4
beds

2
baths

1,457 Sq.Ft. LIVING AREA

6,300 Sq.Ft. lot

Jamie Sweeney

Jamie Sweeney

Features & Amenities

Interior

  • total bedrooms4
  • Total bathrooms2
  • full bathrooms2
  • Laundry room In Garage
  • Flooring Laminate, Tile
  • Fireplace Insert, Living Room
  • APPLIANCES Dishwasher, Exhaust Fan, Oven Range Electric
  • other interior Features Walkin Closet

Area & Lot

  • Status Sold
  • Date Sold January 30, 2025
  • Living Area1,457 Sq.Ft.
  • Total Area1,457 Sq.Ft.
  • Lot Area6,300 Sq.Ft.
  • MLS® IDML81987479
  • TypeResidential
  • YEAR BUILT1963
  • NeighborhoodSan Jose
  • Elementary SchoolEarlFrostElementary
  • Middle SchoolLeonardHermanIntermediate
  • High SchoolSantaTeresaHigh
  • School DistrictEastSideUnionHigh

Exterior

  • STORIES2
  • Garage Space2.0
  • water SourcePublic
  • utilitiesPublic Utilities, Water Public
  • roofComposition
  • parkingAttached Garage
  • HEAT TYPEForced Air
  • AIR CONDITIONINGNone
  • SubstructureConcrete Perimeter

Financial

  • Sales Price$1,485,000
  • Zoning R1-8

San Jose

37.3387° N, 121.8853° W

Explore

Work With Jamie

Jamie is dedicated to helping you find your dream home and assisting with any selling needs you may have. Contact her today so she can guide you through the buying and selling process.

Follow Me on Instagram