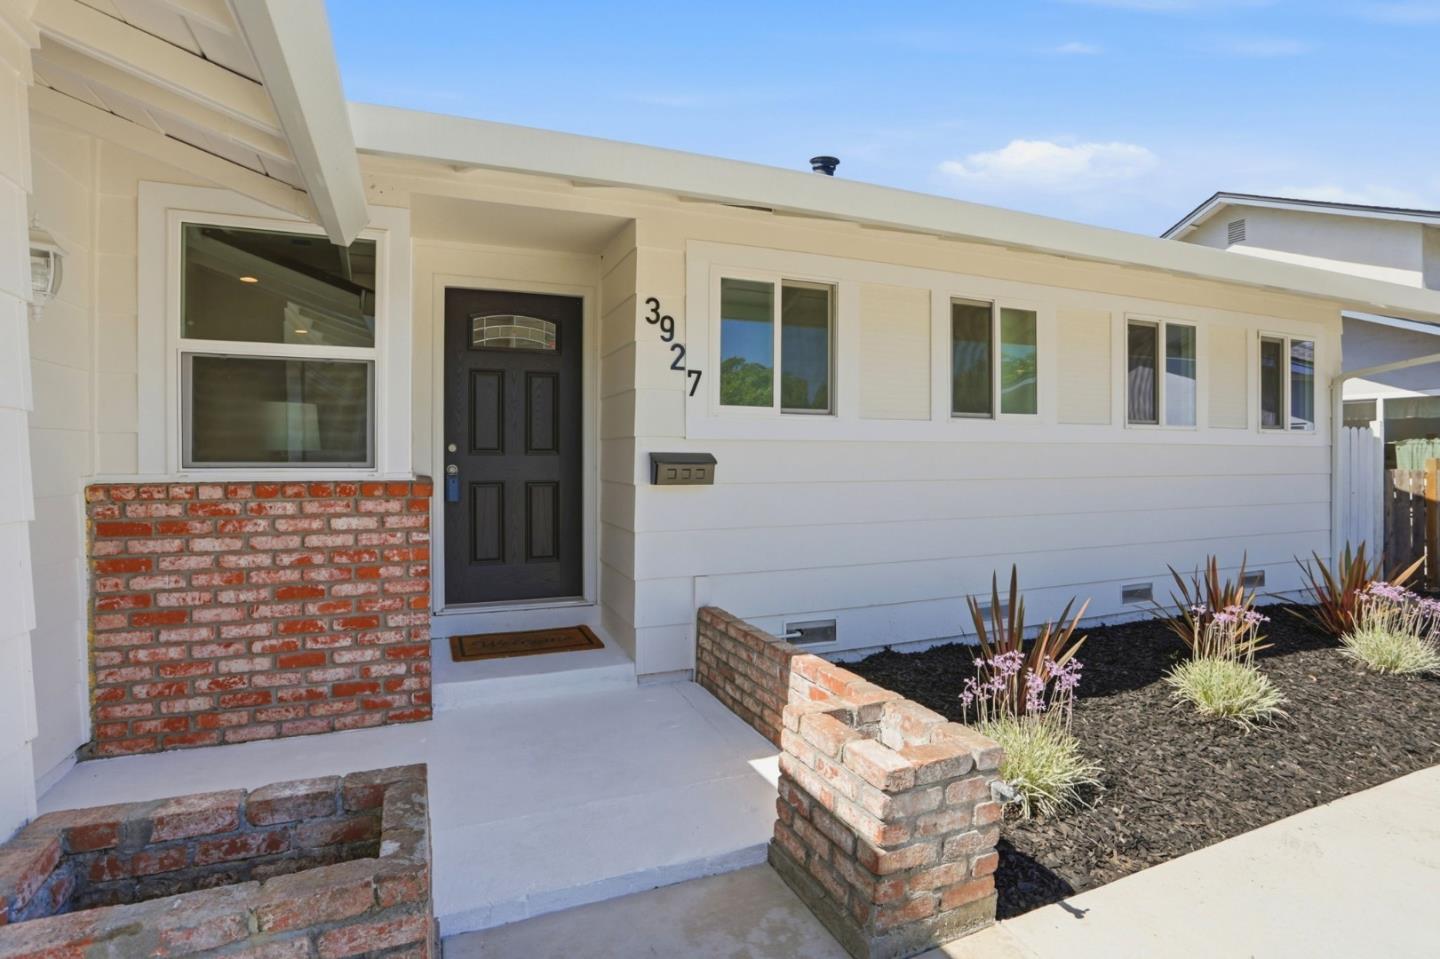
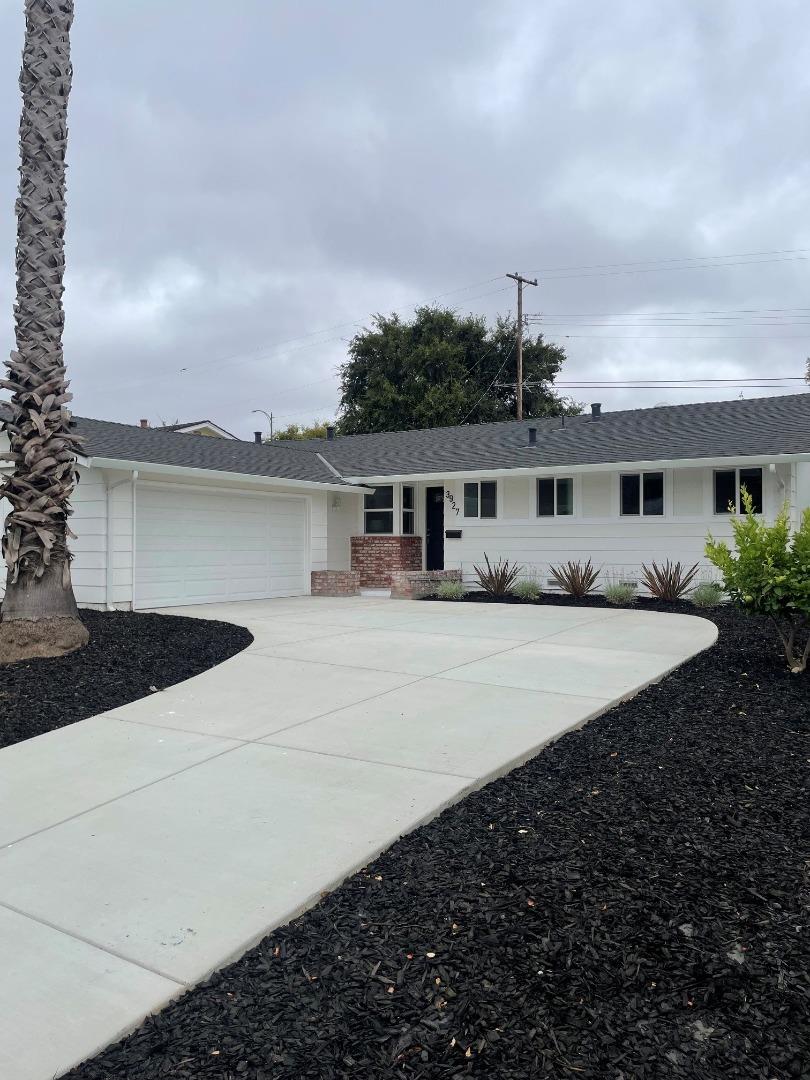
Single-story white home with black front door, brick entry walls, and landscaped garden.
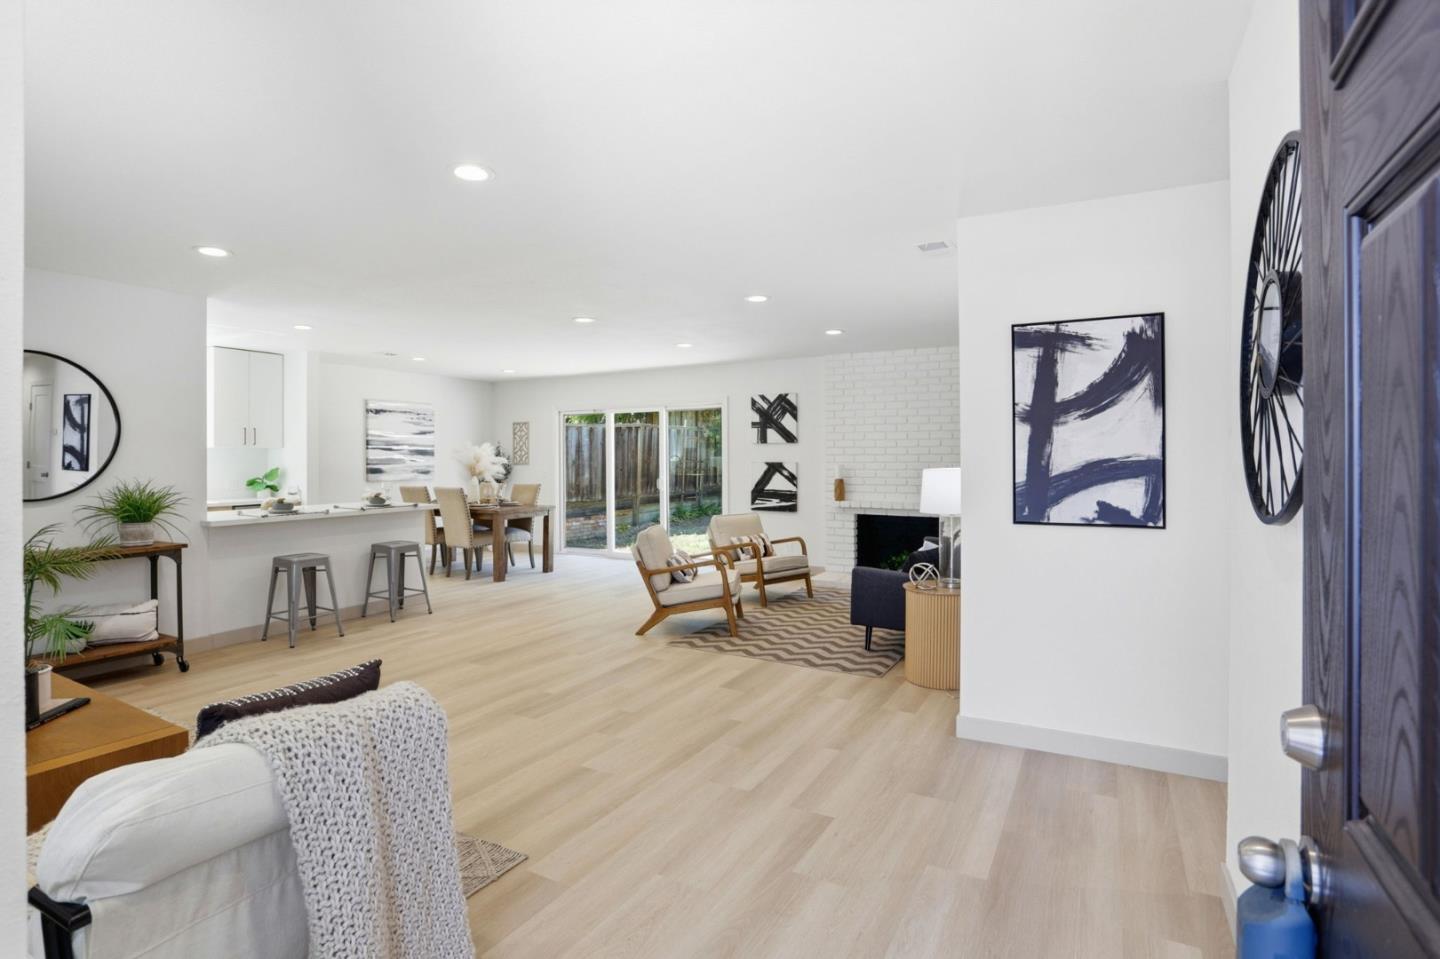
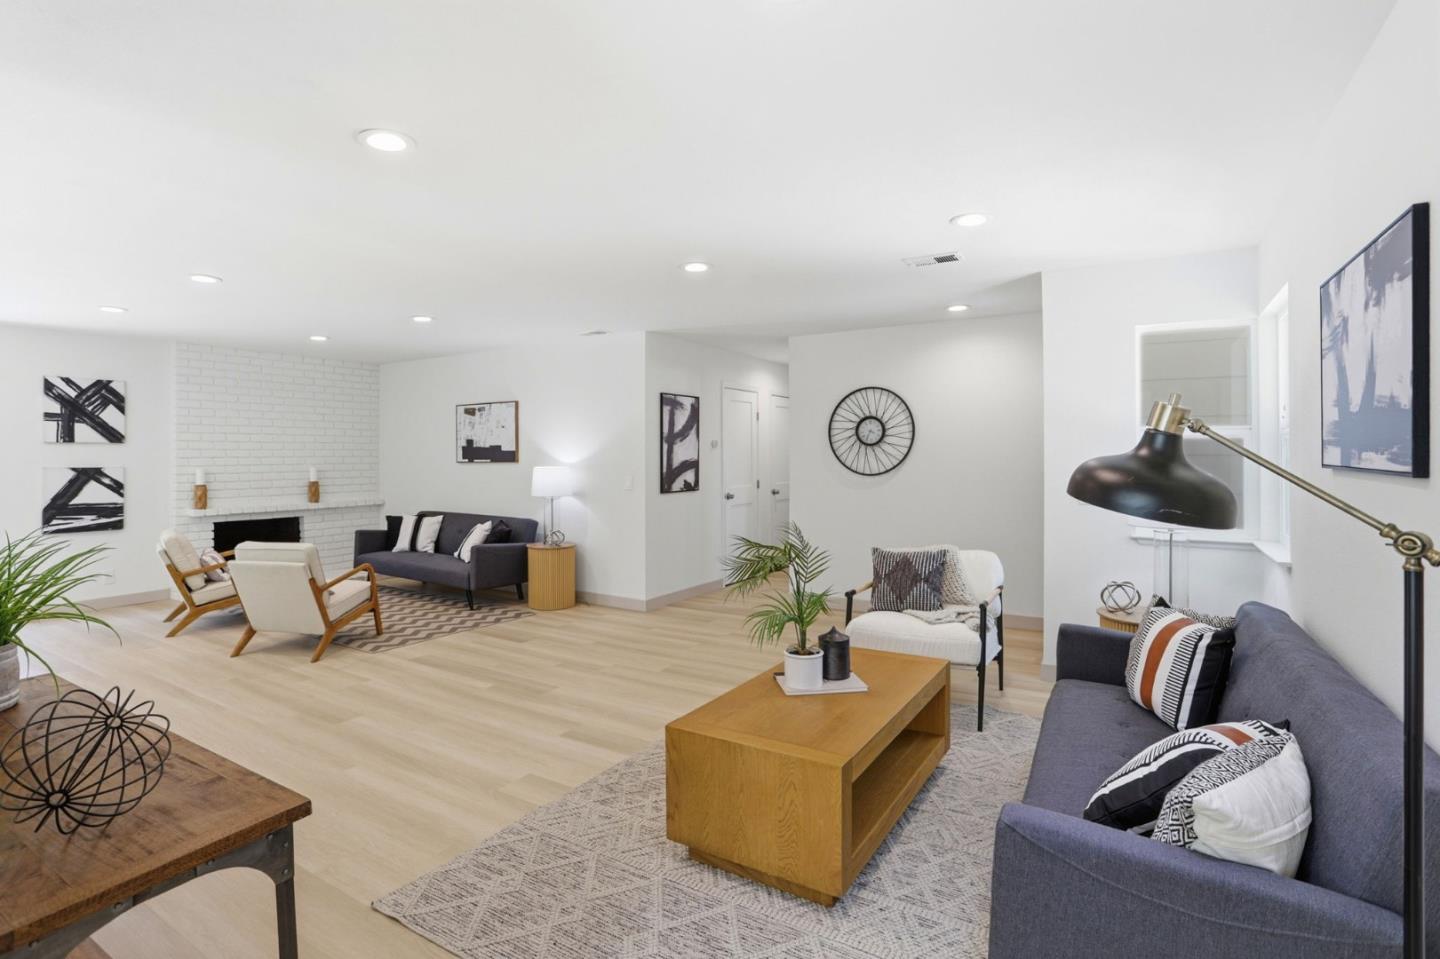
Open-plan living room with pale wood floors, white brick fireplace, and sliding glass doors.
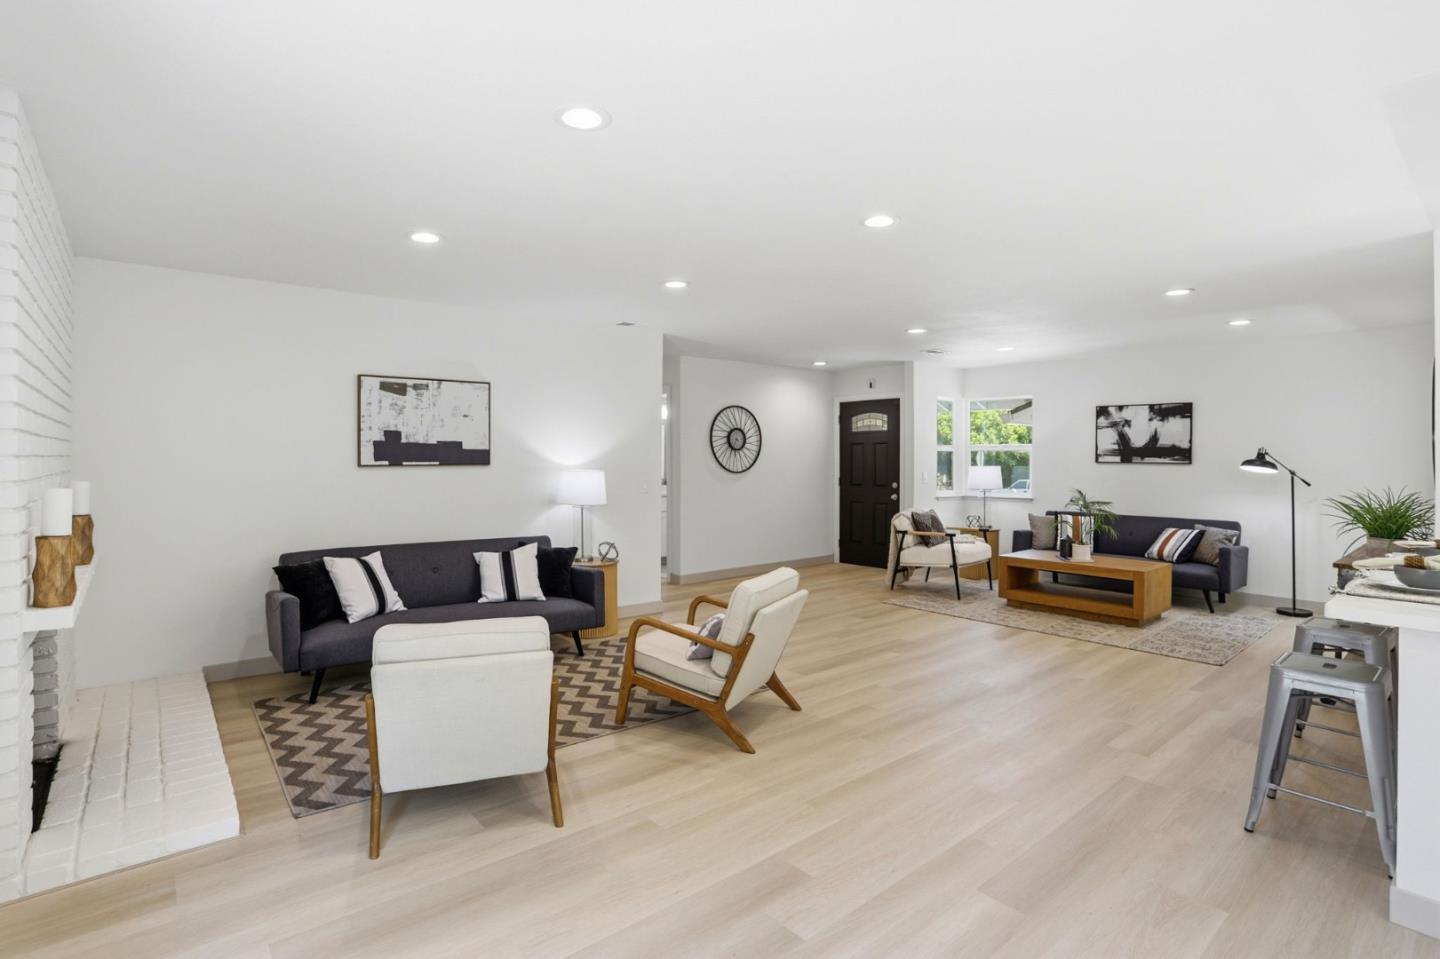
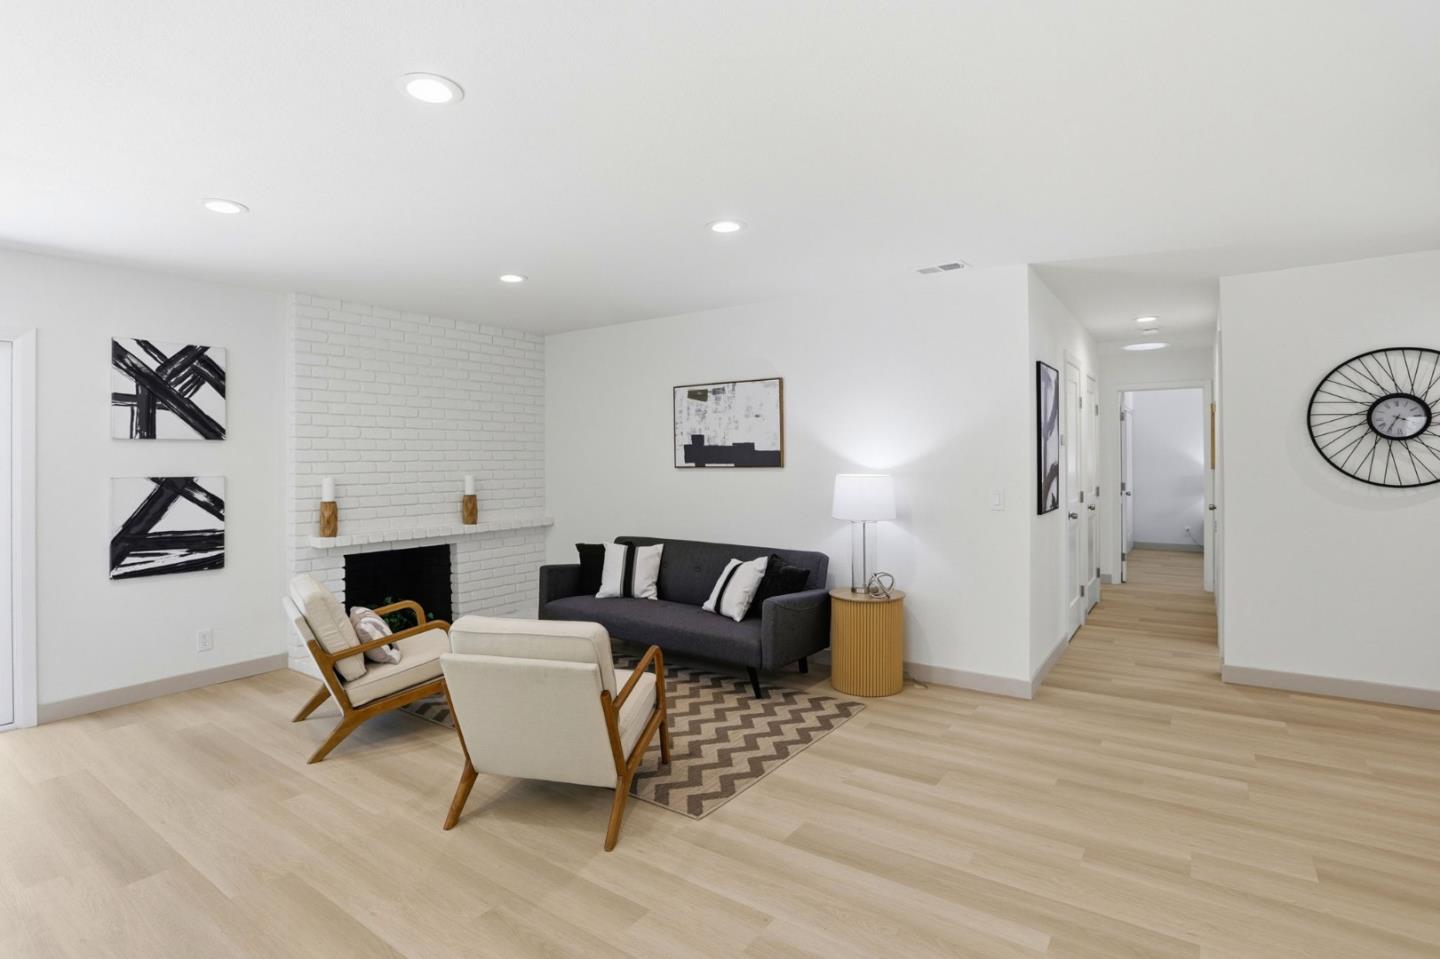
Open-plan living room with dark sofas, white chairs, light wood floors, and a white brick fireplace.
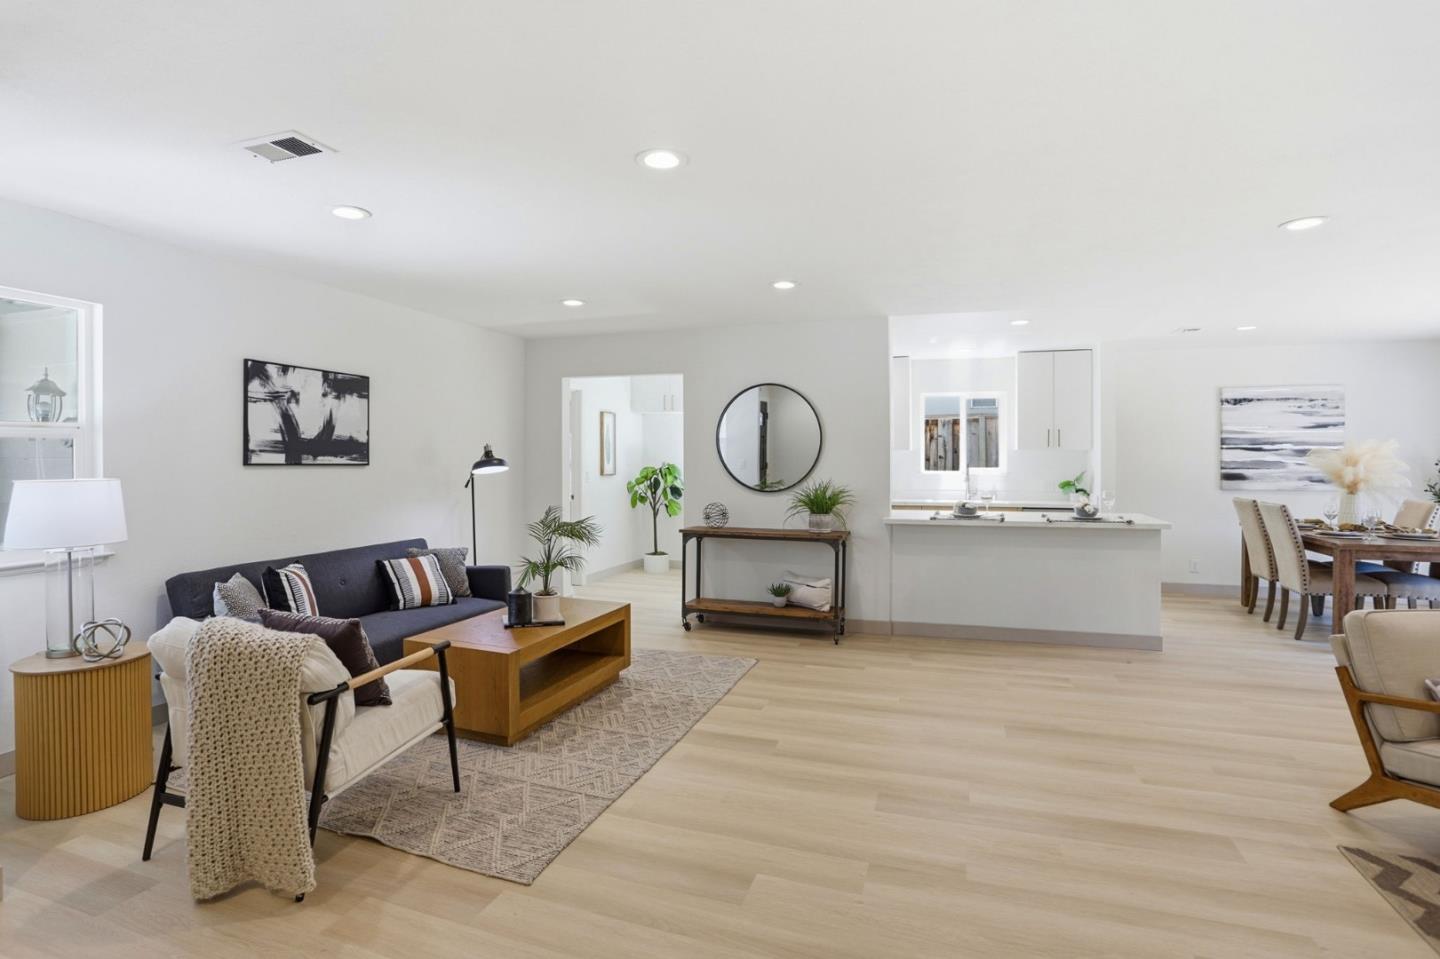
Open-plan living room with a dark sofa, wood coffee table, and kitchen breakfast bar.
Staged living room with a white brick fireplace, gray sofas, cream armchairs, and wood floors.
Staged living room with a white brick fireplace, gray sofa, and cream lounge chairs.
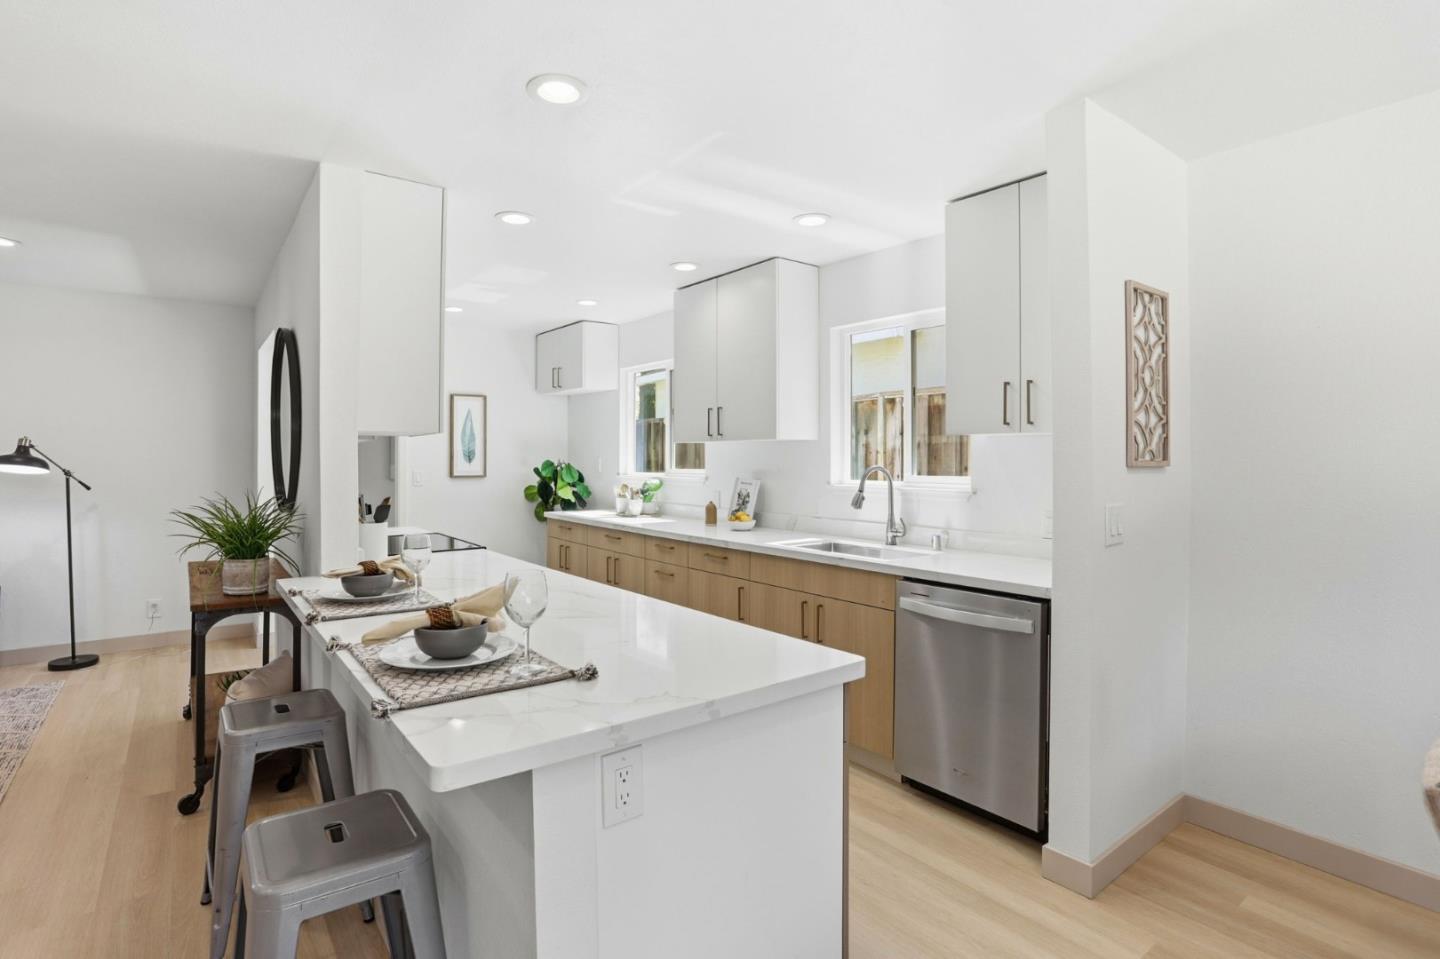
Bright kitchen with a large white island, light wood cabinets, and stainless steel dishwasher.
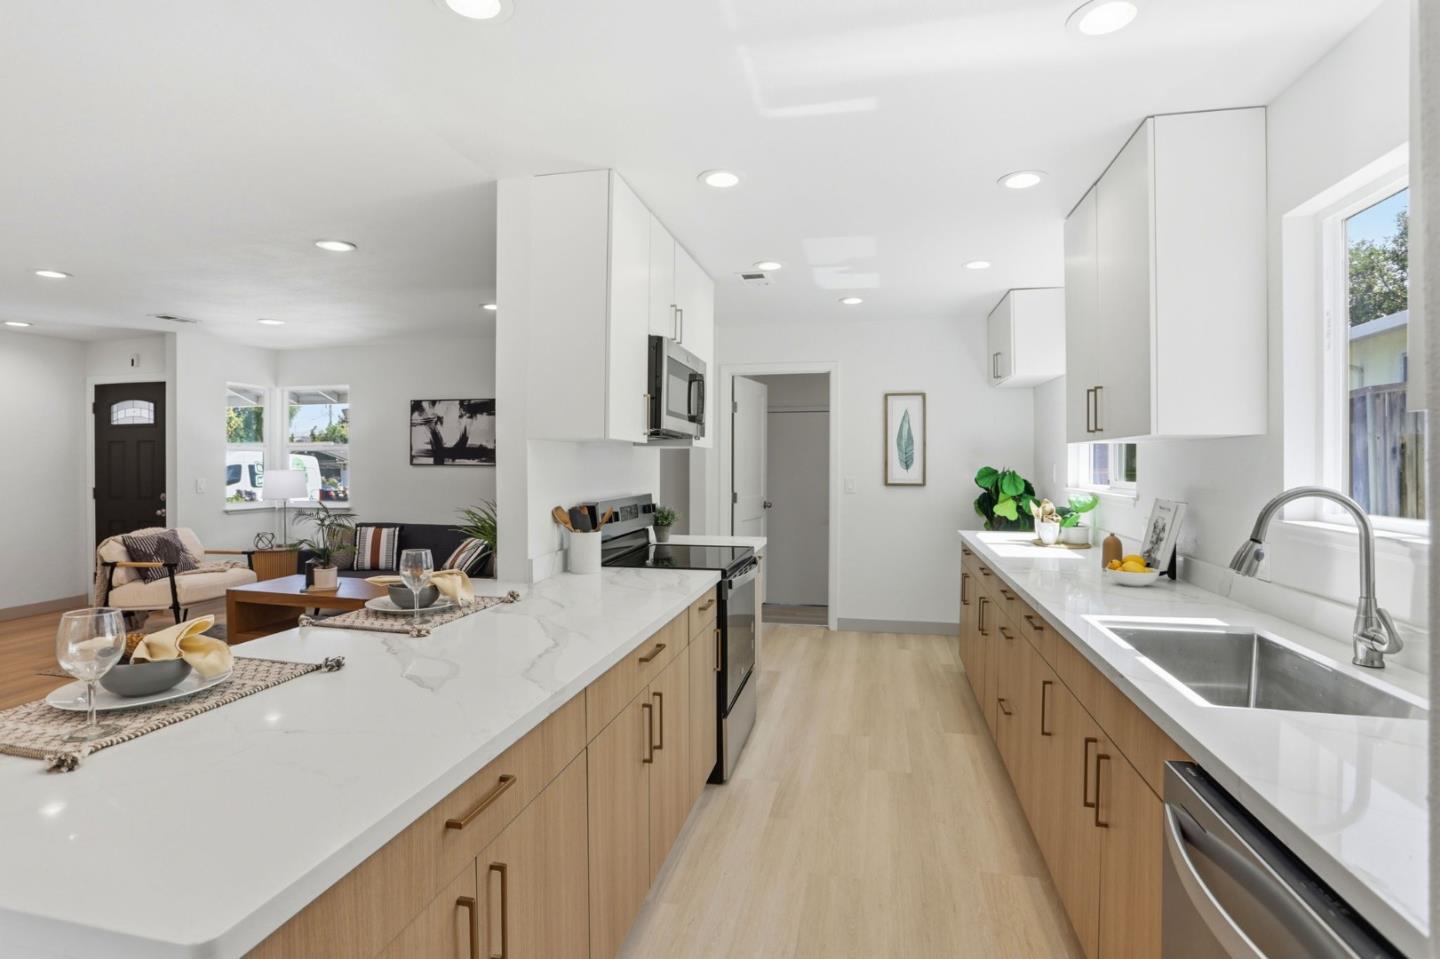
Bright kitchen with a large white island, light wood cabinets, and an open view into the living room.
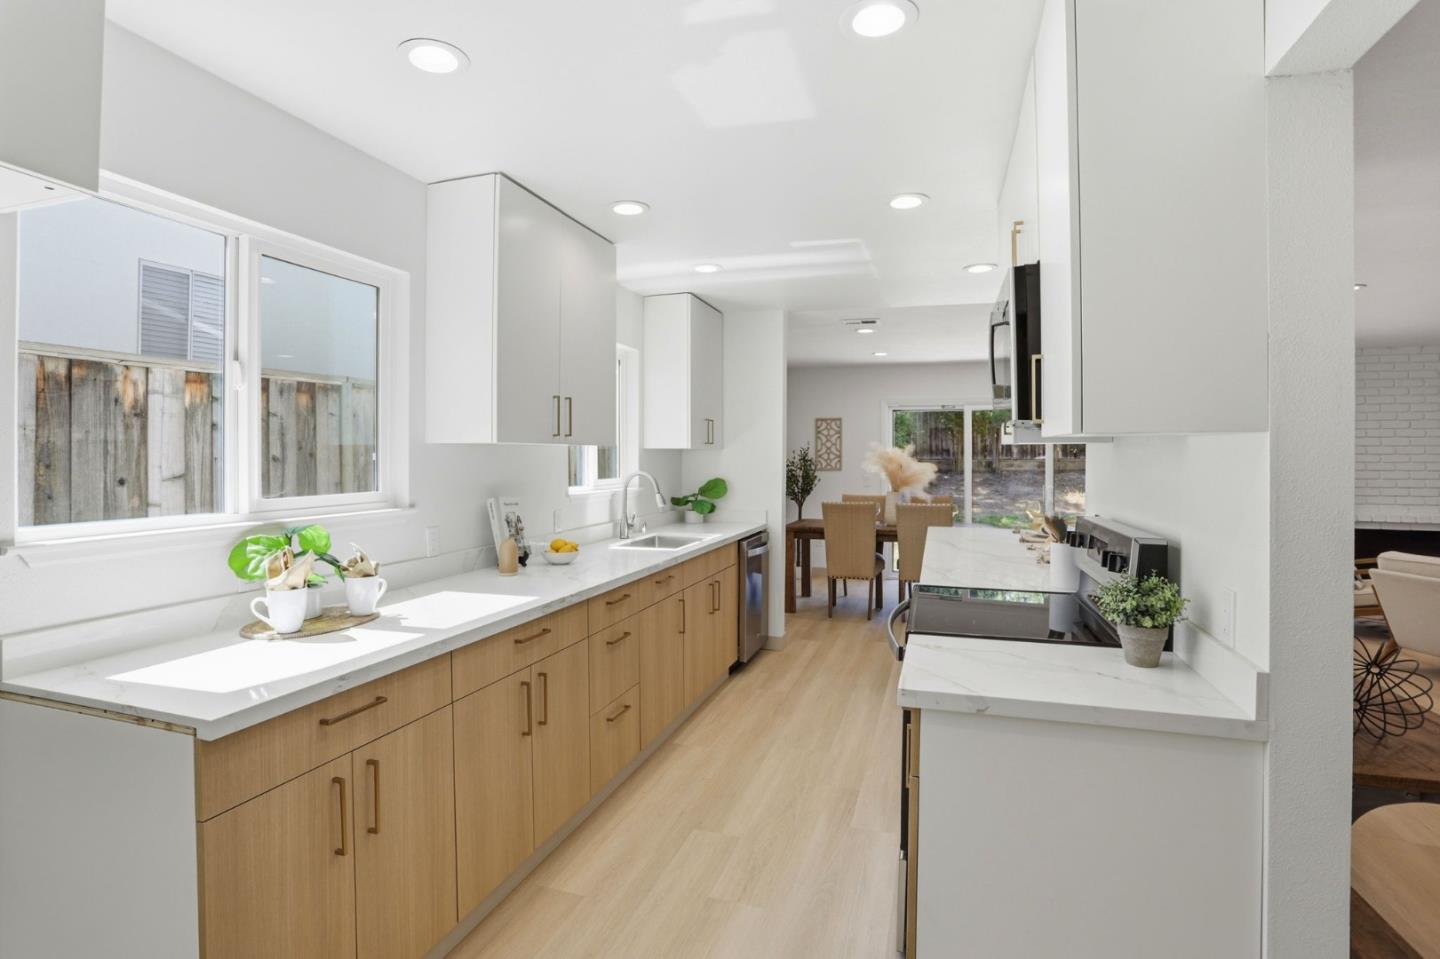
Remodeled kitchen with light wood cabinets, white counters, and windows above the sink.
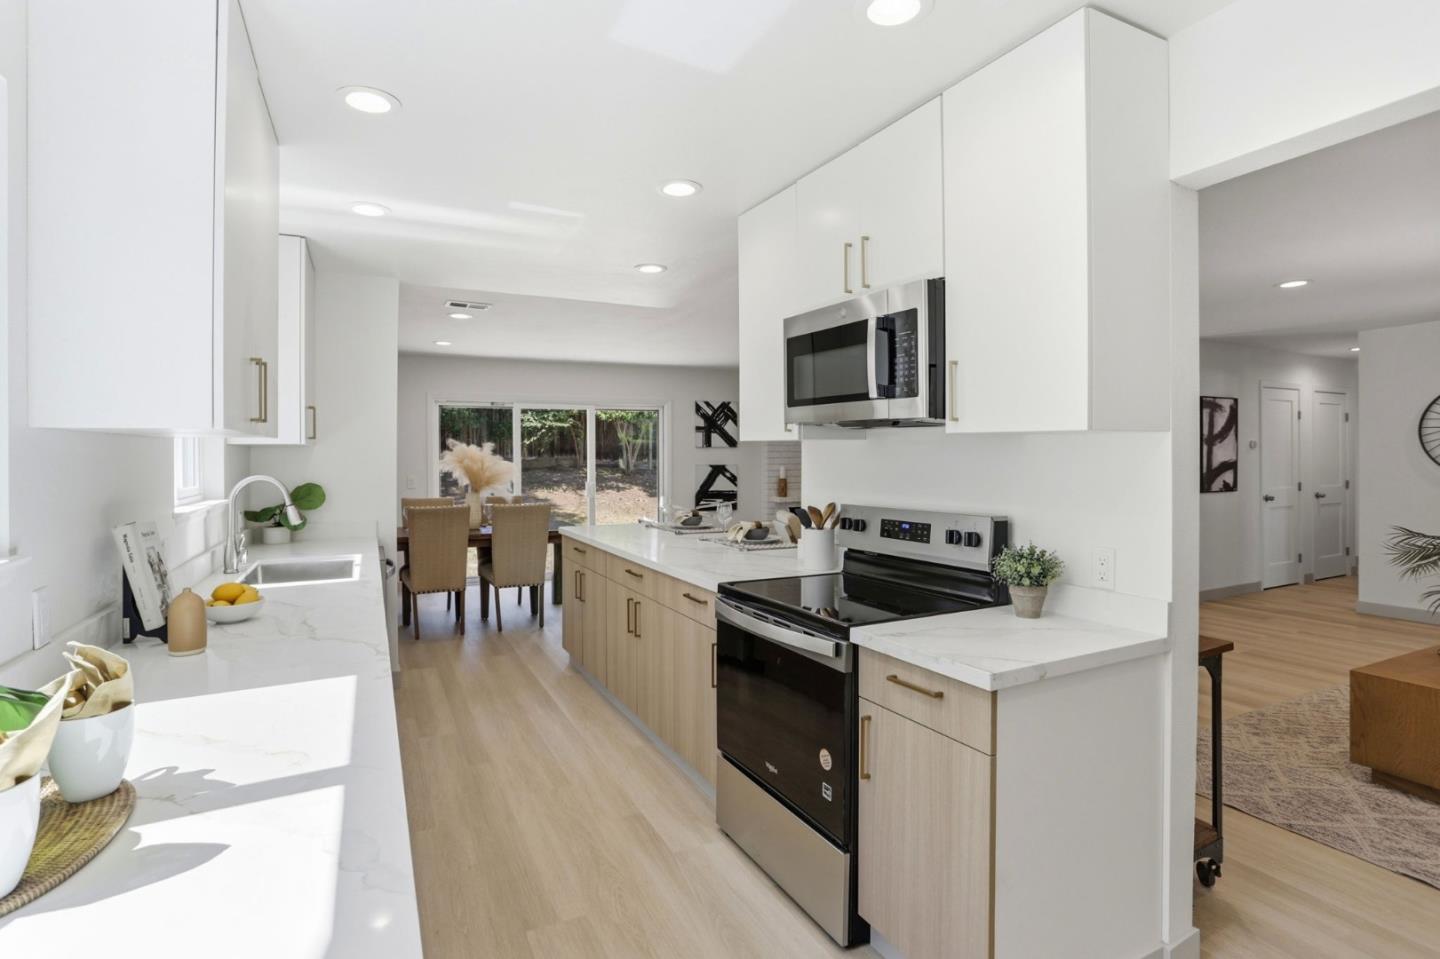
Bright kitchen with white cabinets, stone counters, stainless appliances, and a dining area by sliding glass doors.
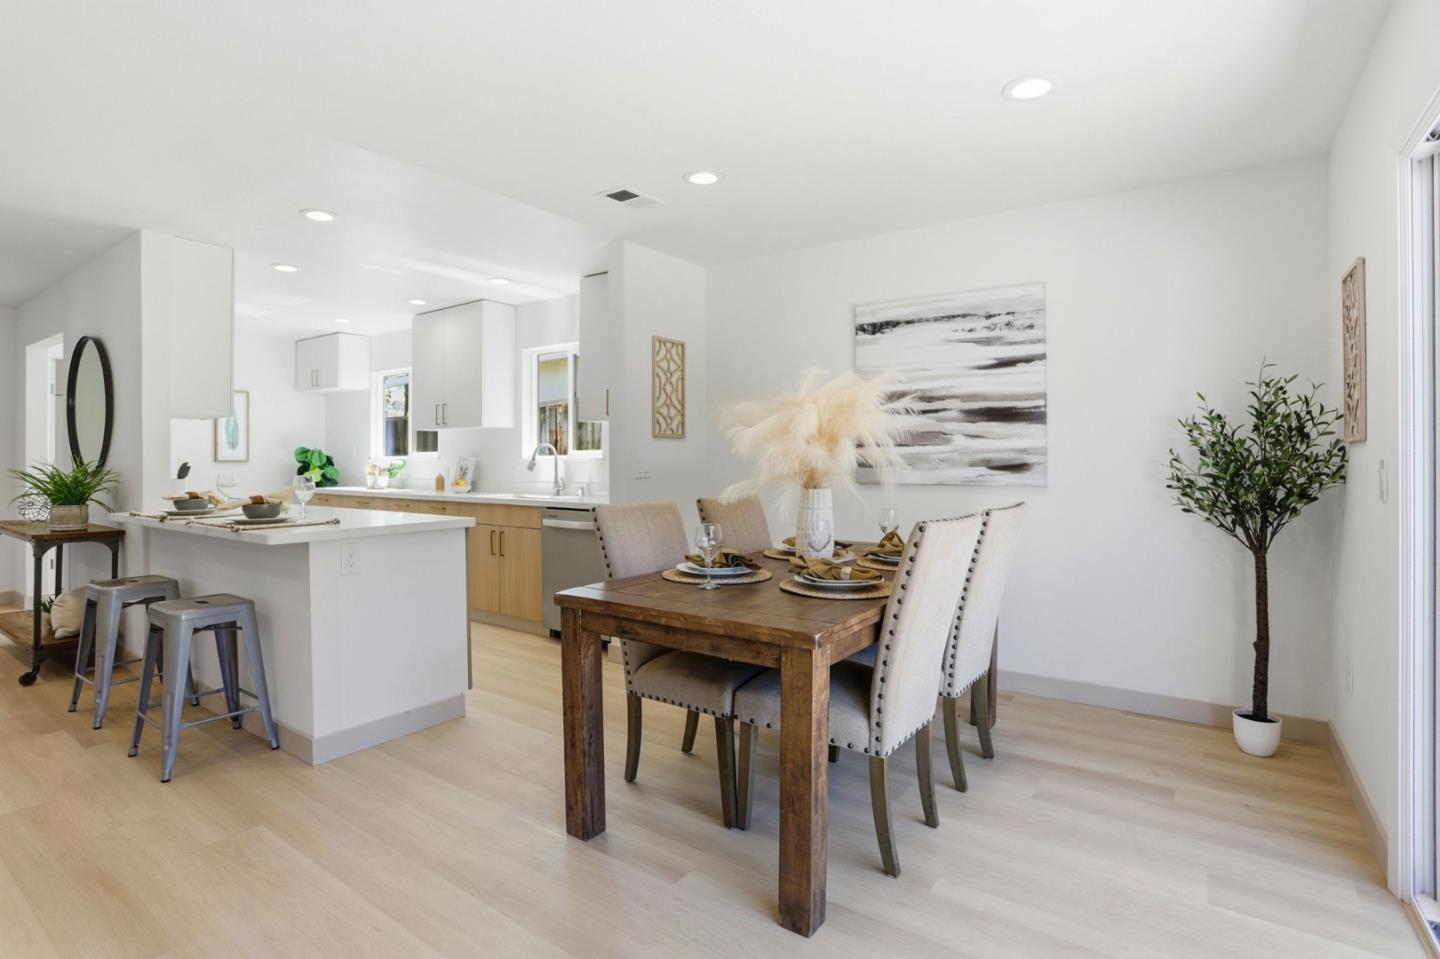
Open-plan kitchen and dining area with a white island, wood table, and light wood floors.
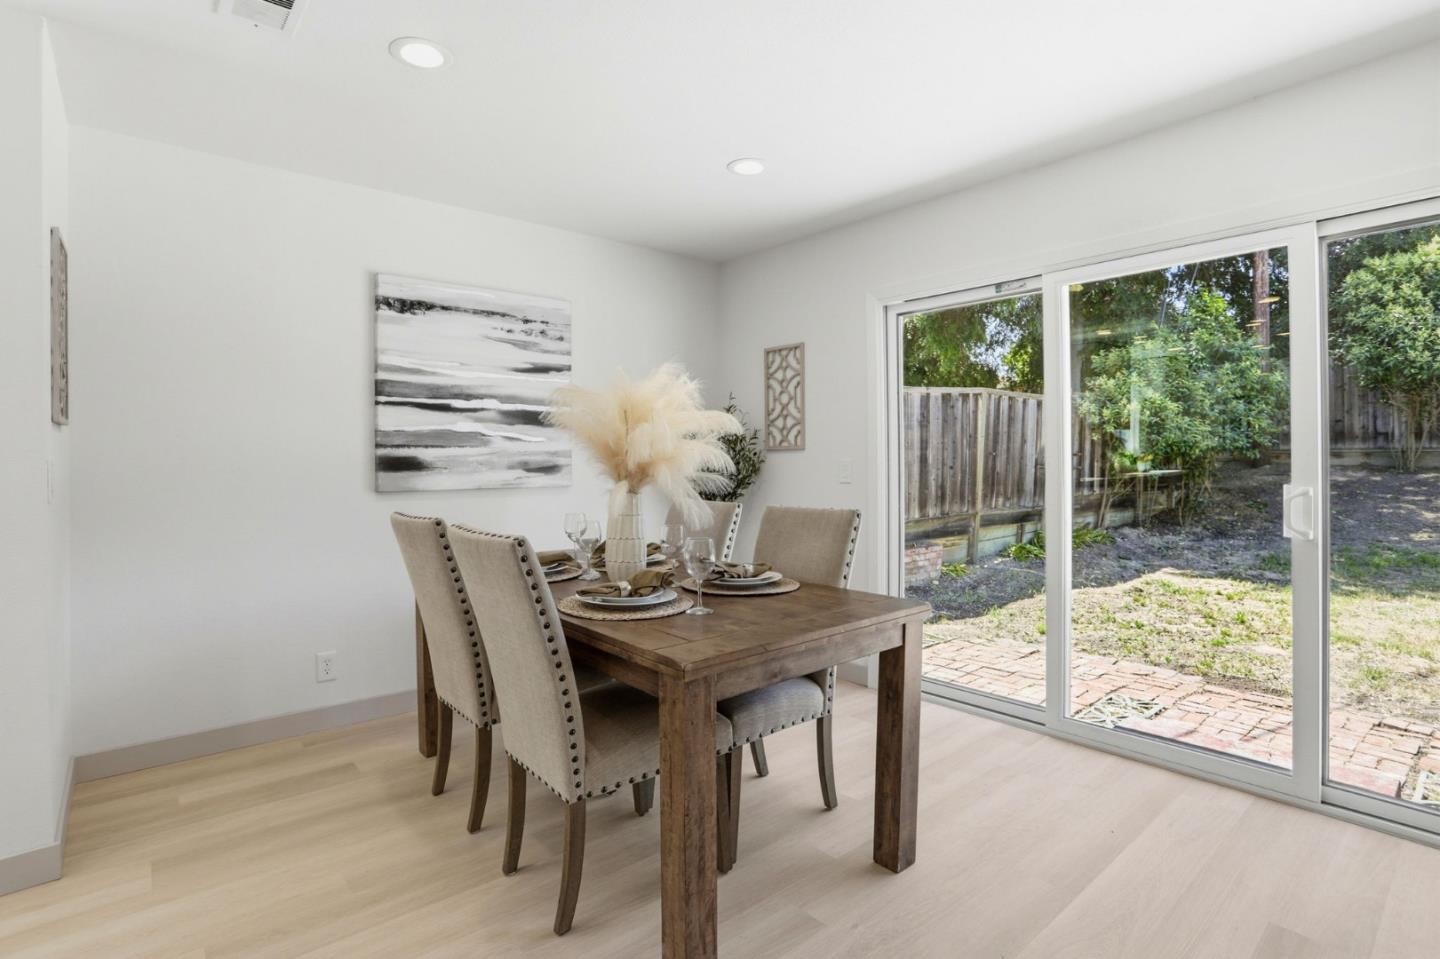
Staged dining room with a rustic wood table beside sliding glass doors overlooking a fenced backyard.
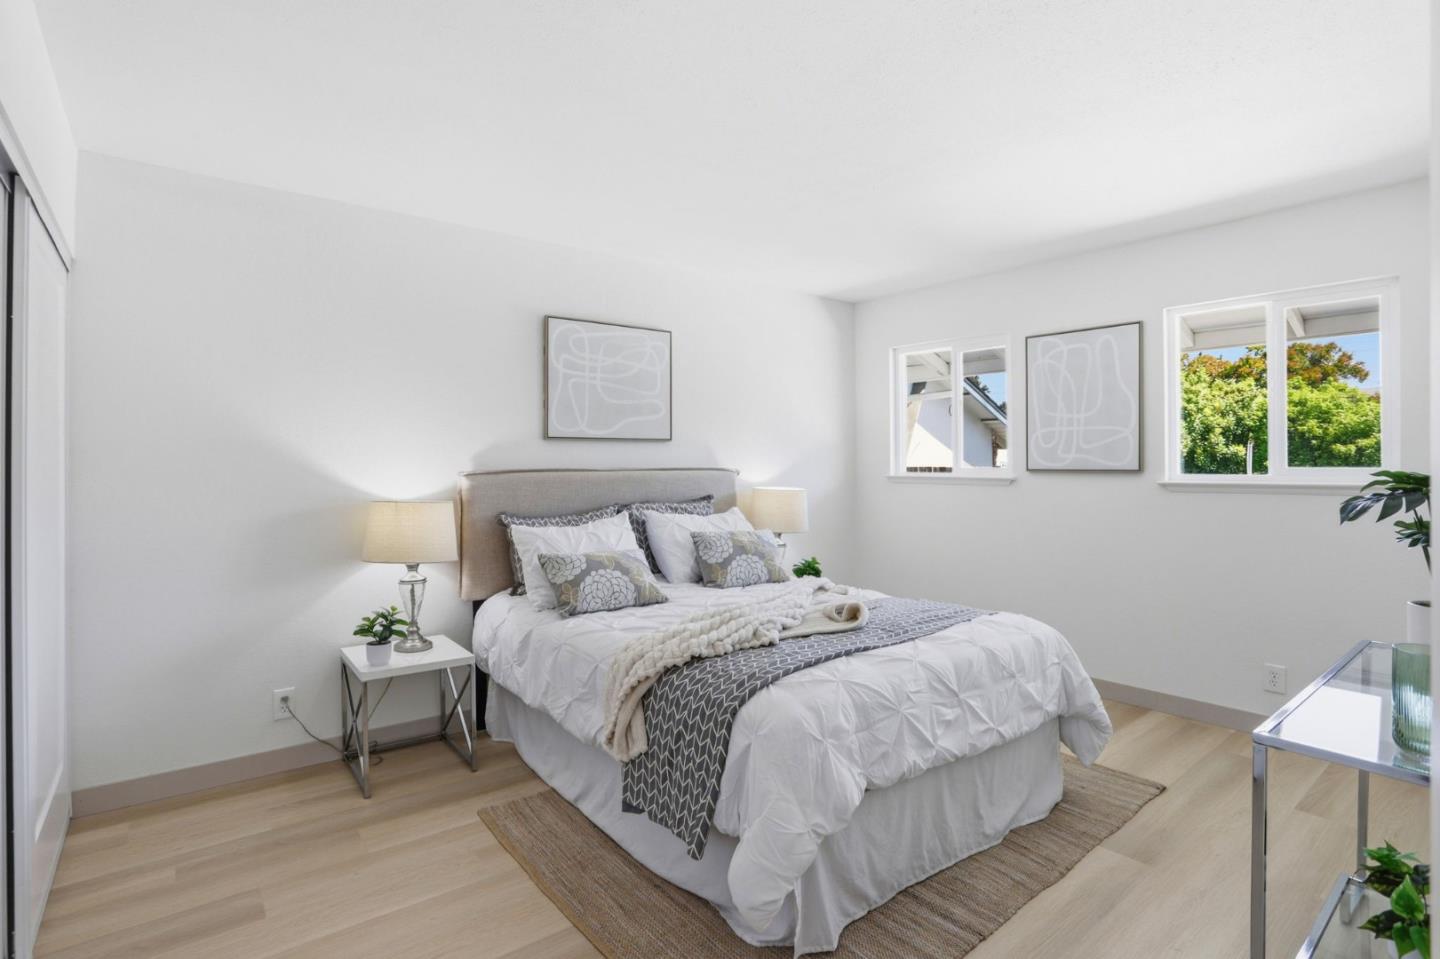
Staged bedroom with a white bed, beige headboard, light wood floors, and windows overlooking greenery.
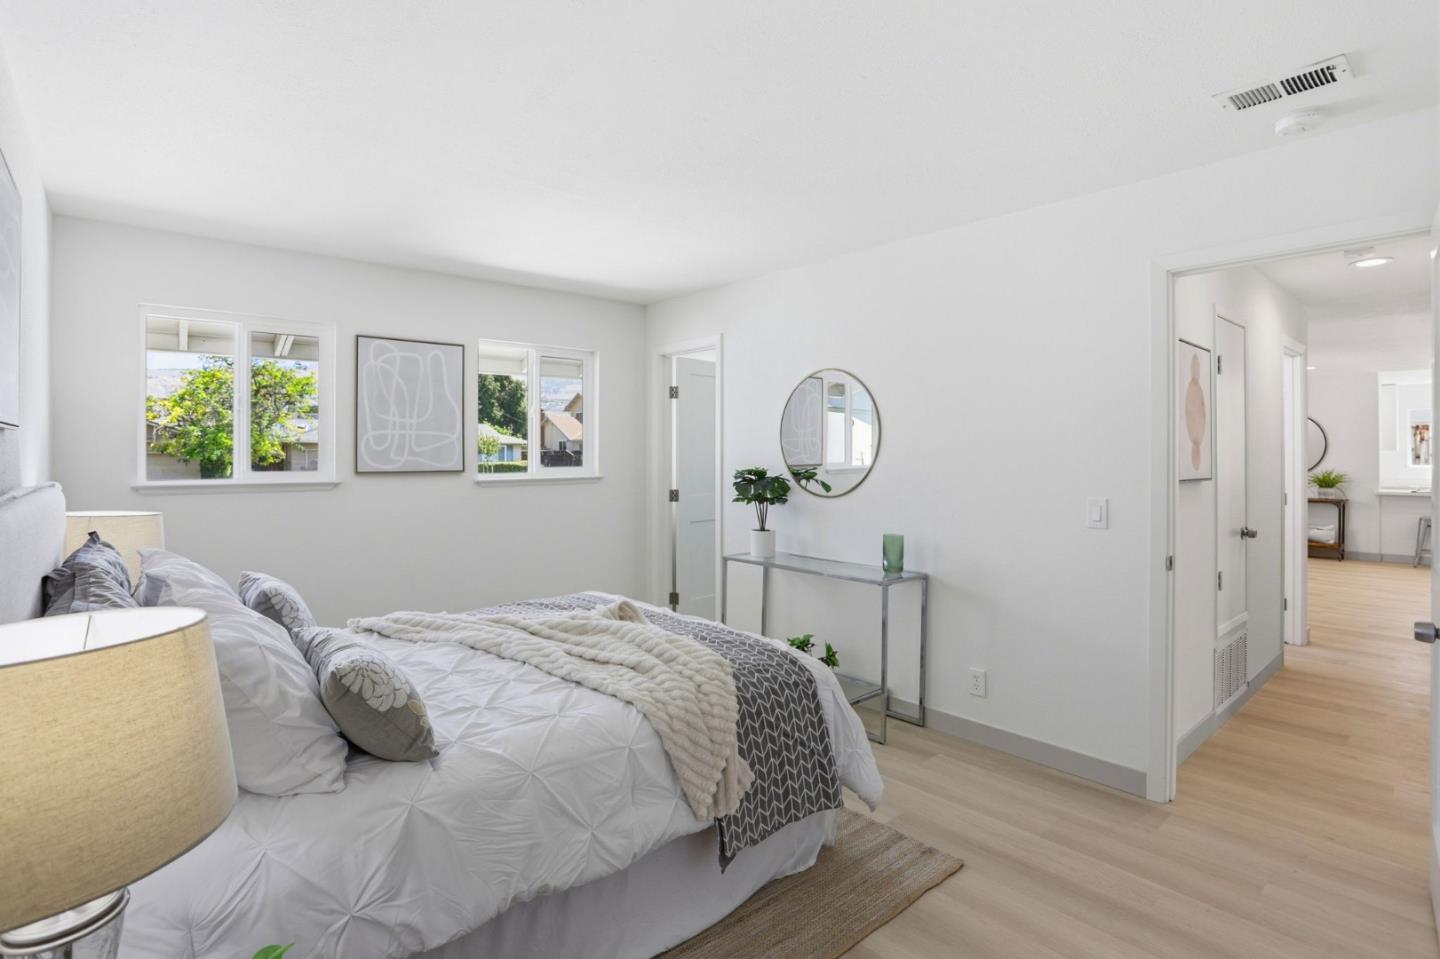
Staged bedroom with a made bed, two windows, and a round wall mirror.
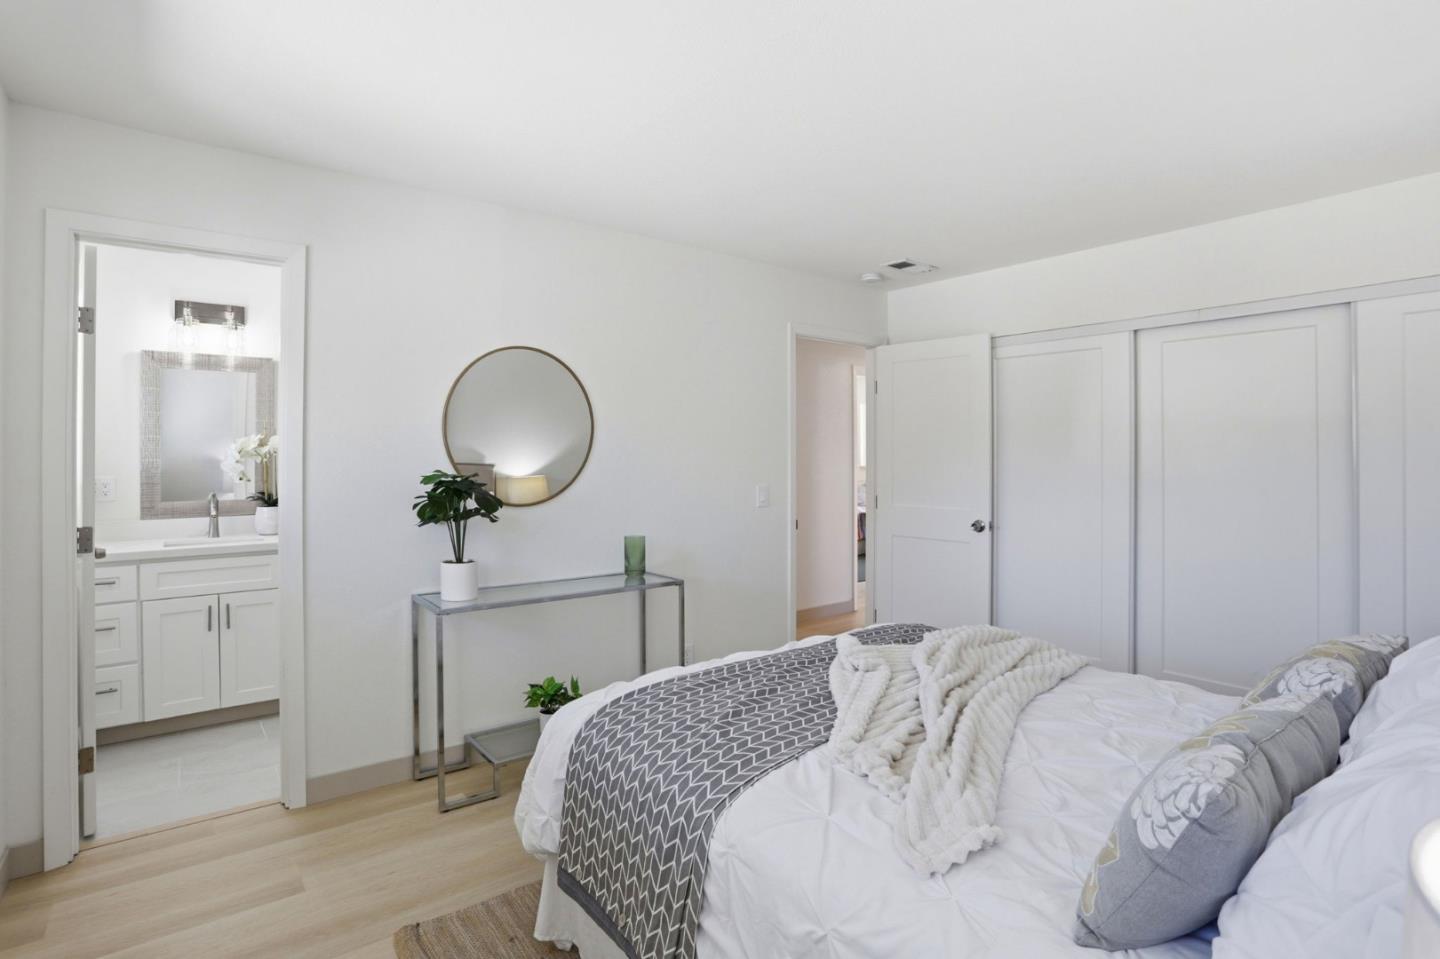
Bedroom with a gray patterned throw, sliding closet doors, and an ensuite vanity.
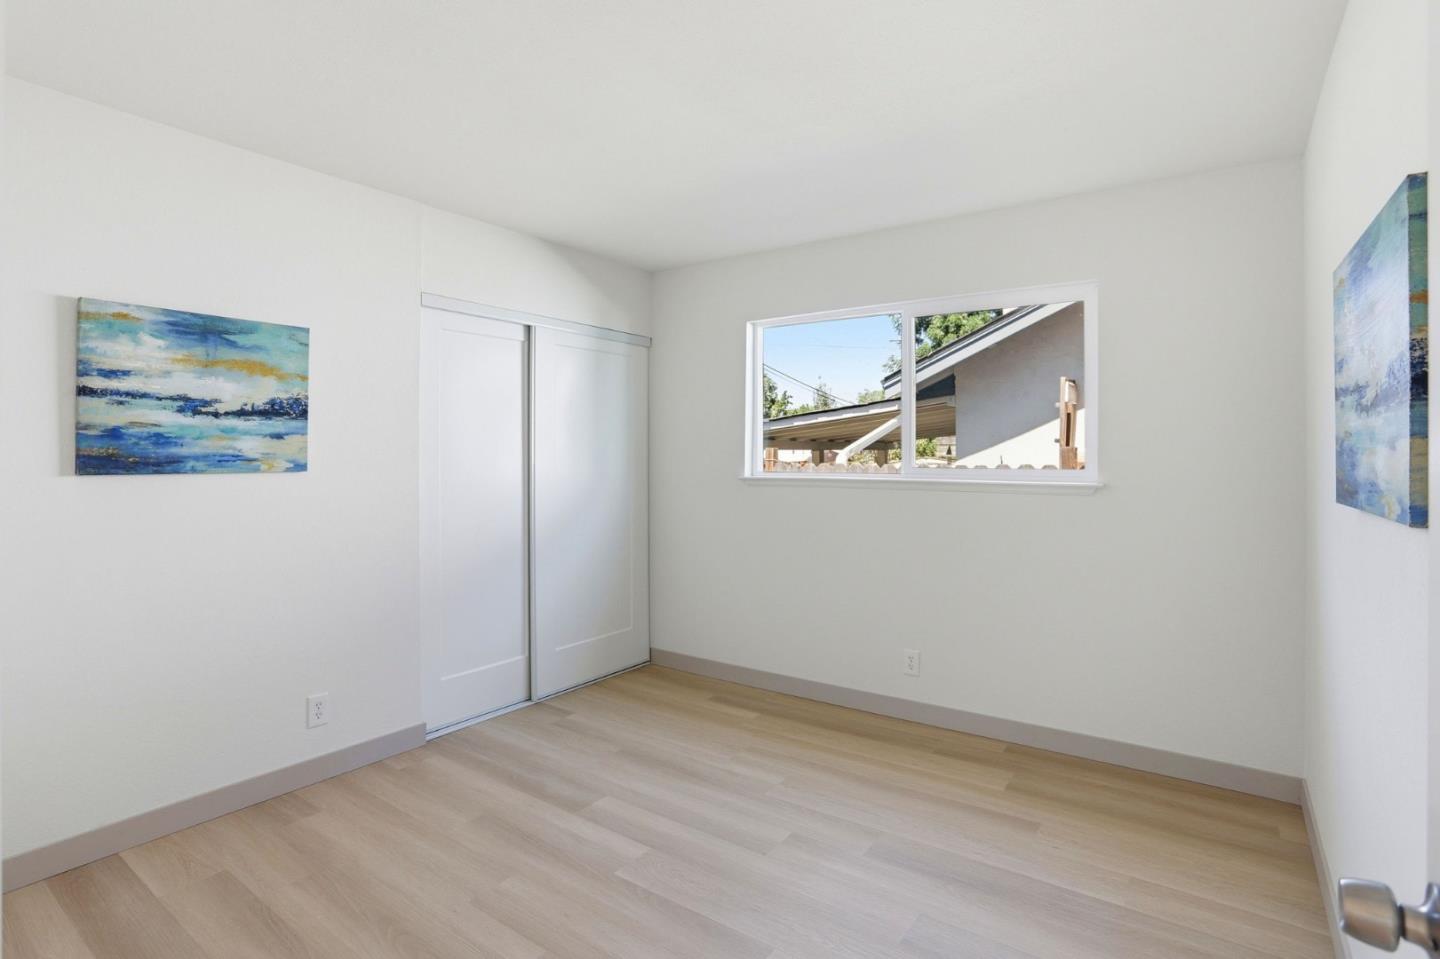
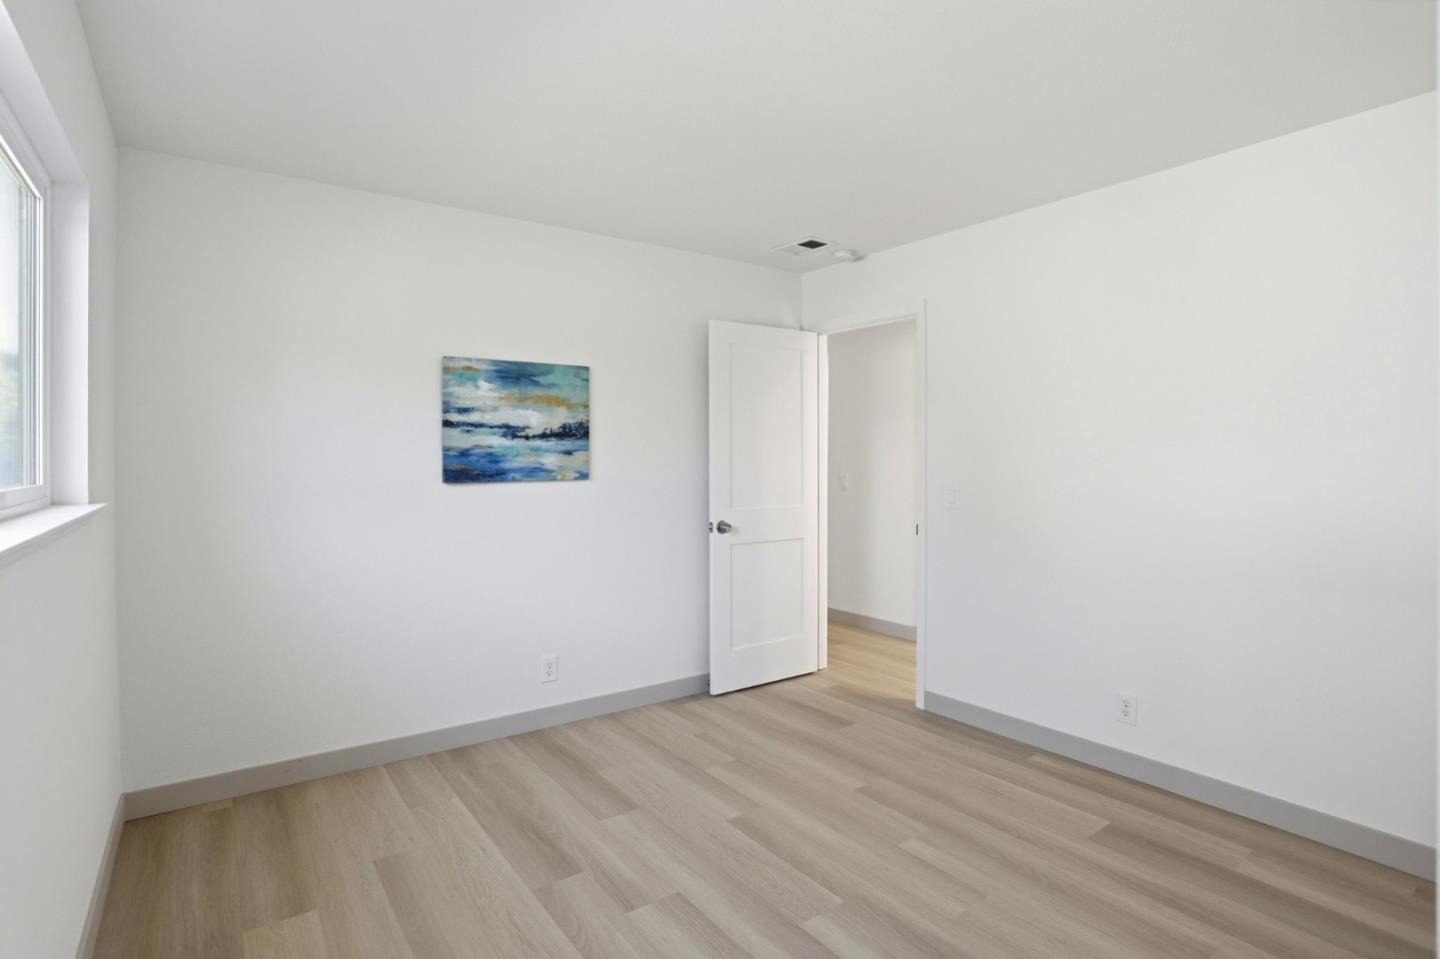
Empty bedroom with a sliding-door closet, wide window, pale wood floors, and blue abstract artwork.
Vacant room with light wood flooring, a large window, and an open door.
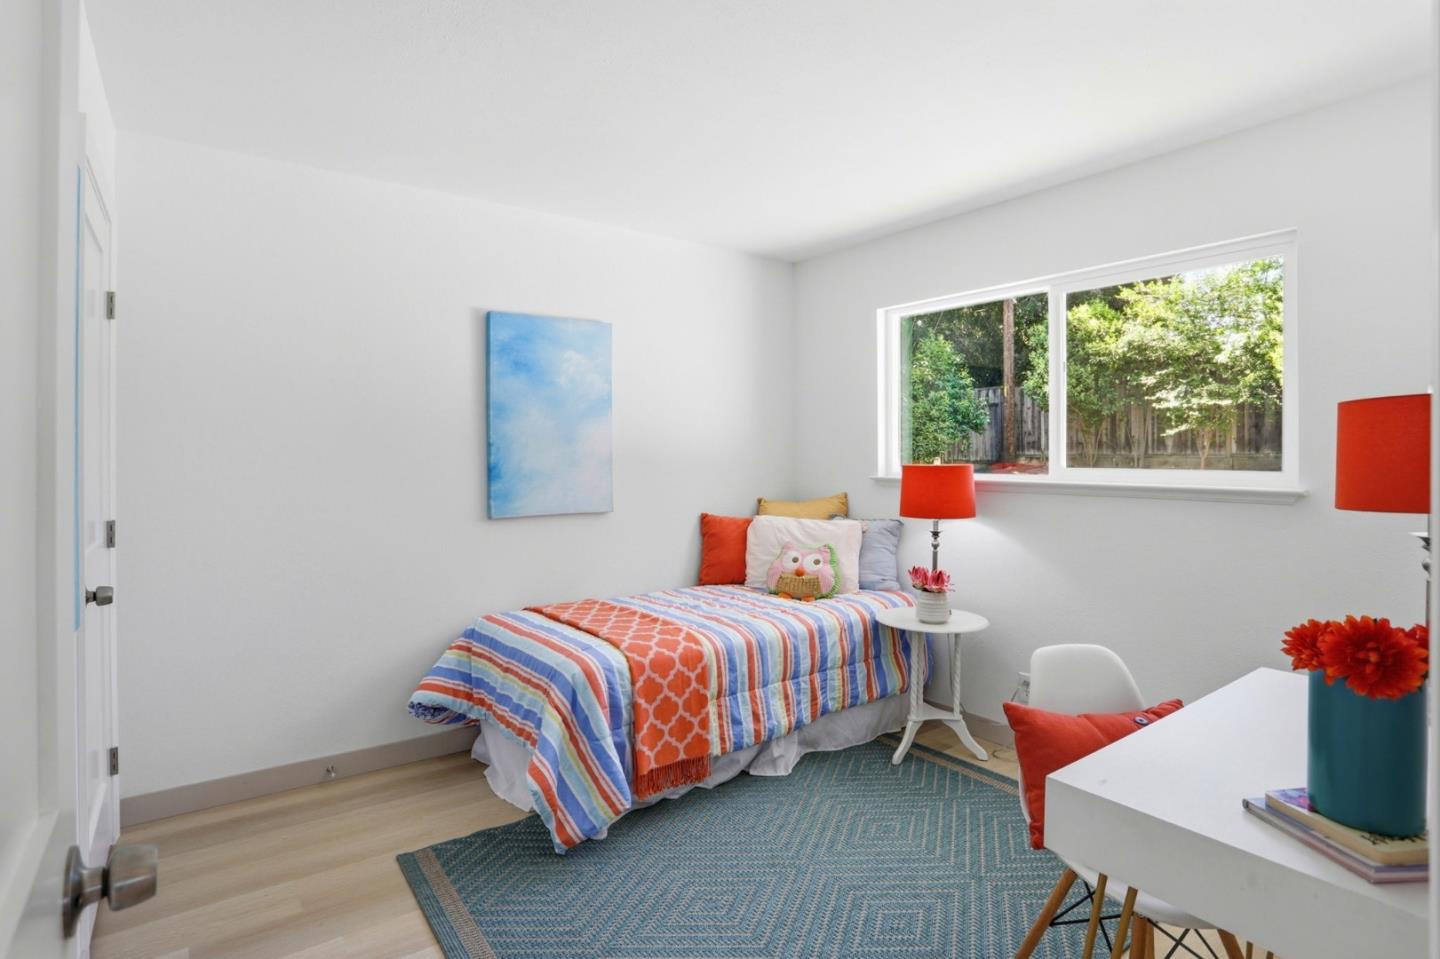
Bedroom with colorful bedspread, blue geometric rug, and wide window overlooking a leafy yard.
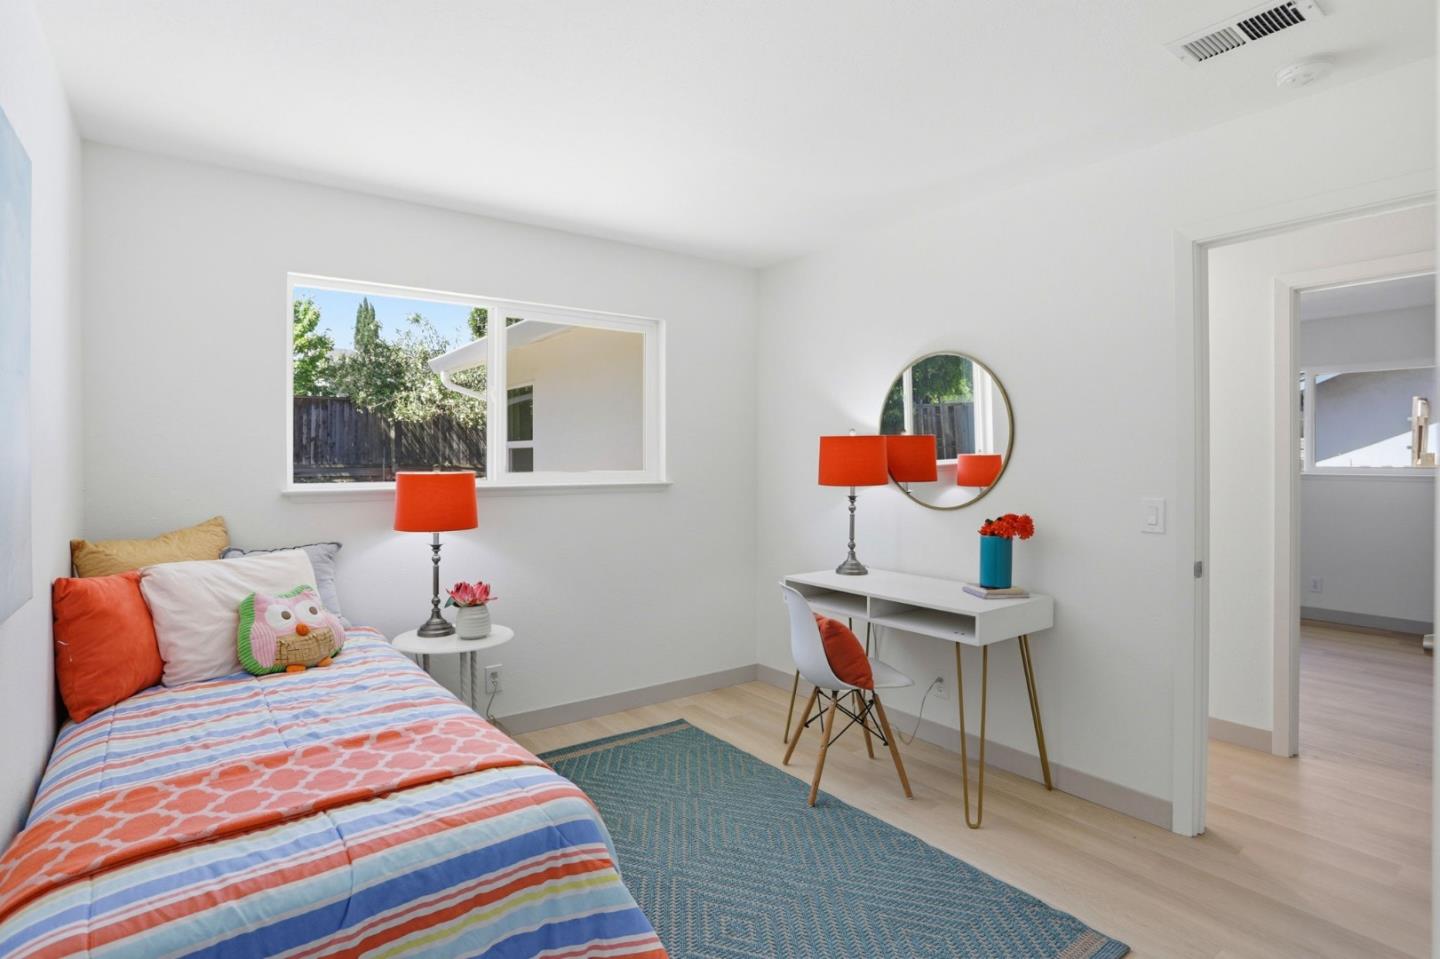
Bedroom with colorful bedding, a blue rug, and a white vanity with a round mirror.
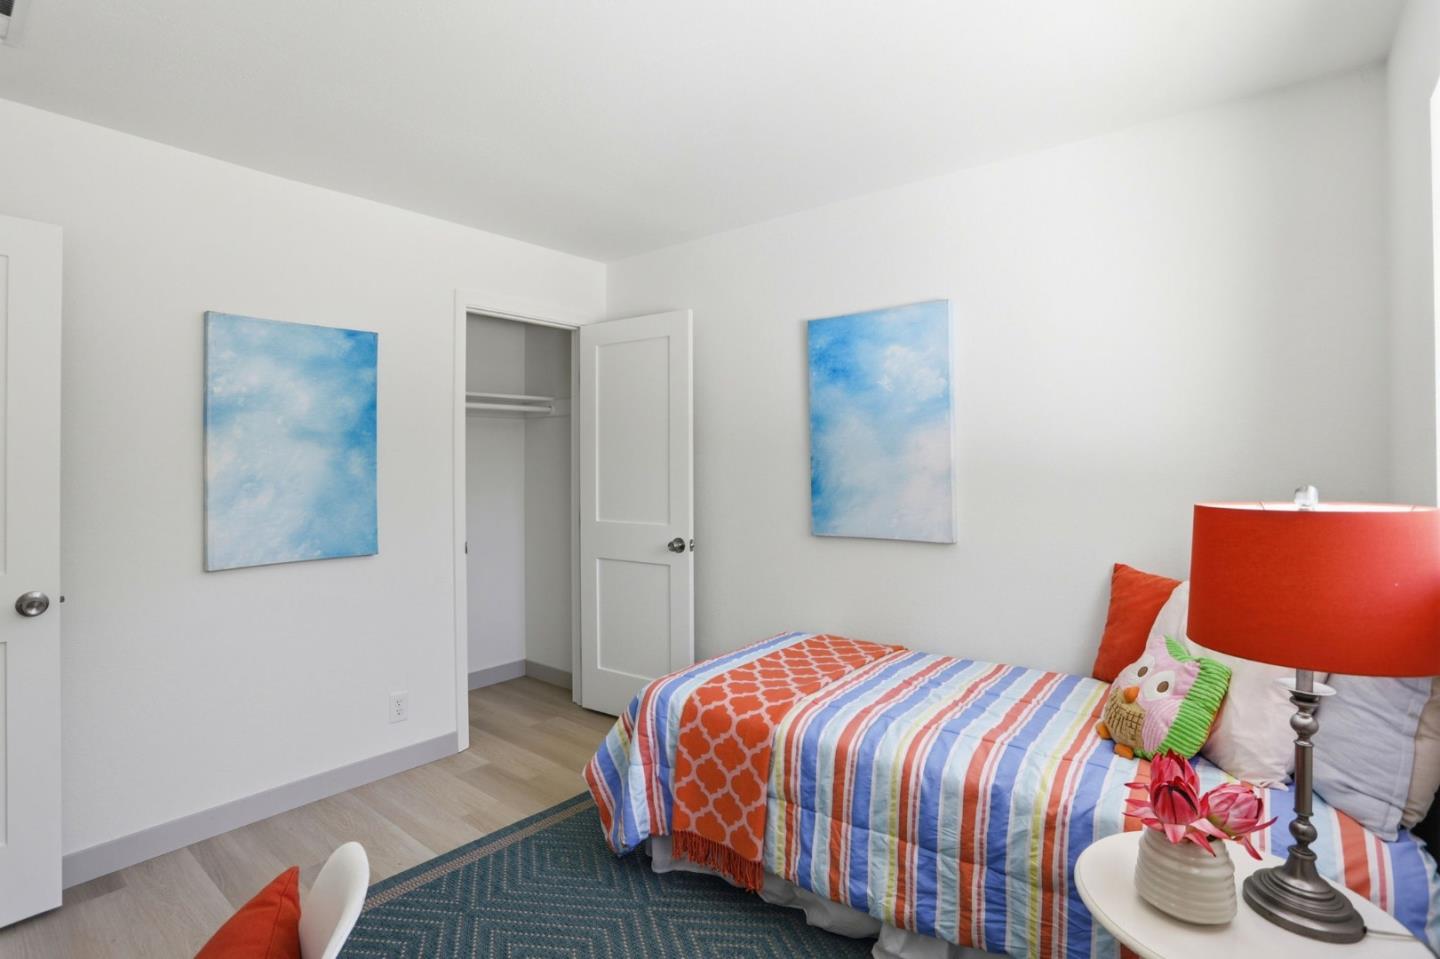
Bedroom with colorful striped bedding, an open closet, and blue wall art.
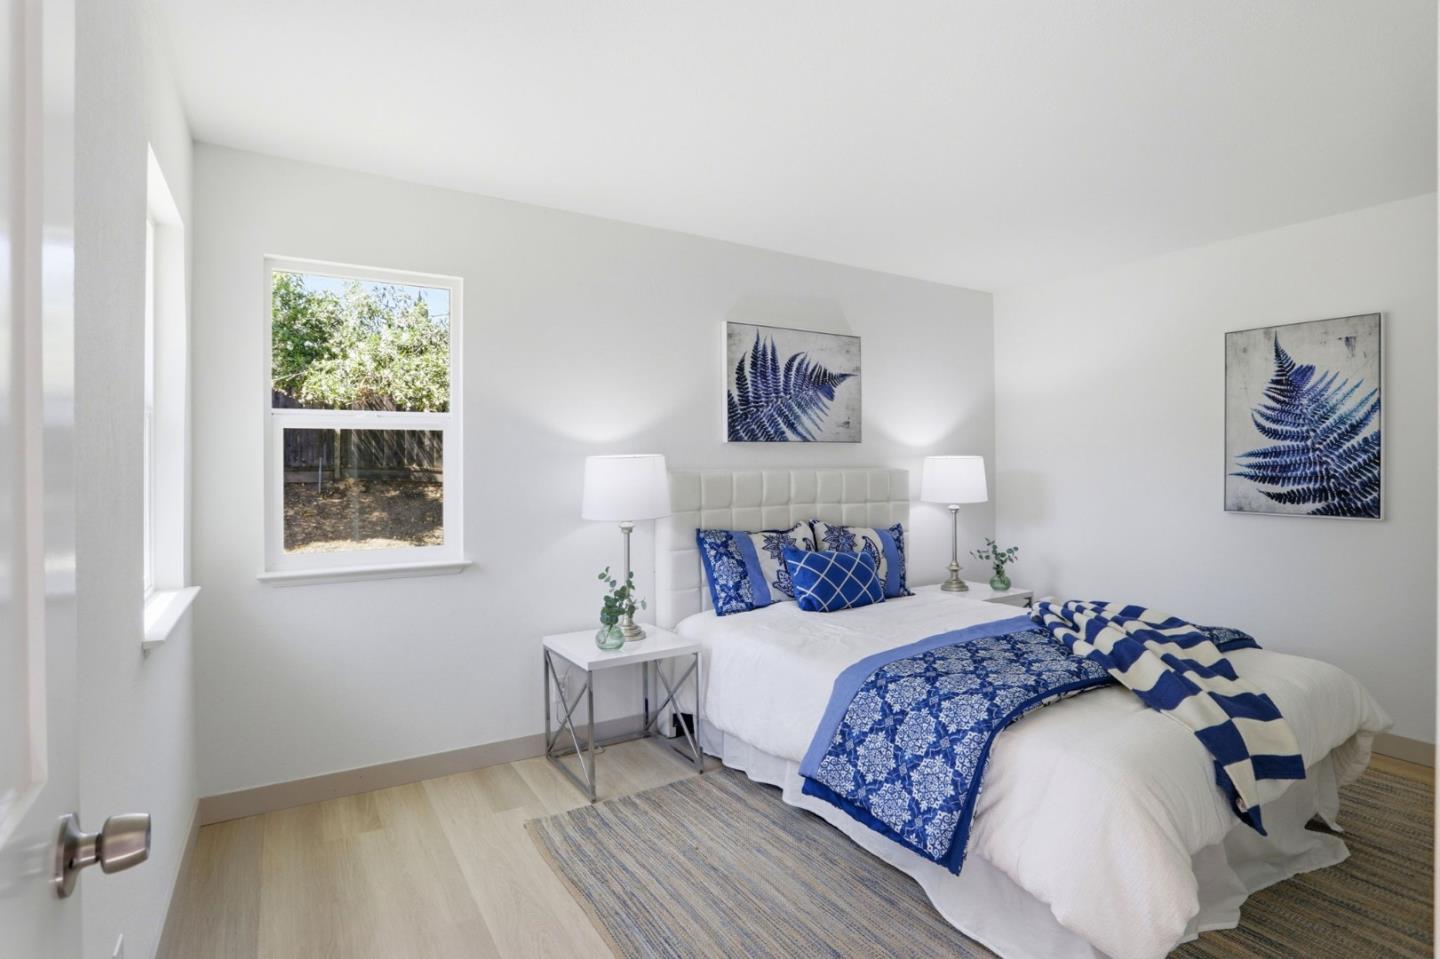
Bright bedroom with a white bed, blue patterned linens, botanical art, and windows overlooking greenery.
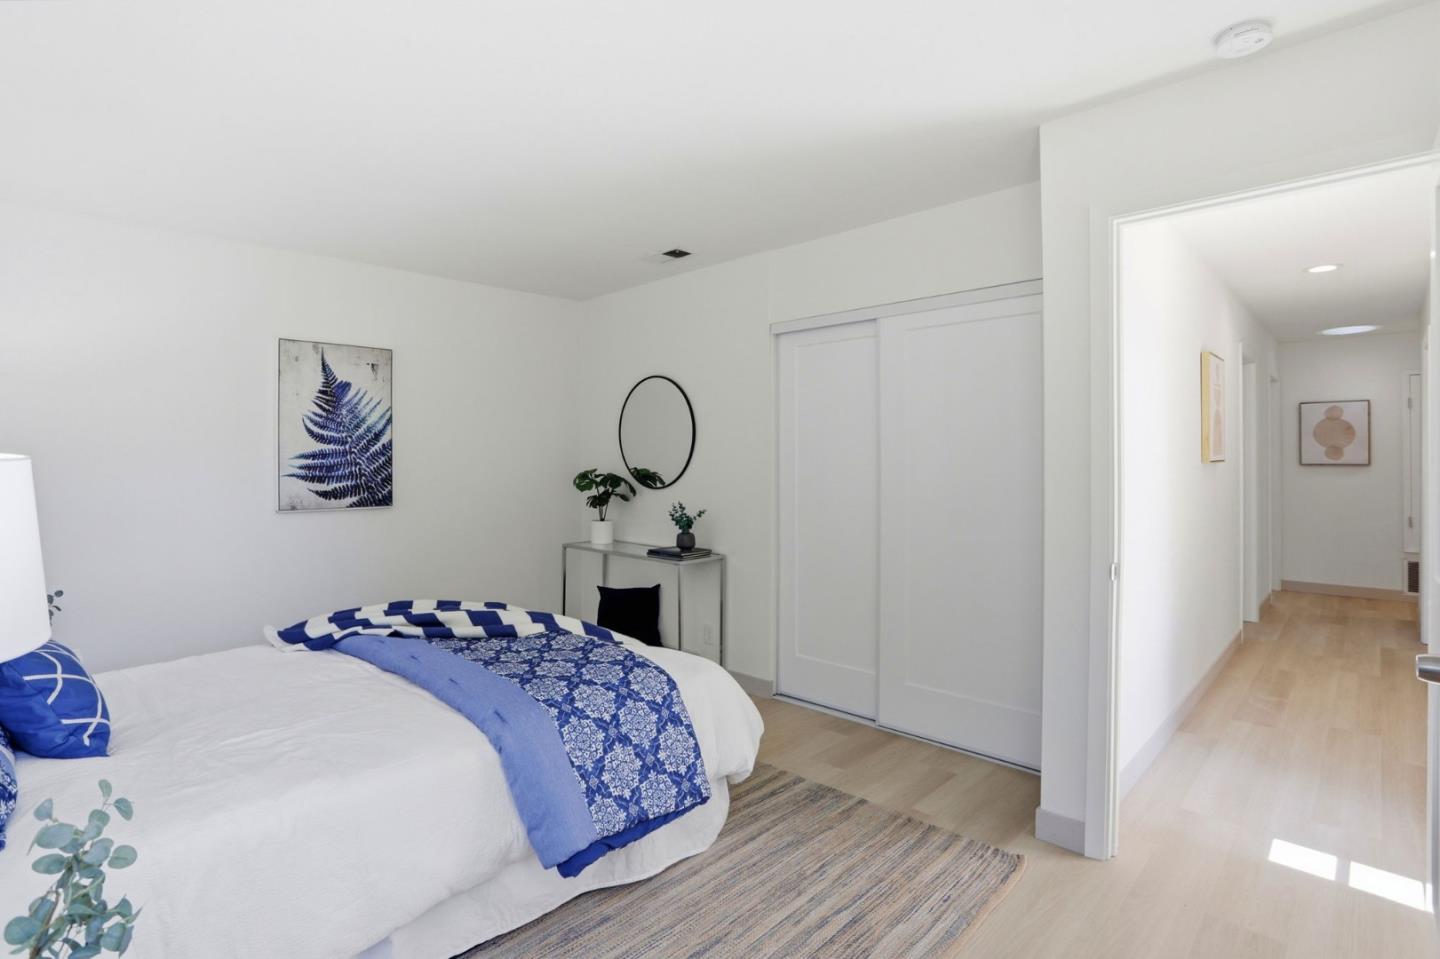
Bright bedroom with blue-and-white bedding, sliding closet doors, and an open hallway doorway.
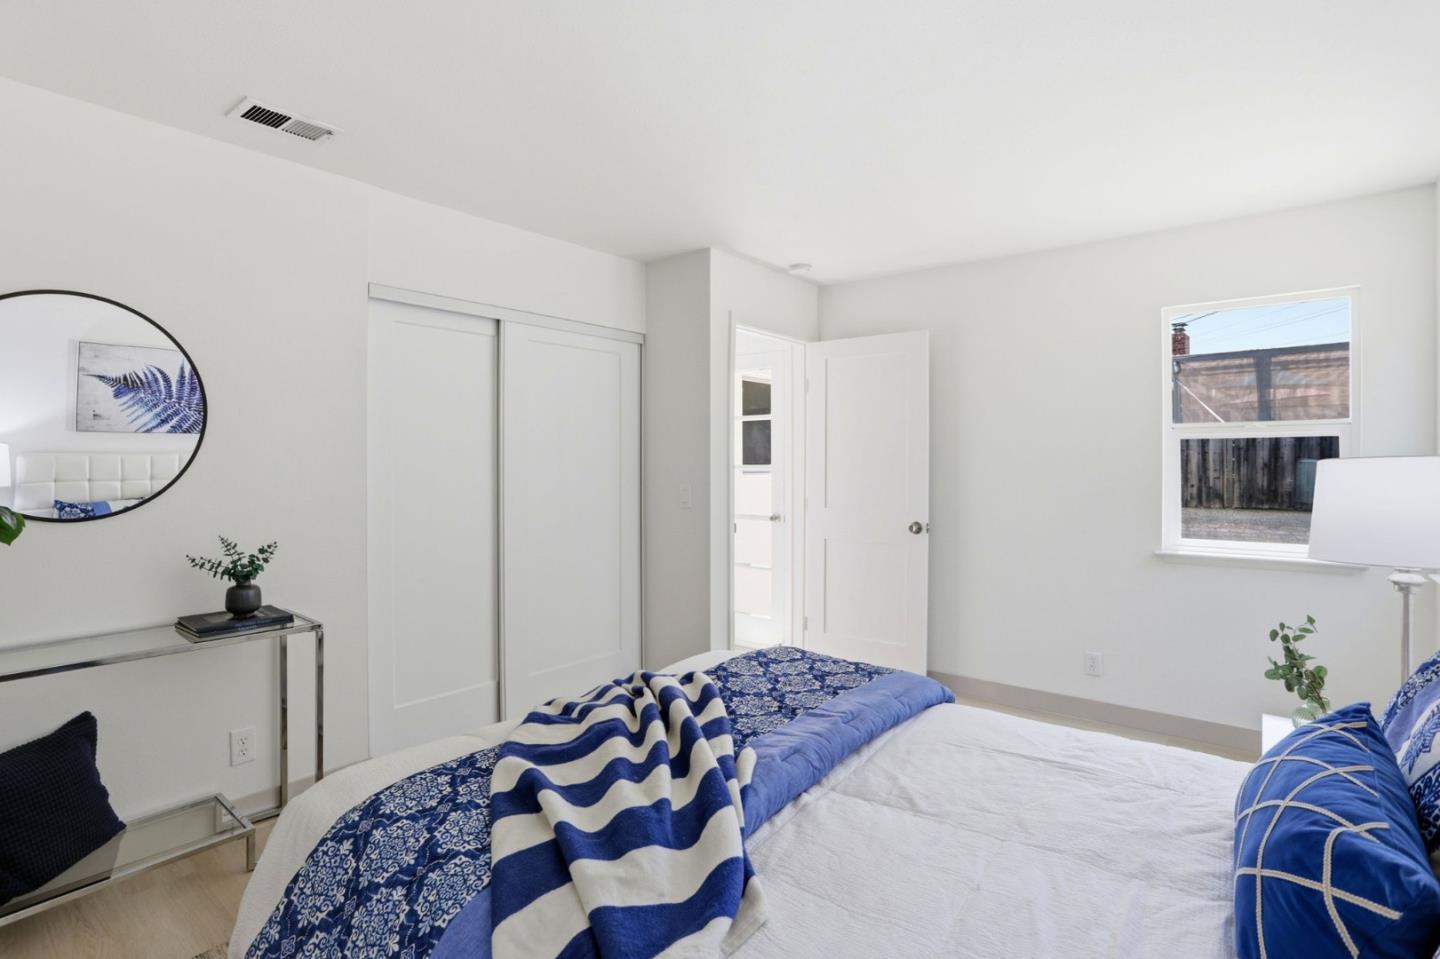
Staged bedroom with blue-and-white bedding, sliding closet doors, and a round wall mirror.
Bathroom with a white vanity and marble-look countertop beside a tub and shower.
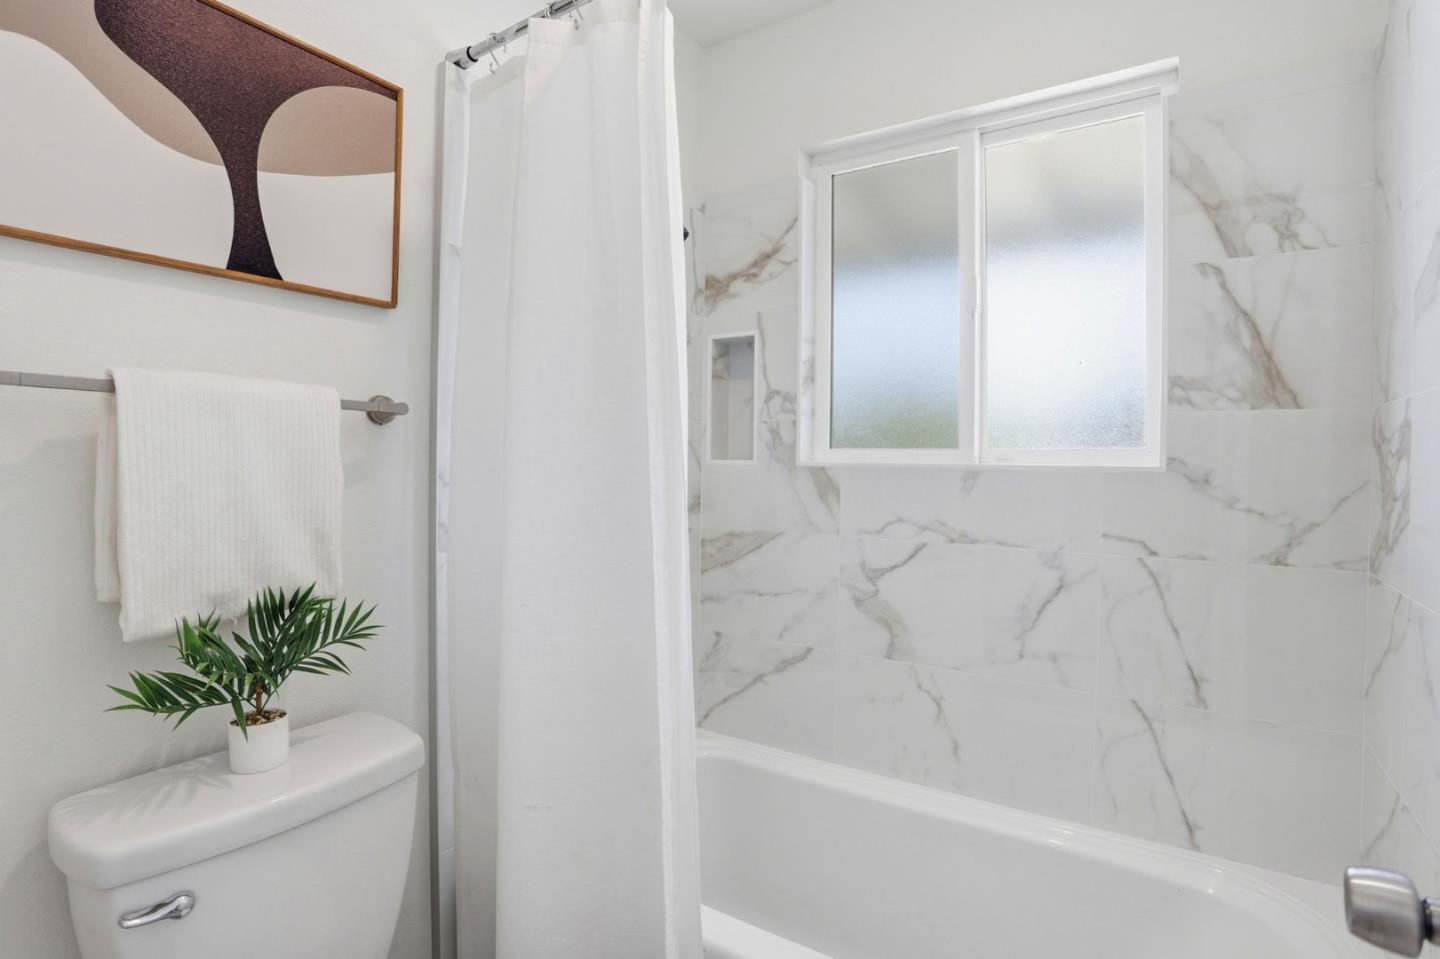
Bathroom with marble-look tile around a tub, frosted window, and white shower curtain.
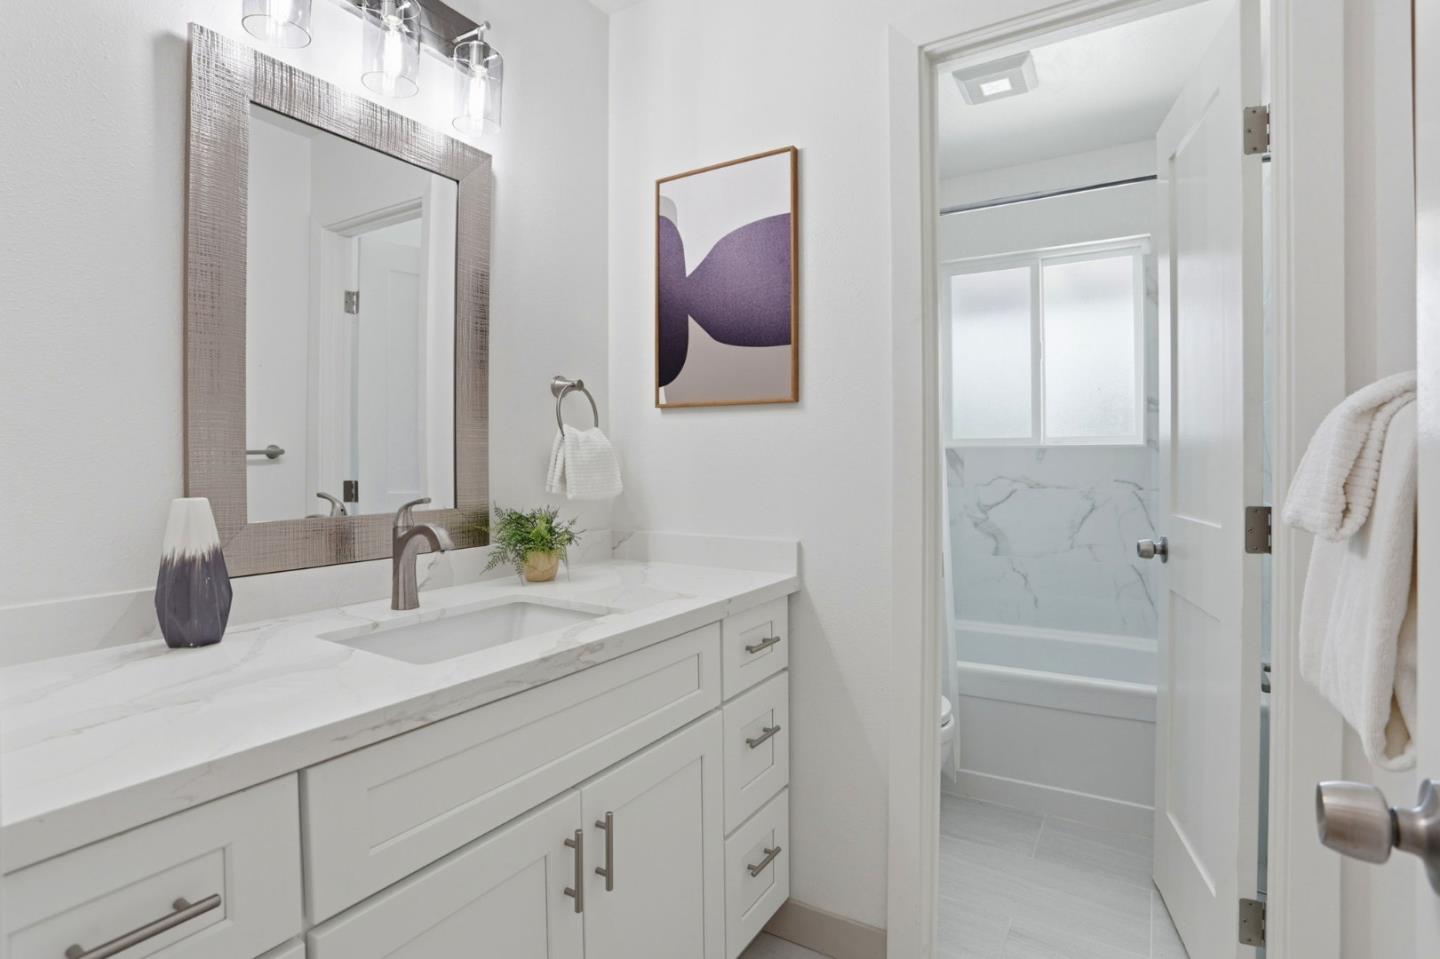
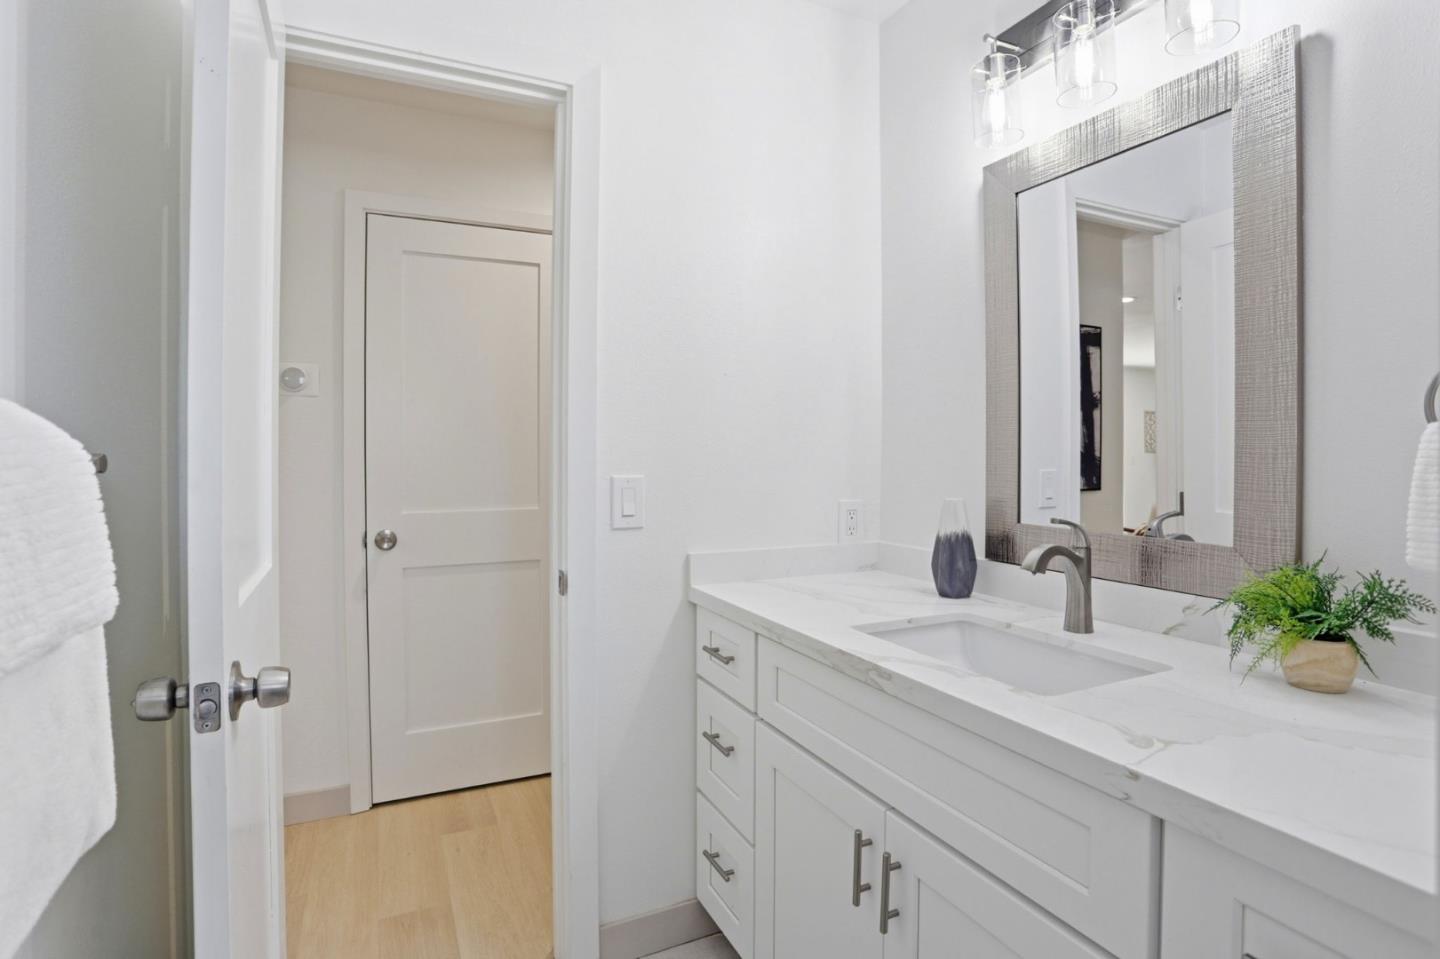
Bright bathroom with a white vanity, marble-look countertop, large framed mirror, and glass pendant lights.
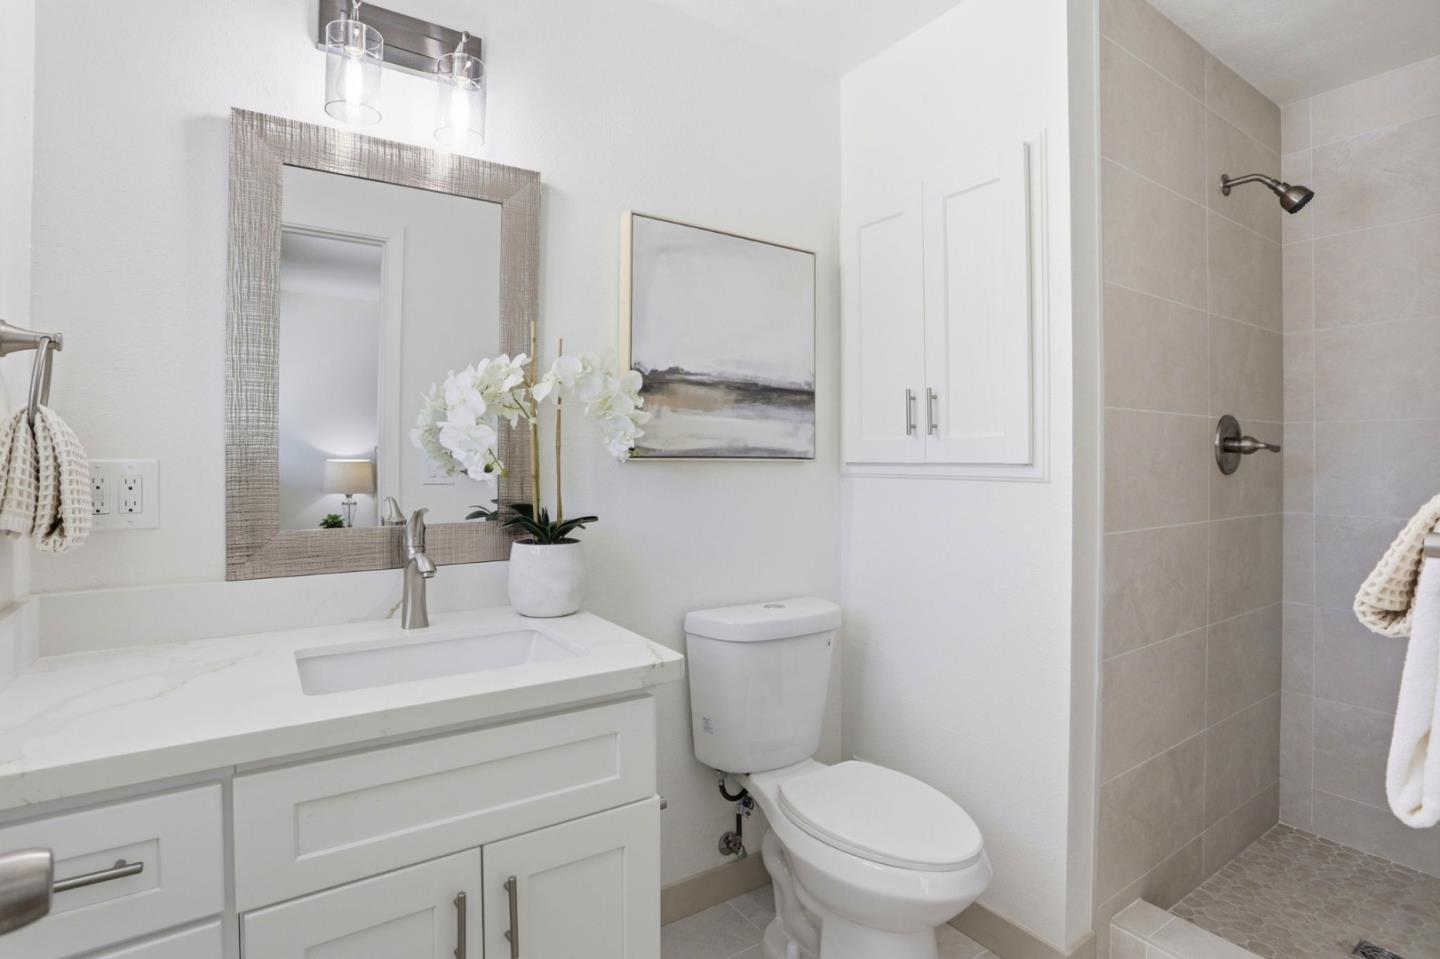
Bathroom with a white vanity, framed mirror, and walk-in tiled shower with a pebble floor.
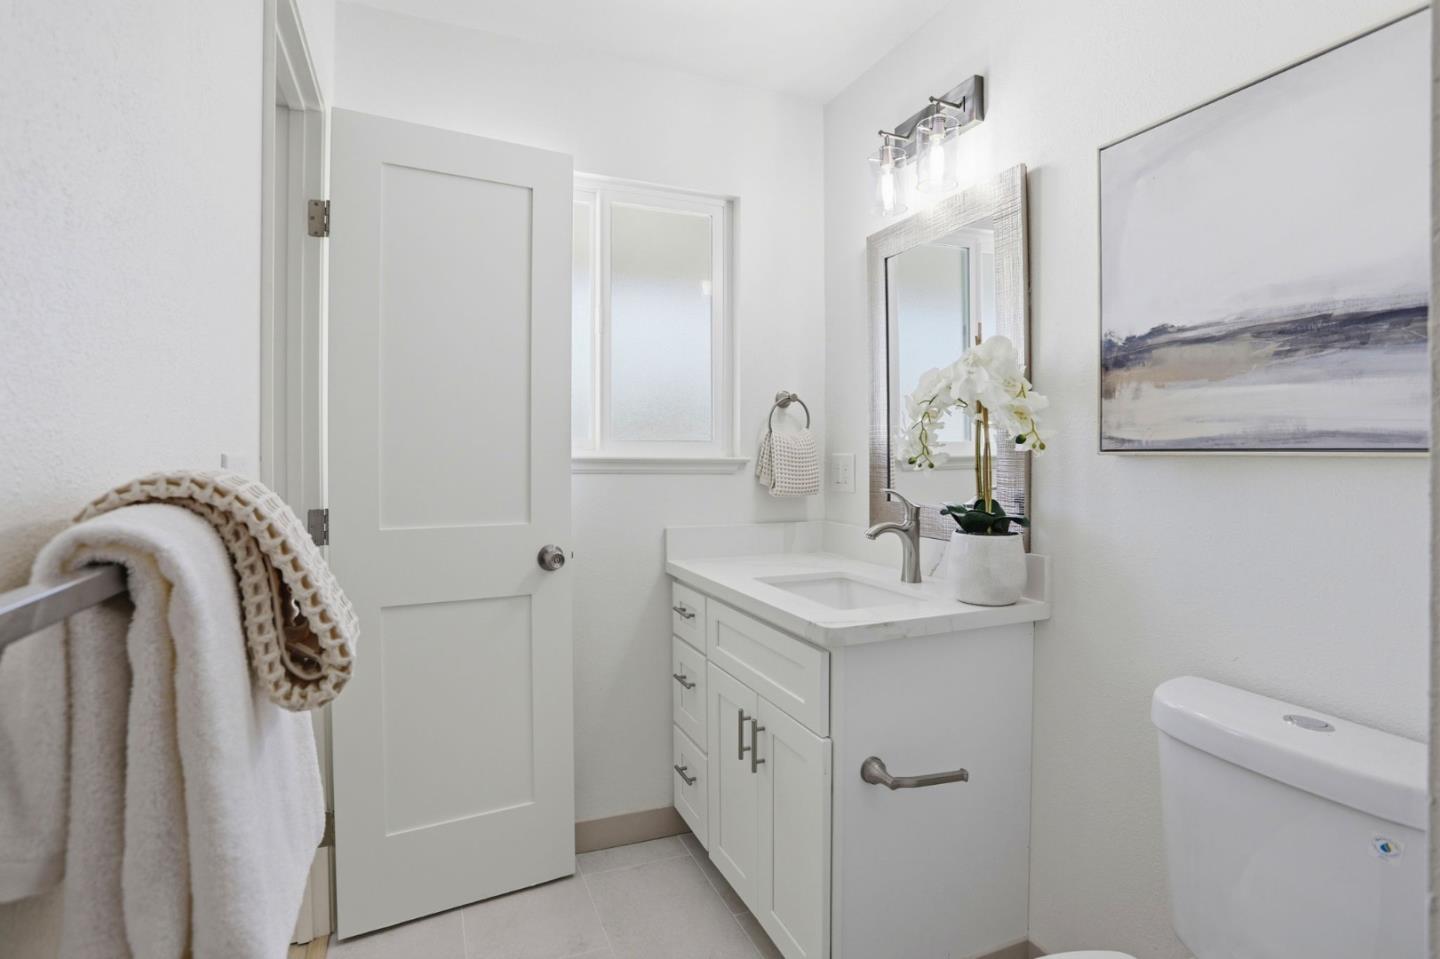
Bright bathroom with a white vanity, framed mirror, and towels on a wall rack.
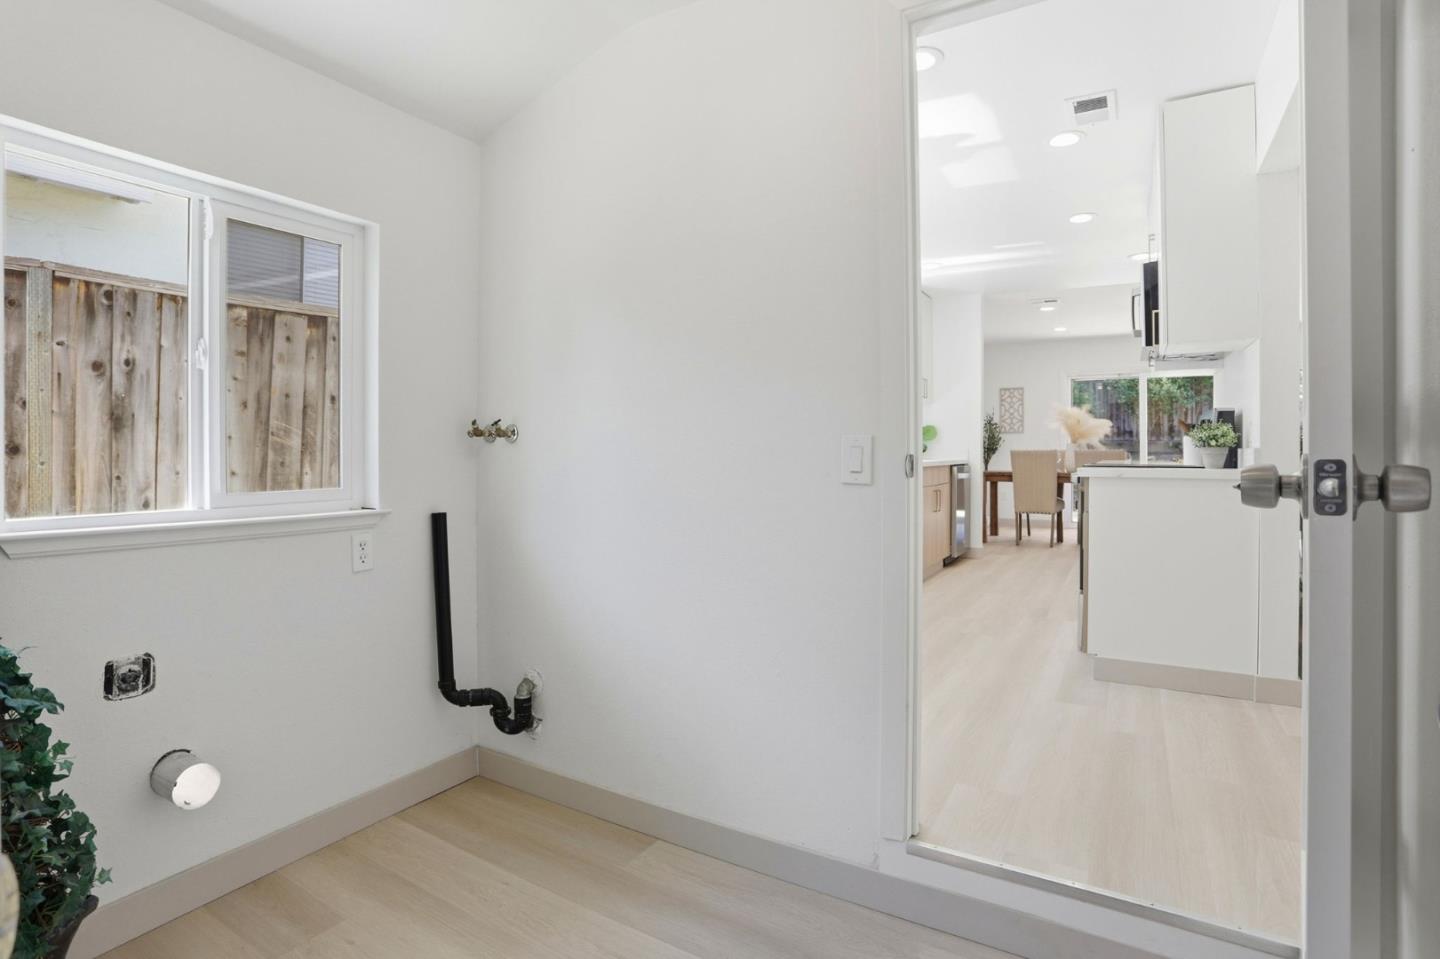
Laundry room with exposed washer hookups and a window overlooking a wooden fence.
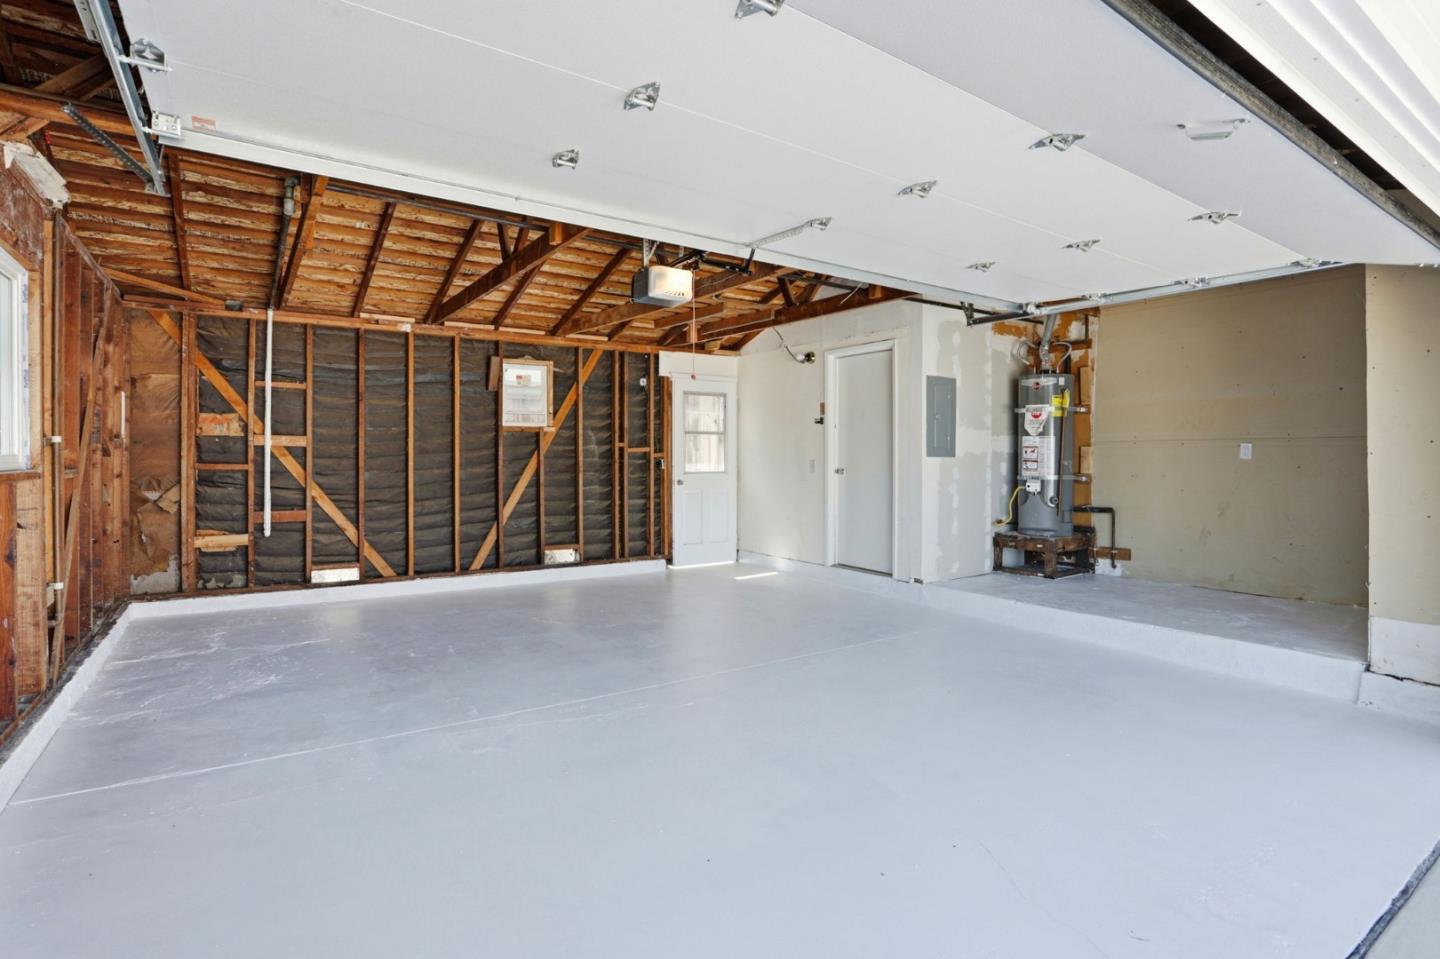
Garage with exposed wooden framing, a smooth gray floor, and an open overhead door.
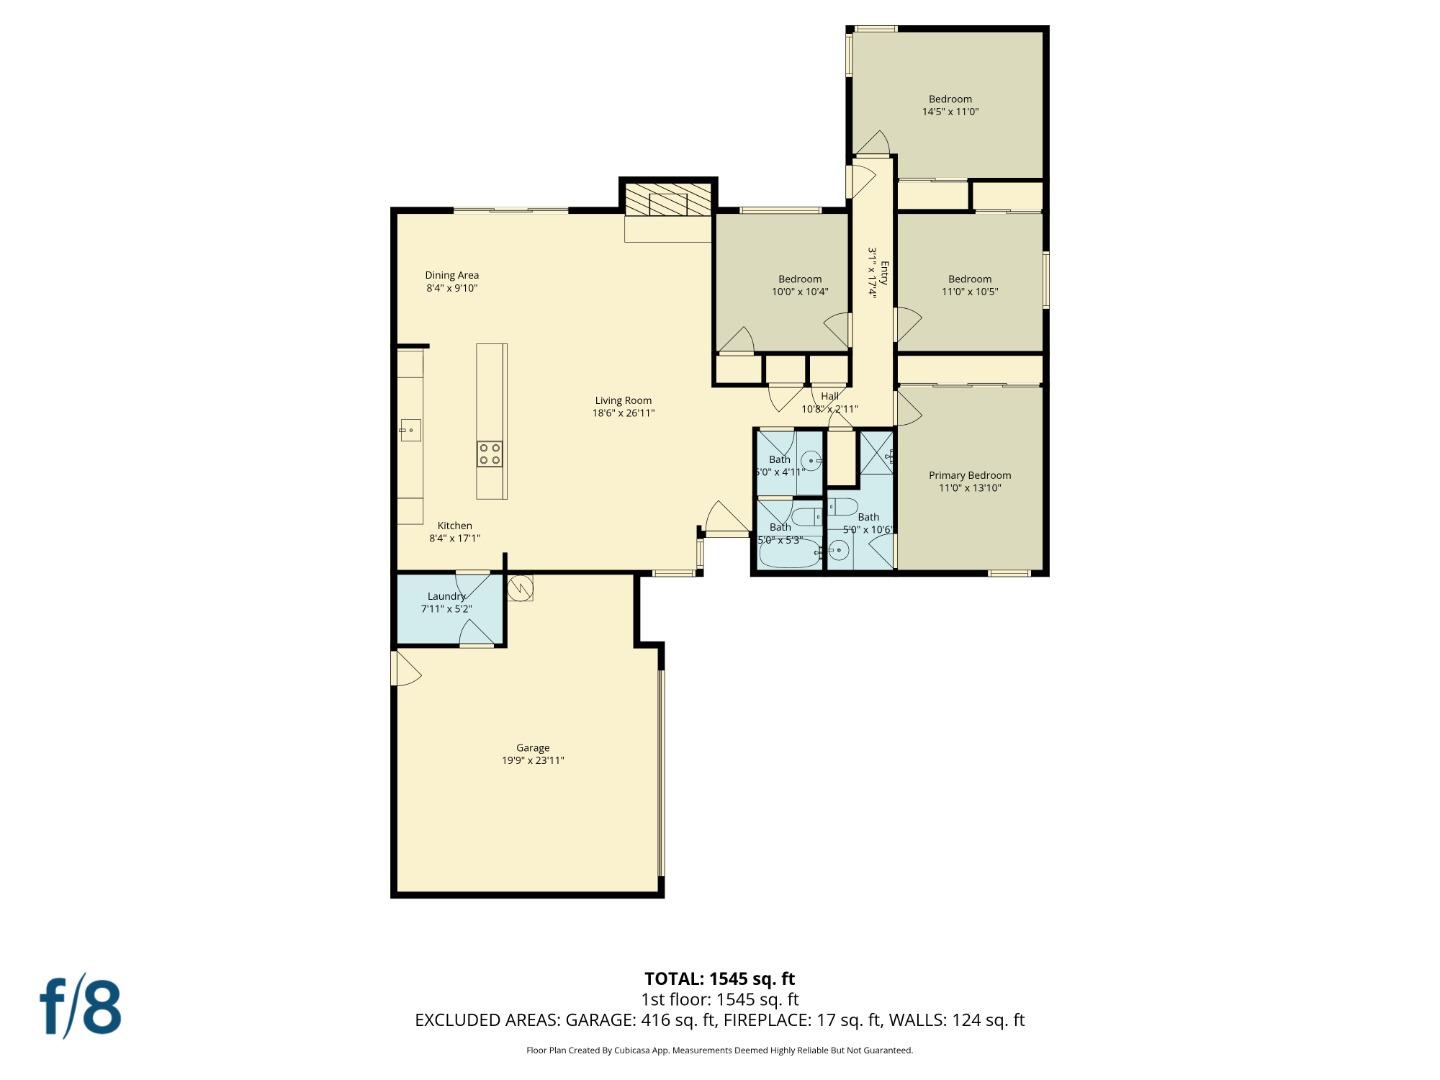
Floor plan showing four bedrooms, three bathrooms, open living and dining areas, kitchen, laundry, and attached garage.
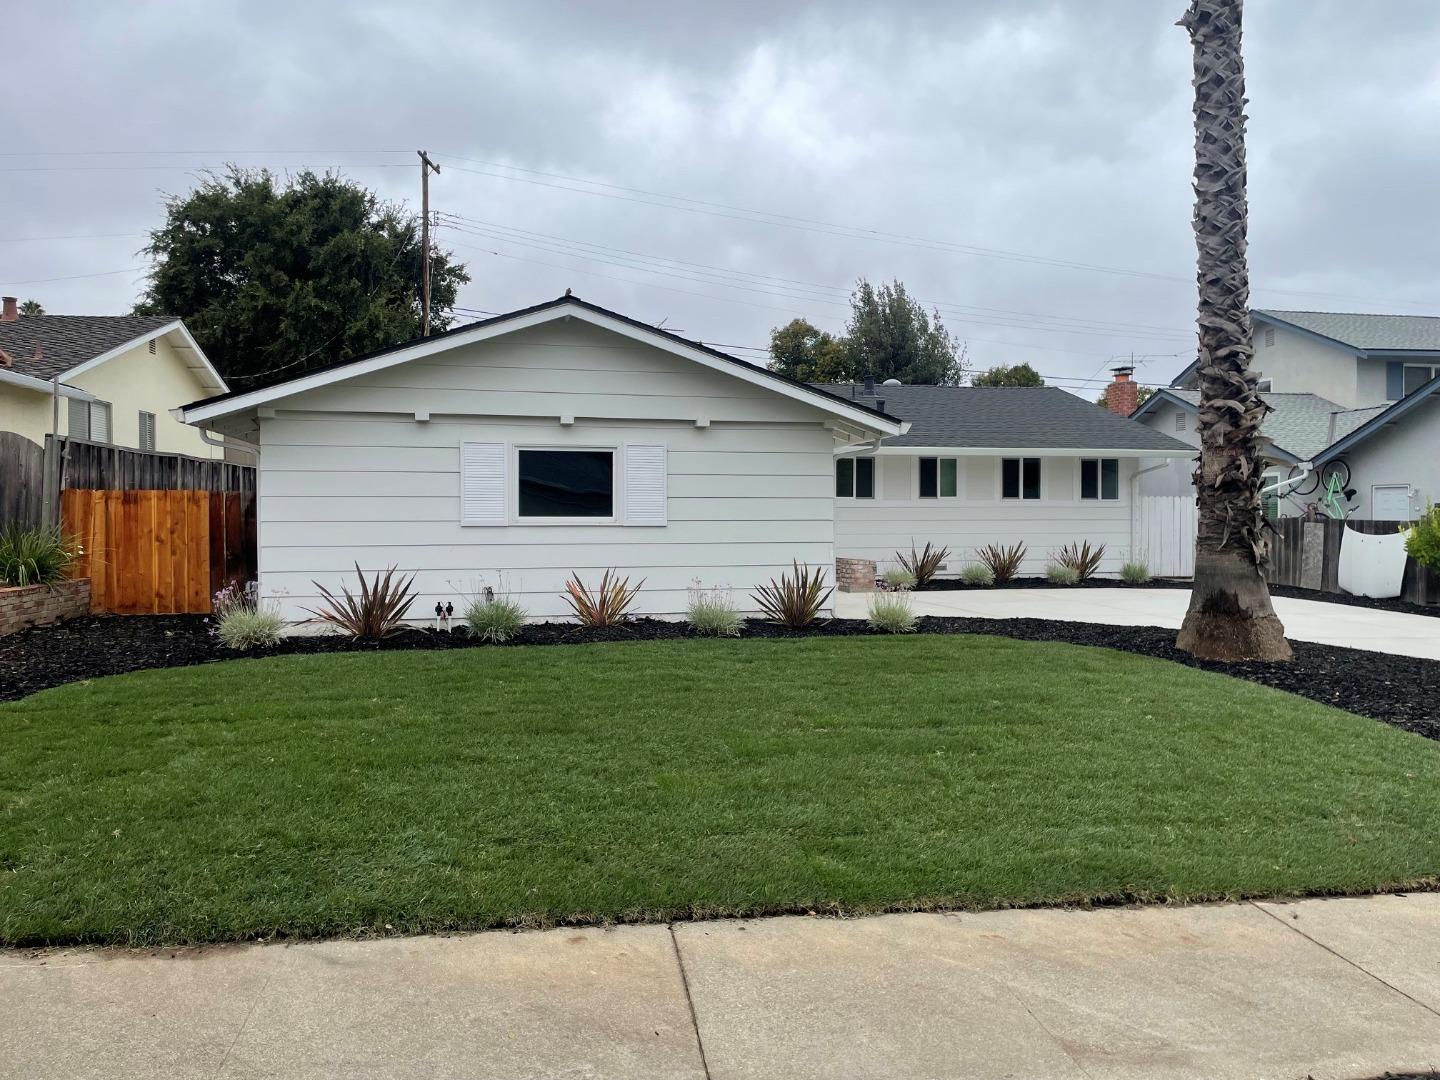
White single-story home with an attached garage and curved driveway, framed by a tall palm tree.
White single-story house behind a broad lawn, with a palm tree beside the driveway.
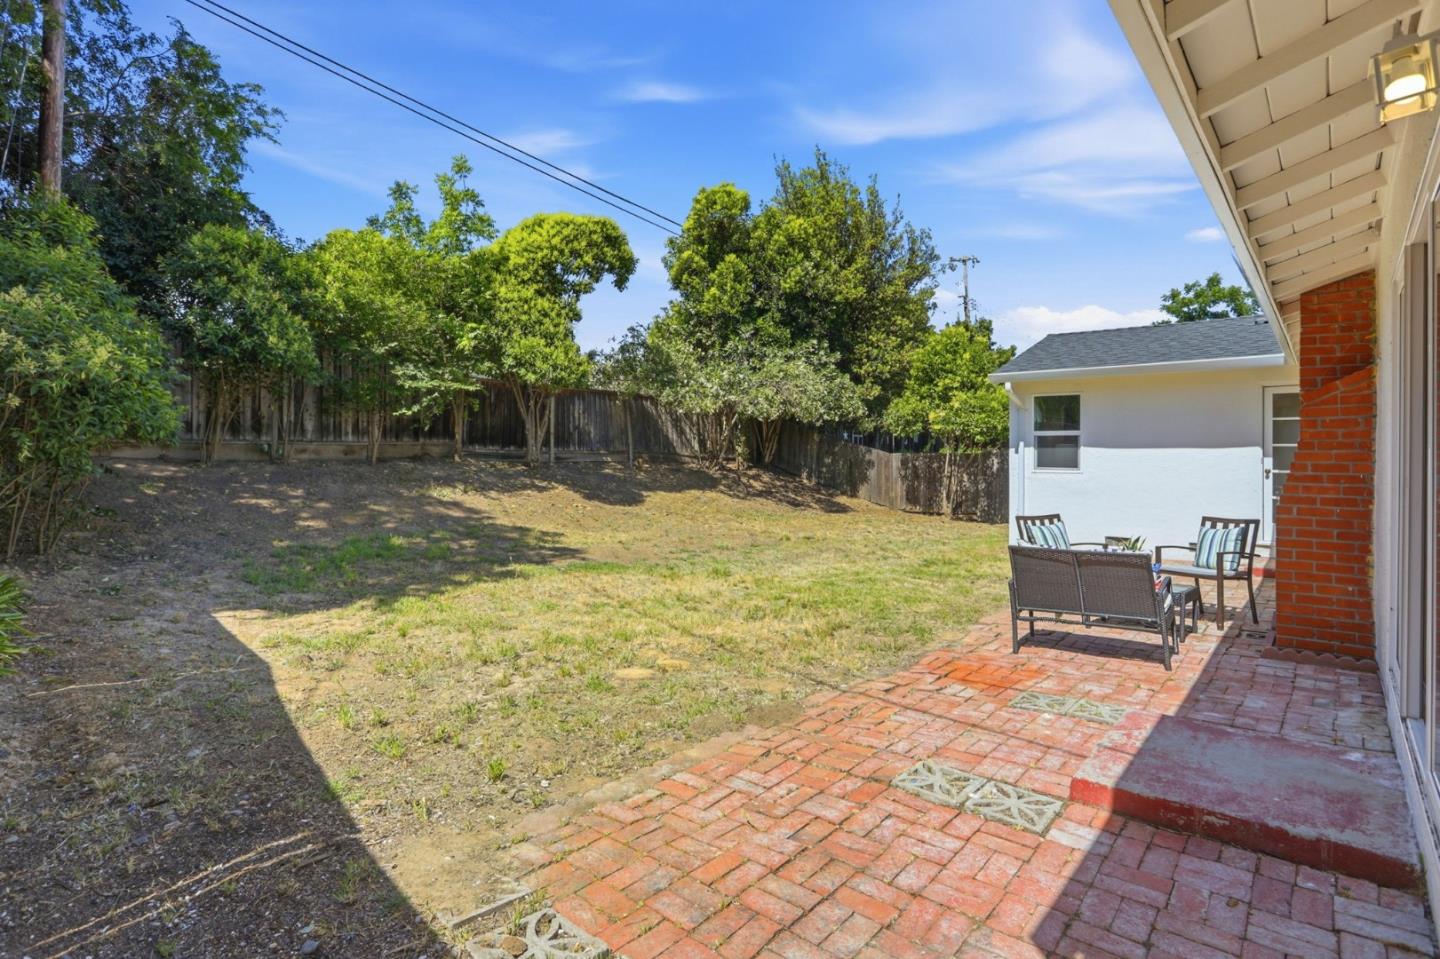
Backyard with a brick patio, outdoor seating, dry lawn, and mature trees along a wooden fence.
SEE ALL PHOTOS
Single-story white home with black front door, brick entry walls, and landscaped garden.
Open-plan living room with pale wood floors, white brick fireplace, and sliding glass doors.
Open-plan living room with dark sofas, white chairs, light wood floors, and a white brick fireplace.
Open-plan living room with a dark sofa, wood coffee table, and kitchen breakfast bar.
Staged living room with a white brick fireplace, gray sofas, cream armchairs, and wood floors.
Staged living room with a white brick fireplace, gray sofa, and cream lounge chairs.
Bright kitchen with a large white island, light wood cabinets, and stainless steel dishwasher.
Bright kitchen with a large white island, light wood cabinets, and an open view into the living room.
Remodeled kitchen with light wood cabinets, white counters, and windows above the sink.
Bright kitchen with white cabinets, stone counters, stainless appliances, and a dining area by sliding glass doors.
Open-plan kitchen and dining area with a white island, wood table, and light wood floors.
Staged dining room with a rustic wood table beside sliding glass doors overlooking a fenced backyard.
Staged bedroom with a white bed, beige headboard, light wood floors, and windows overlooking greenery.
Staged bedroom with a made bed, two windows, and a round wall mirror.
Bedroom with a gray patterned throw, sliding closet doors, and an ensuite vanity.
Empty bedroom with a sliding-door closet, wide window, pale wood floors, and blue abstract artwork.
Vacant room with light wood flooring, a large window, and an open door.
Bedroom with colorful bedspread, blue geometric rug, and wide window overlooking a leafy yard.
Bedroom with colorful bedding, a blue rug, and a white vanity with a round mirror.
Bedroom with colorful striped bedding, an open closet, and blue wall art.
Bright bedroom with a white bed, blue patterned linens, botanical art, and windows overlooking greenery.
Bright bedroom with blue-and-white bedding, sliding closet doors, and an open hallway doorway.
Staged bedroom with blue-and-white bedding, sliding closet doors, and a round wall mirror.
Bathroom with a white vanity and marble-look countertop beside a tub and shower.
Bathroom with marble-look tile around a tub, frosted window, and white shower curtain.
Bright bathroom with a white vanity, marble-look countertop, large framed mirror, and glass pendant lights.
Bathroom with a white vanity, framed mirror, and walk-in tiled shower with a pebble floor.
Bright bathroom with a white vanity, framed mirror, and towels on a wall rack.
Laundry room with exposed washer hookups and a window overlooking a wooden fence.
Garage with exposed wooden framing, a smooth gray floor, and an open overhead door.
Floor plan showing four bedrooms, three bathrooms, open living and dining areas, kitchen, laundry, and attached garage.
White single-story home with an attached garage and curved driveway, framed by a tall palm tree.
White single-story house behind a broad lawn, with a palm tree beside the driveway.
Backyard with a brick patio, outdoor seating, dry lawn, and mature trees along a wooden fence.
Listed by Compass, Jamie Sweeney, Listing Contact: 408-781-5775
For Sale

3927 Forestwood DR

3927 Forestwood DR, San Jose, CA 95121

$1,499,000
Fully remodeled and truly turnkey, this spacious single-level home offers 4 bedrooms, 2 bathrooms, and an abundance of natural light. Recent updates include a beautifully remodeled kitchen and bathrooms, newer flooring, roof, doors, fixtures, driveway, and A/Cmaking this home truly move-in ready. Situated on a quiet street with an oversized lot, the backyard offers plenty of space for the next owner to create their own outdoor retreat. New front landscaping is scheduled for installation on September 1st, adding even more curb appeal.
An added neighborhood bonus is the nearby Creekside Cabana, located less than half a block away. With an annual membership of approximately $400, residents can enjoy access to the community poolperfect for those warm San Jose days.

This home was temporarily taken off the market to complete a few final touches and is now offered at a fantastic value! A beautifully updated home, a generous lot, a quiet setting, and a neighborhood pool just steps away make this a wonderful opportunity in Evergreen.

4
beds

2
baths

1,649 Sq.Ft. LIVING AREA

8,694 Sq.Ft. lot

Jamie Sweeney

Jamie Sweeney

Features & Amenities

Interior

  • total bedrooms4
  • Total bathrooms2
  • full bathrooms2
  • Laundry room In Utility Room
  • Flooring Laminate, Tile
  • Fireplace Living Room
  • APPLIANCES Dishwasher, Garbage Disposal, Oven Range
  • other interior Features One Or More Skylights

Area & Lot

  • Status For Sale
  • Living Area1,649 Sq.Ft.
  • Total Area1,649 Sq.Ft.
  • Lot Area8,694 Sq.Ft.
  • MLS® IDML82058980
  • TypeResidential
  • YEAR BUILT1966
  • NeighborhoodSan Jose
  • Architecture StylesTraditional
  • Elementary SchoolCadwalladerElementary
  • Middle SchoolGeorgeVLeyVaIntermediate
  • High SchoolSilverCreekHigh
  • School DistrictEastSideUnionHigh

Exterior

  • STORIES1
  • Garage Space2.0
  • water SourcePublic
  • utilitiesPublic Utilities, Water Public
  • roofRolled Hot Mop
  • lot featuresGrade Mostly Level
  • parkingAttached Garage
  • HEAT TYPEForced Air
  • AIR CONDITIONINGCentral Forced Air
  • SubstructureConcrete Perimeter

Financial

  • Sales Price$1,499,000
  • HOA $400/yr
  • Zoning R1-5
Open-plan living room with pale wood floors, white brick fireplace, and sliding glass doors.

Schedule a Showing

I would love to show you this beautiful property. Please select your preferred date and time below. I will be in touch shortly to confirm your appointment.

Schedule a Showing

I would love to show you this beautiful property. Please select your preferred date and time below. I will be in touch shortly to confirm your appointment.

Thank you for your interest in 3927 Forestwood DR, San Jose, CA 95121. We are reviewing your request and will be in touch shortly!

Mortgage Calculator

Estimate your monthly mortgage payment, including the principal and interest, property taxes, and HOA. Adjust the values to generate a more accurate rate.
All estimates are provided for informational purposes only. Actual amounts may vary.
$0,000 Your Payment 20 15 65
$0,000 Your Payment

San Jose

37.3387° N, 121.8853° W

Explore

Work With Jamie

Jamie is dedicated to helping you find your dream home and assisting with any selling needs you may have. Contact her today so she can guide you through the buying and selling process.

Follow Me on Instagram