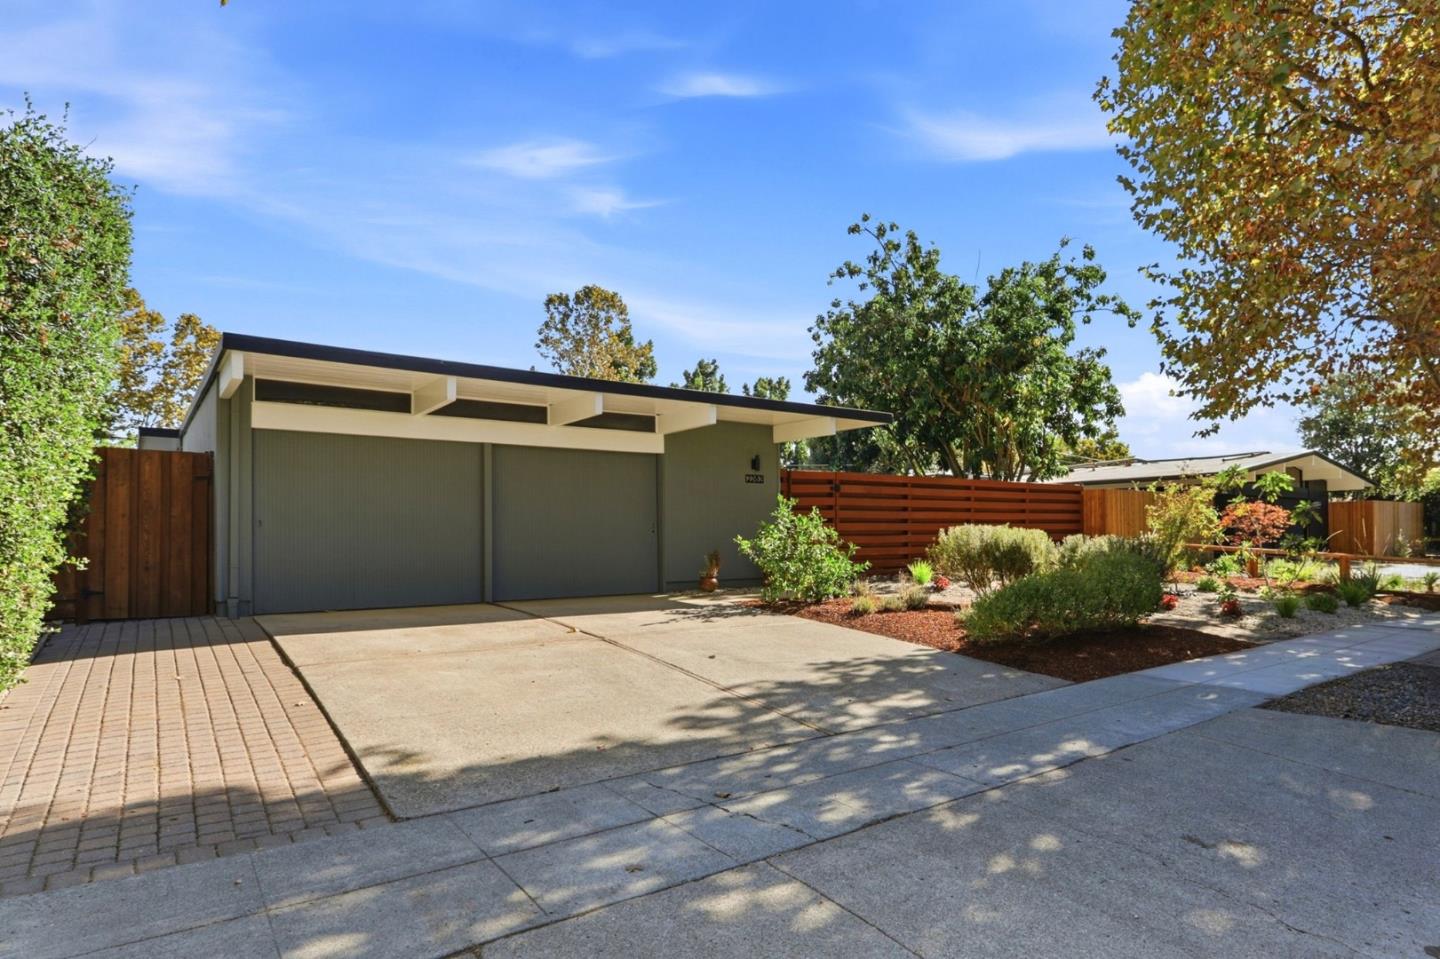
Single-story modern home with a broad roofline, concrete driveway, landscaped yard, and horizontal wood fencing.
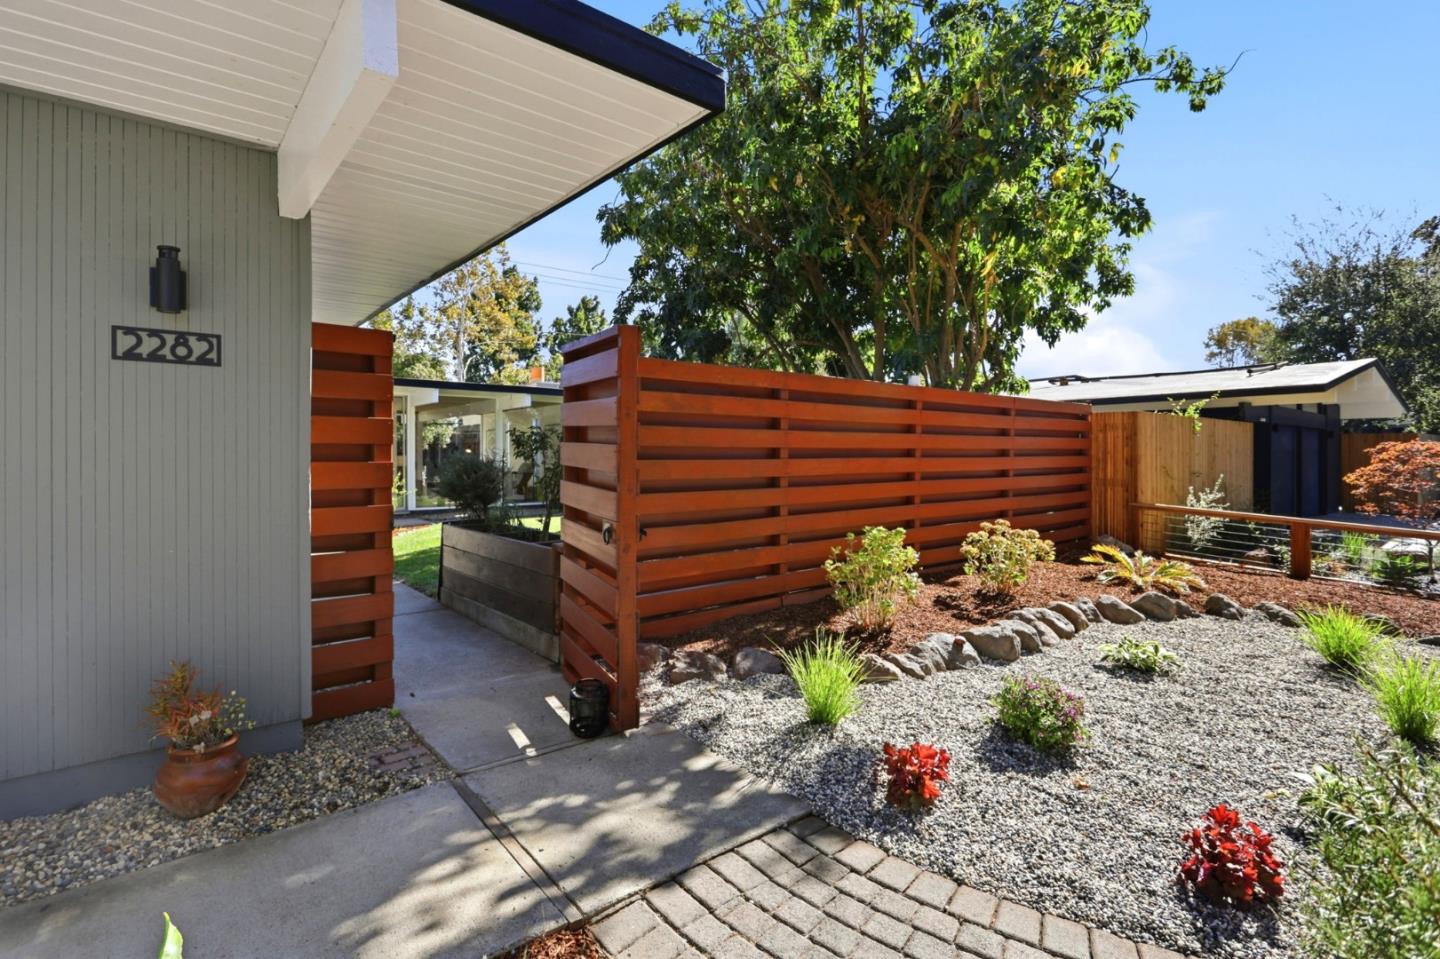
Home entrance with a redwood privacy fence, gravel landscaping, and the address 2282.
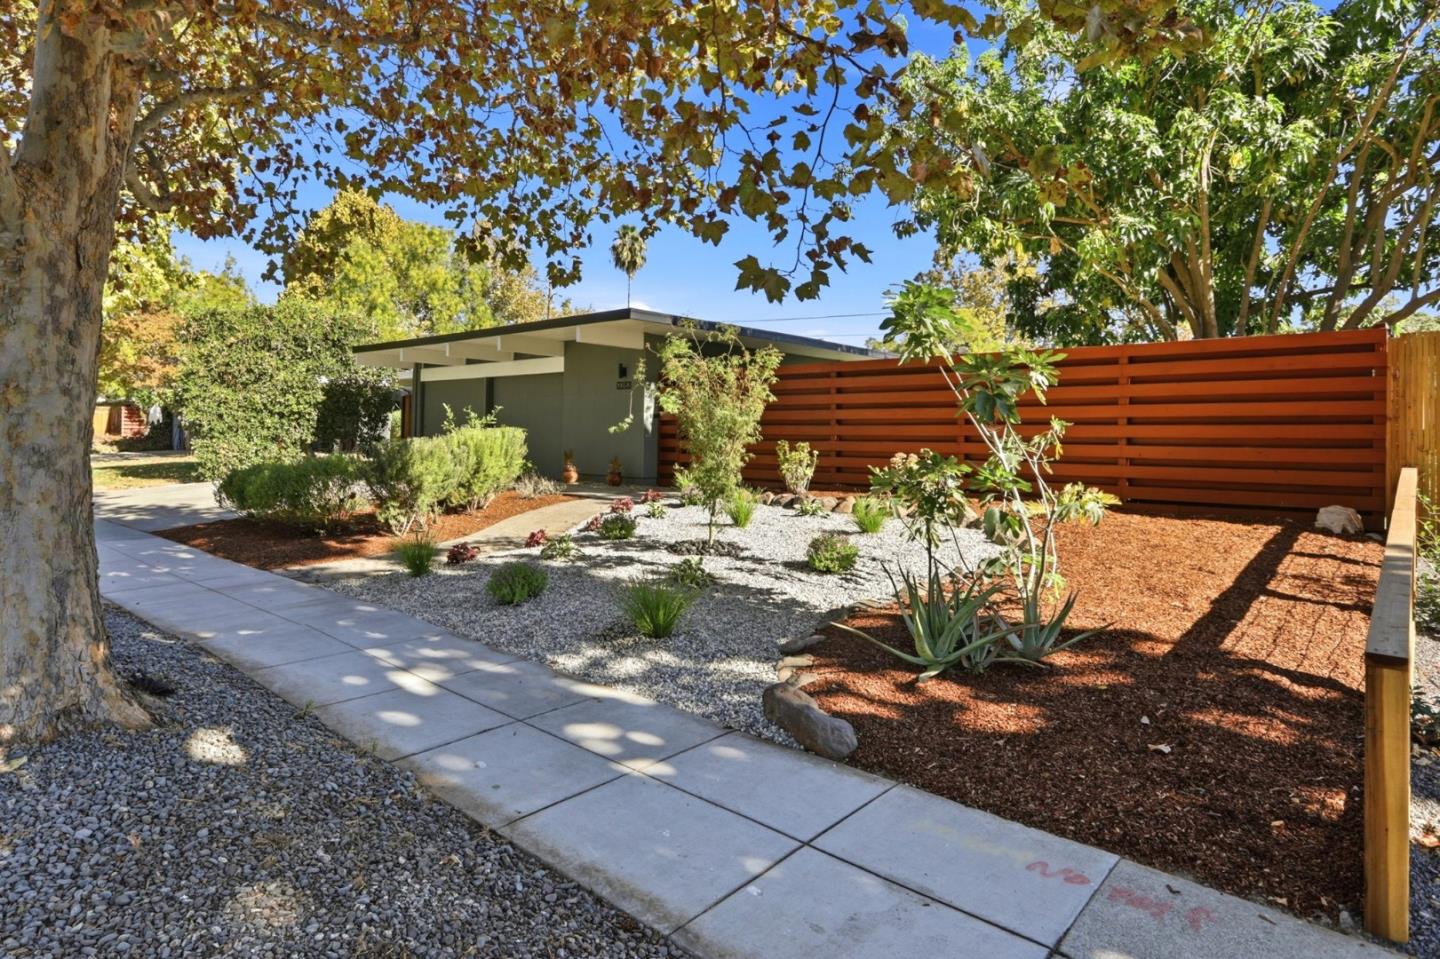
Modern home entrance with a curved concrete walkway, gravel landscaping, and a horizontal wood privacy fence.
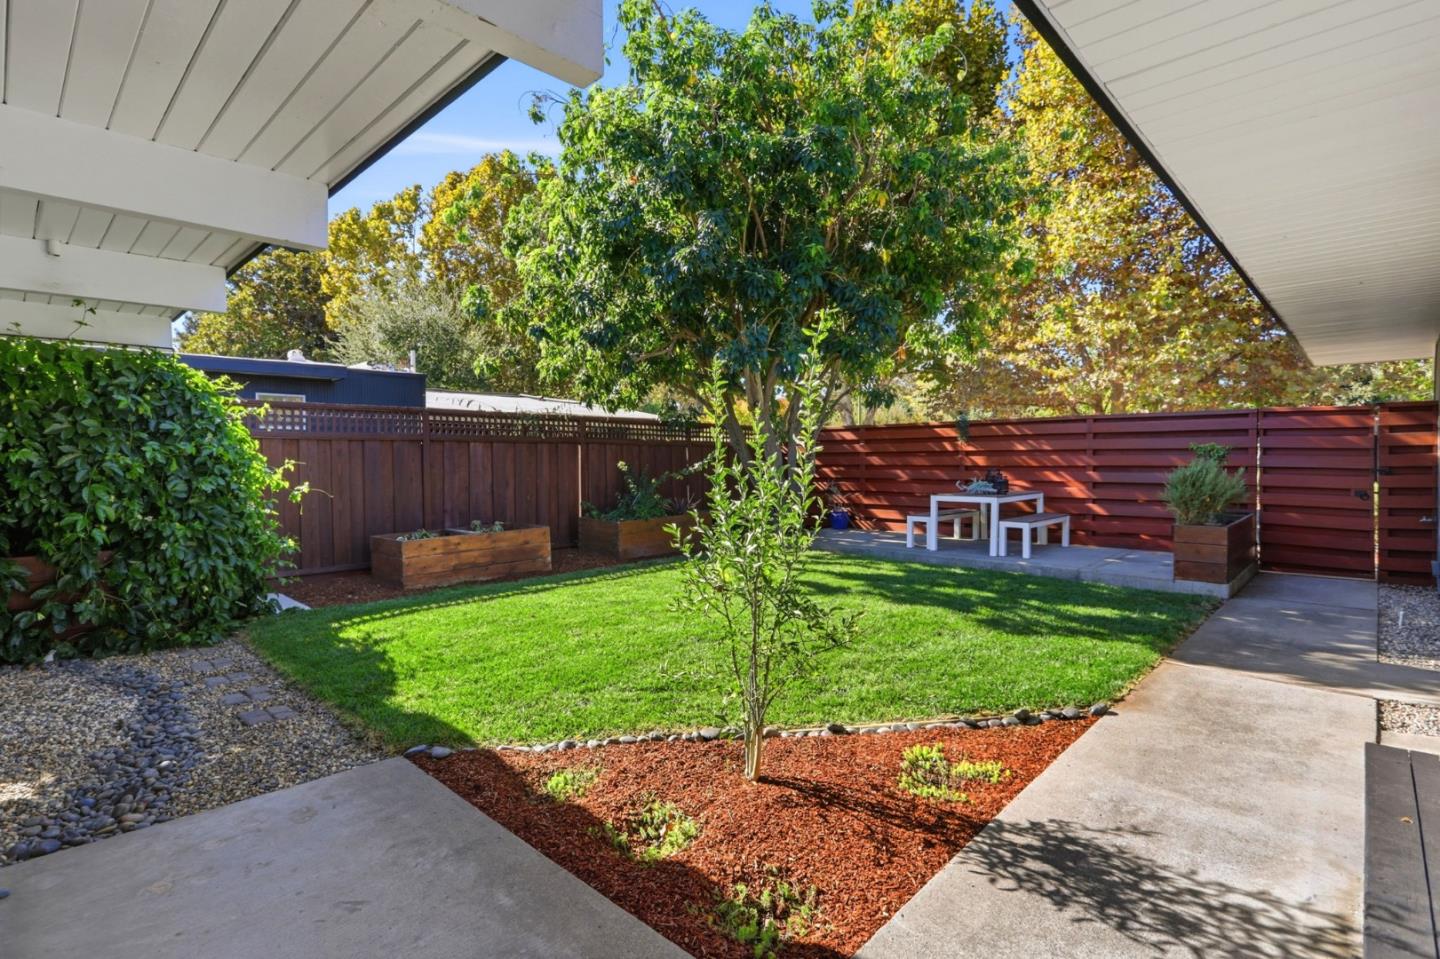
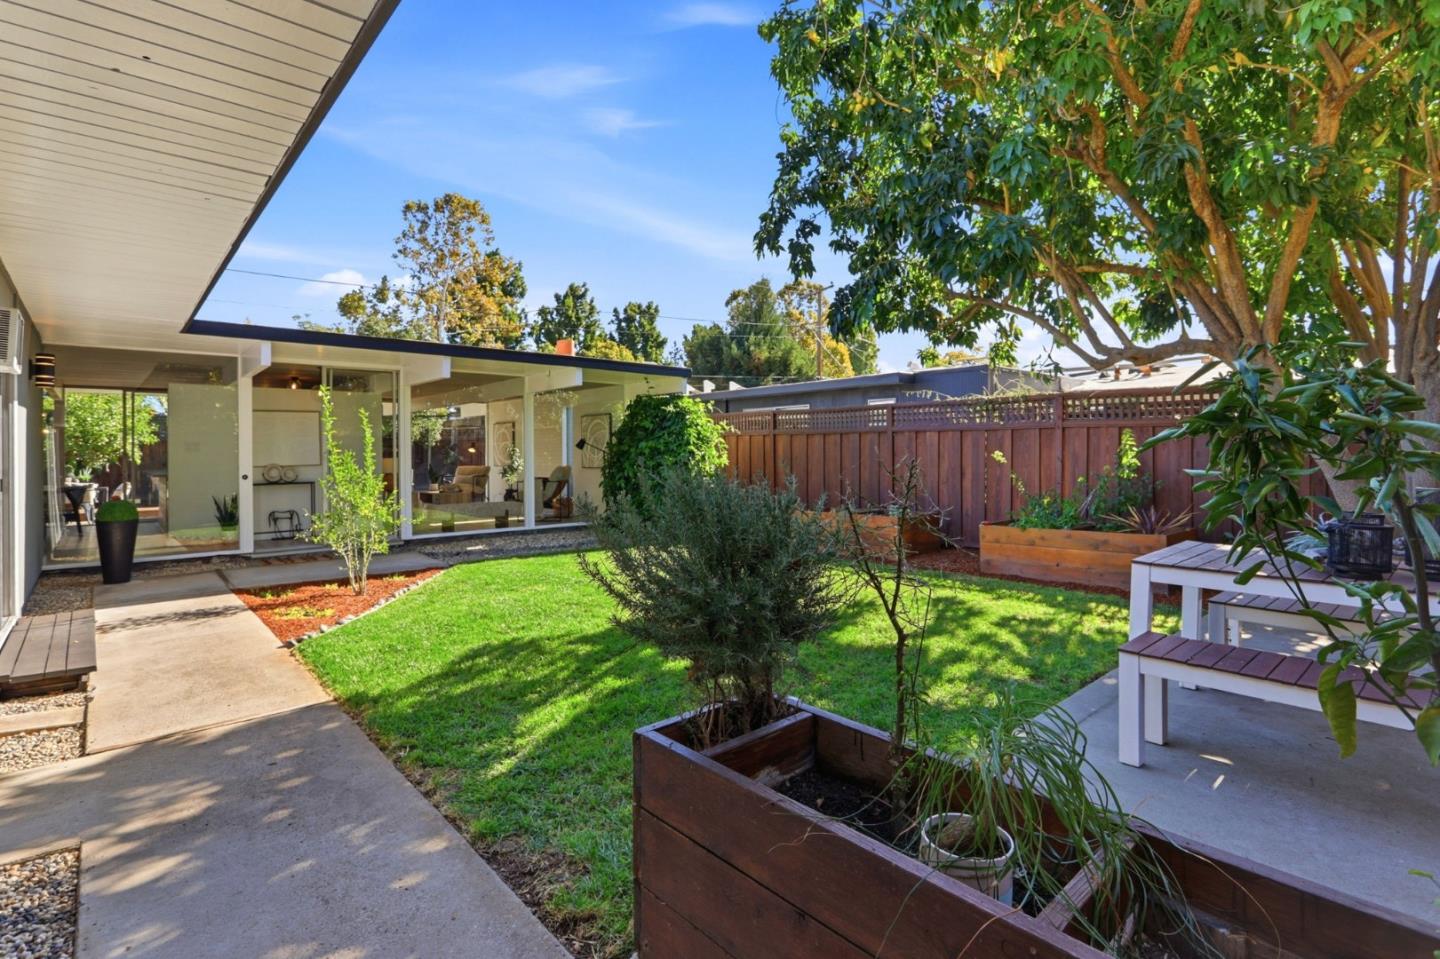
Landscaped backyard with lawn, raised garden beds, red privacy fence, and a small patio table.
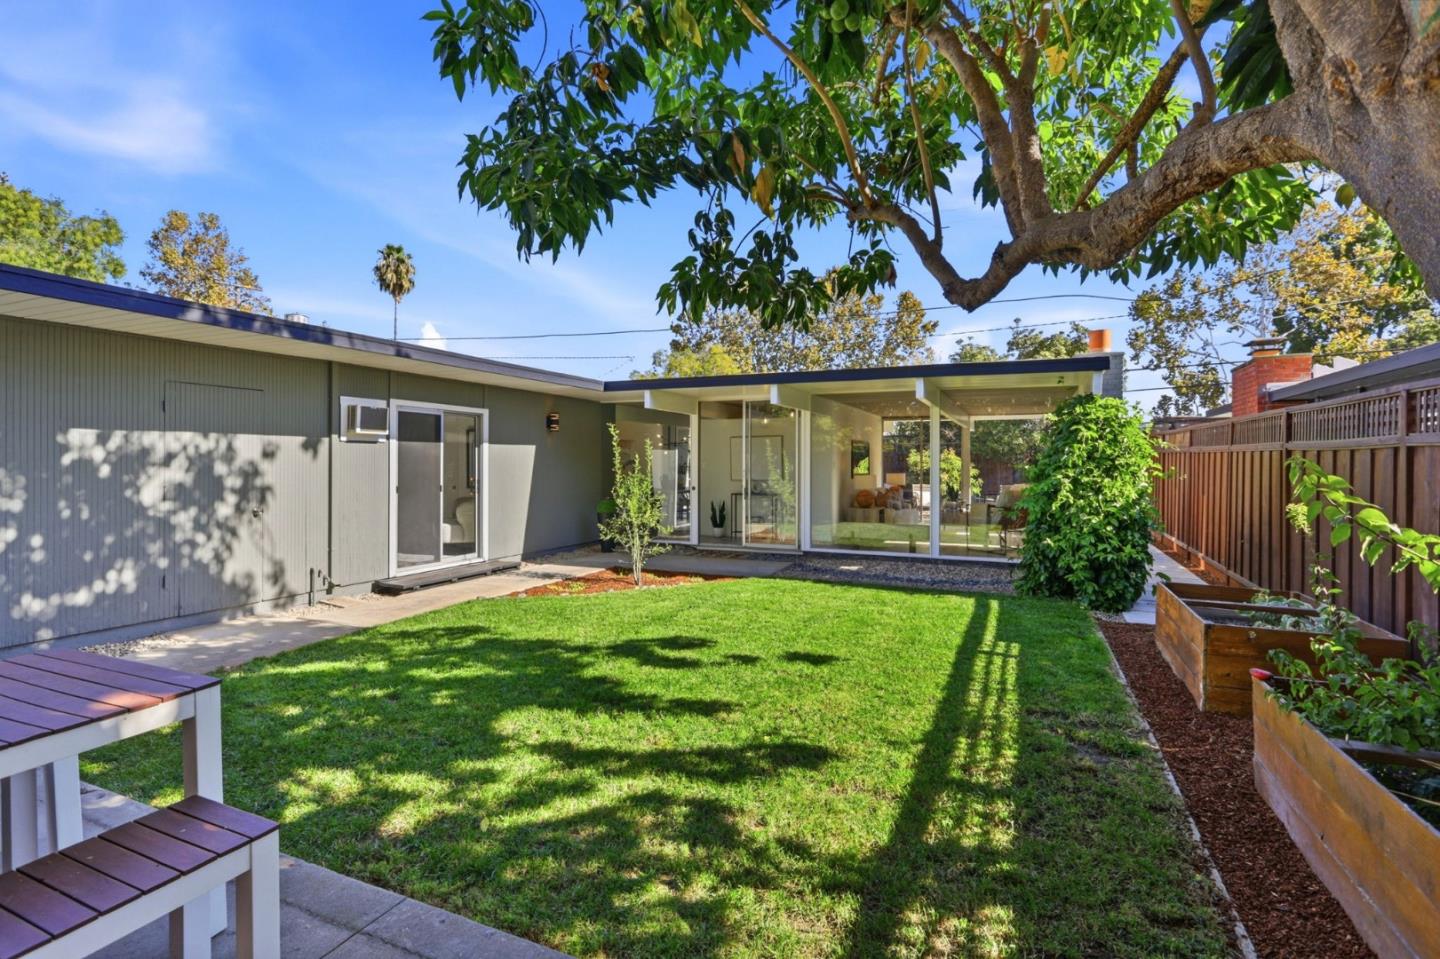
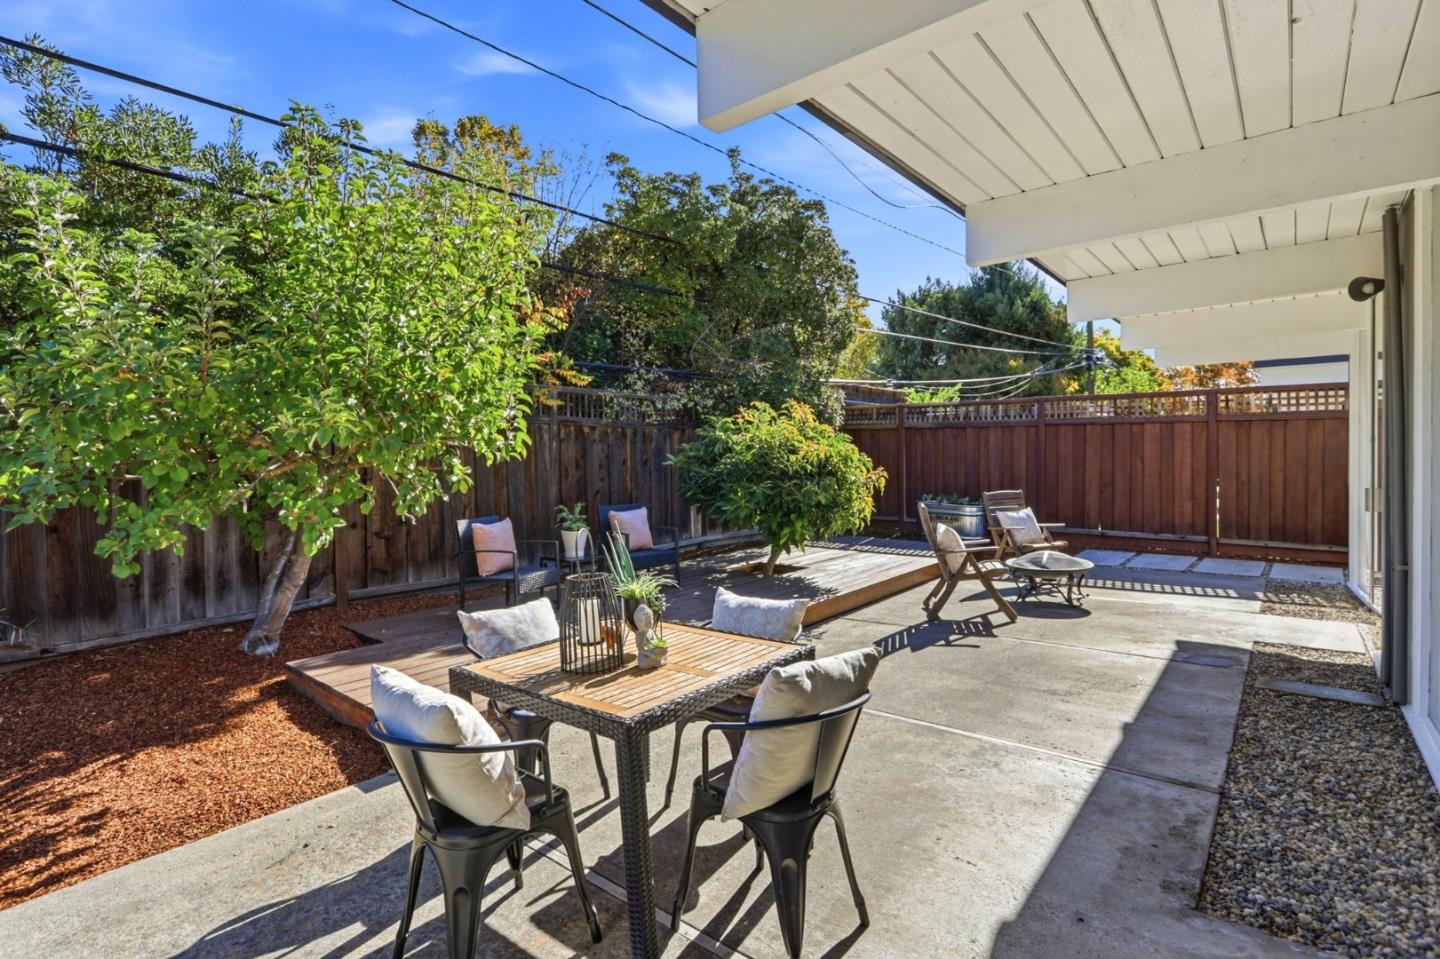
Backyard patio with a lawn, raised planters, outdoor seating, and glass doors to the home.
Backyard with a broad lawn, raised garden beds, and a covered patio with glass doors.
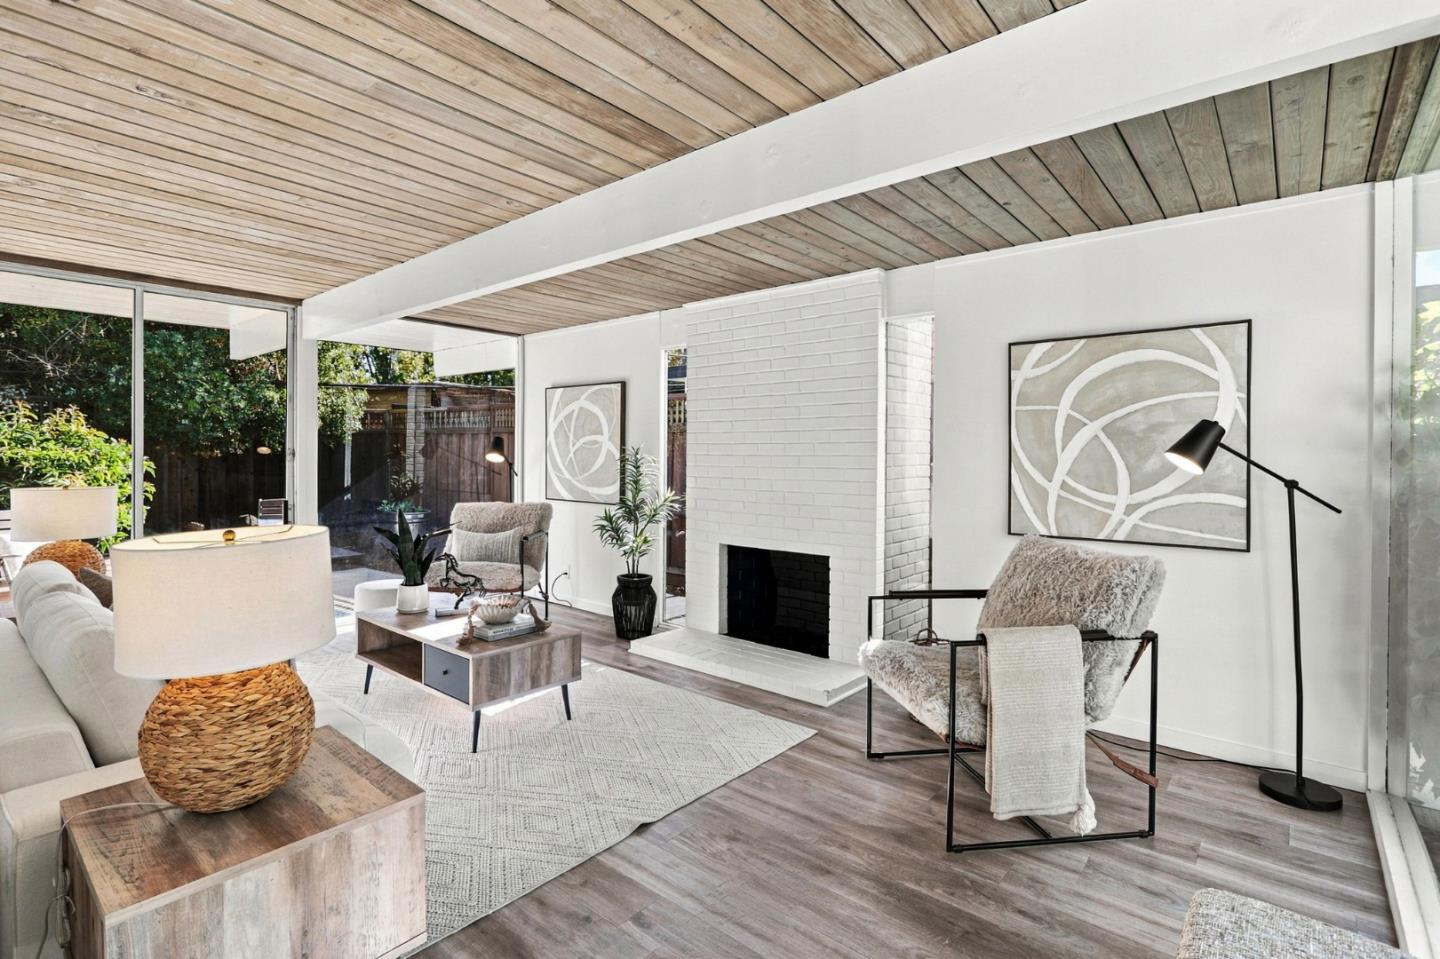
Living room with a white brick fireplace, wood-plank ceiling, and large windows overlooking greenery.
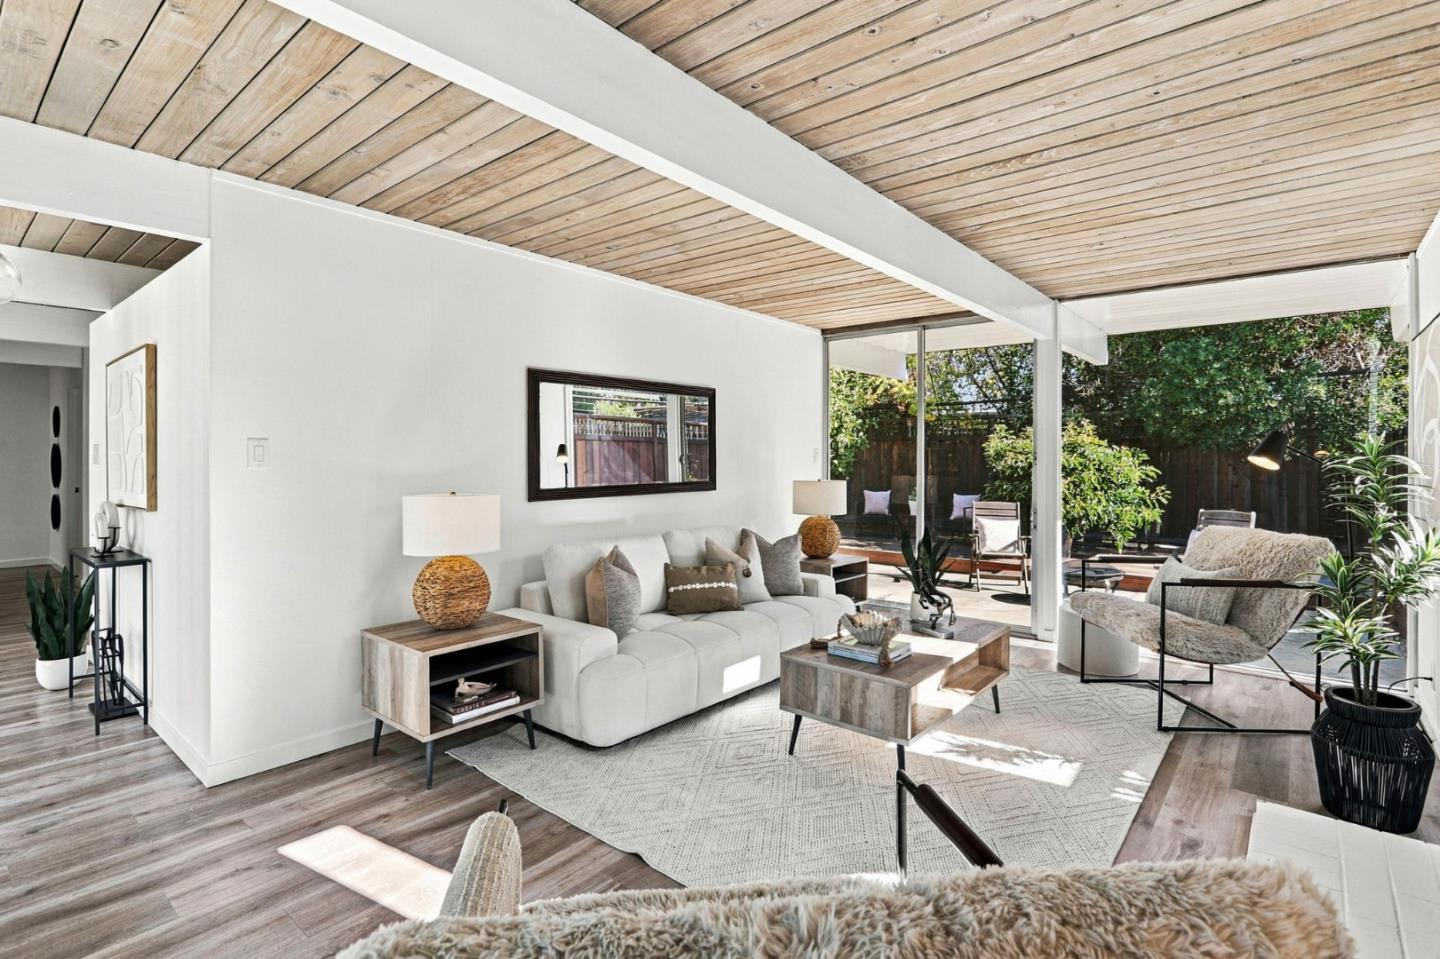
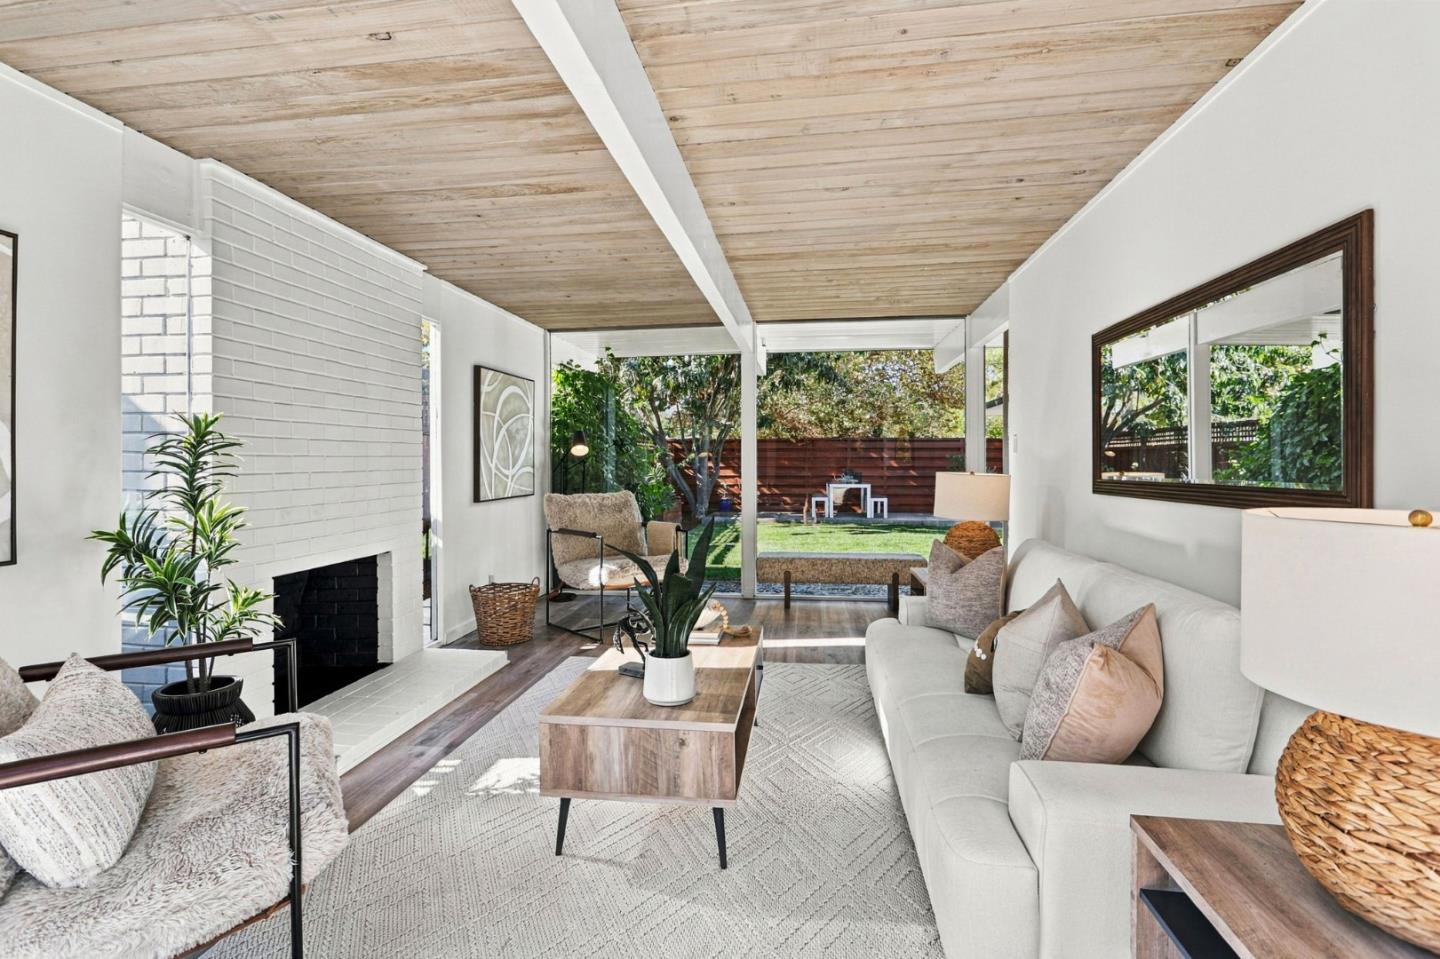
Staged living room with a wood-plank ceiling, white sofas, and glass doors opening to a garden patio.
Staged living room with a wood-plank ceiling, white brick fireplace, and garden views.
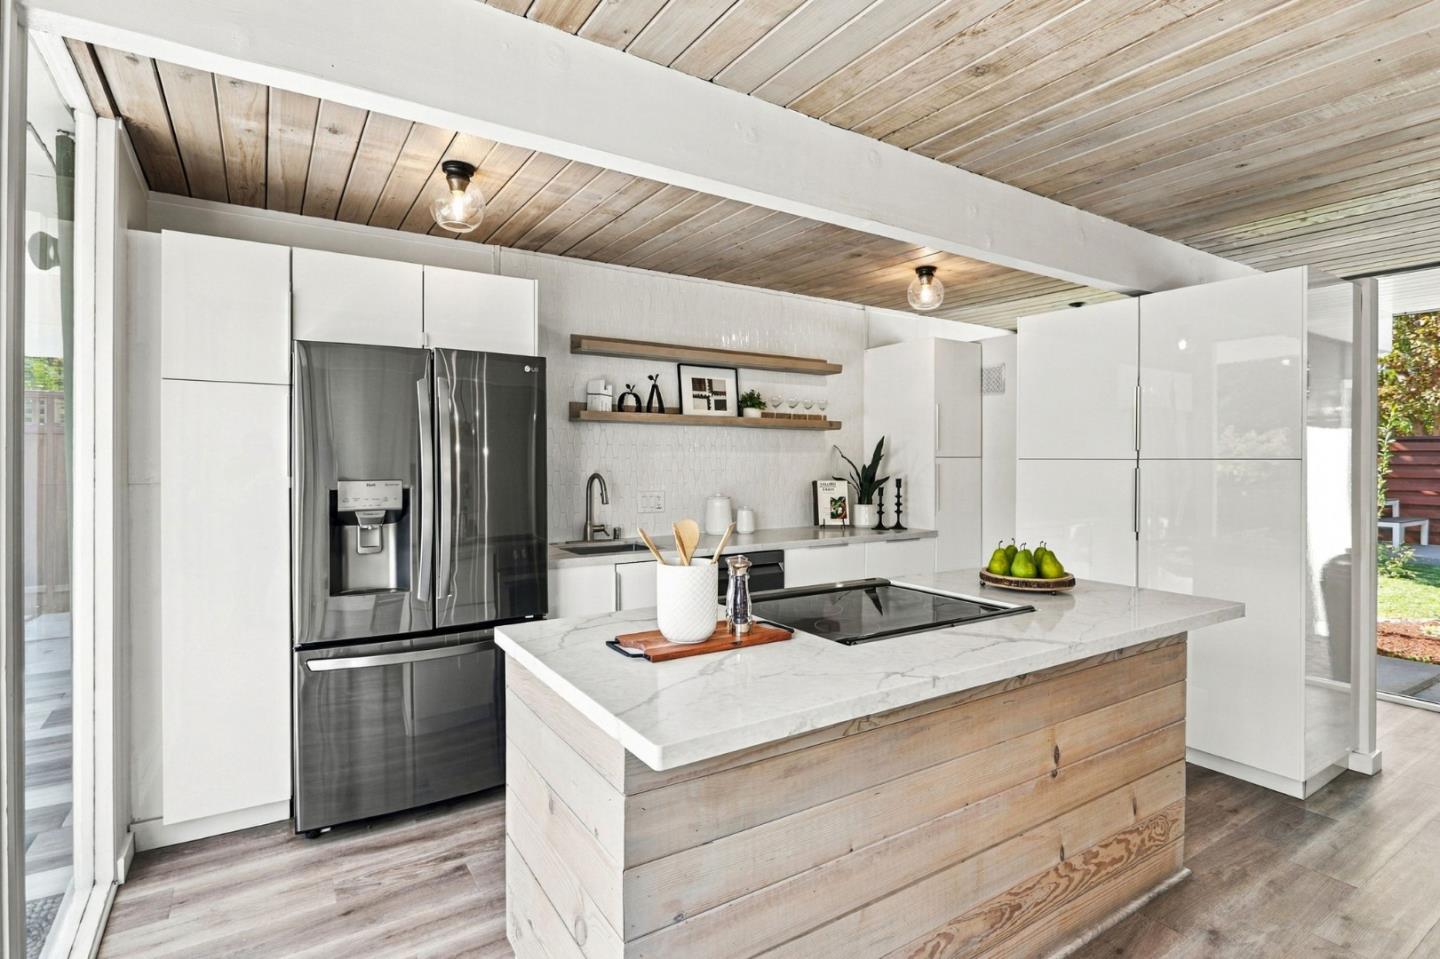
Modern kitchen with white cabinets, stainless steel refrigerator, and a wood-clad island beneath a plank ceiling.
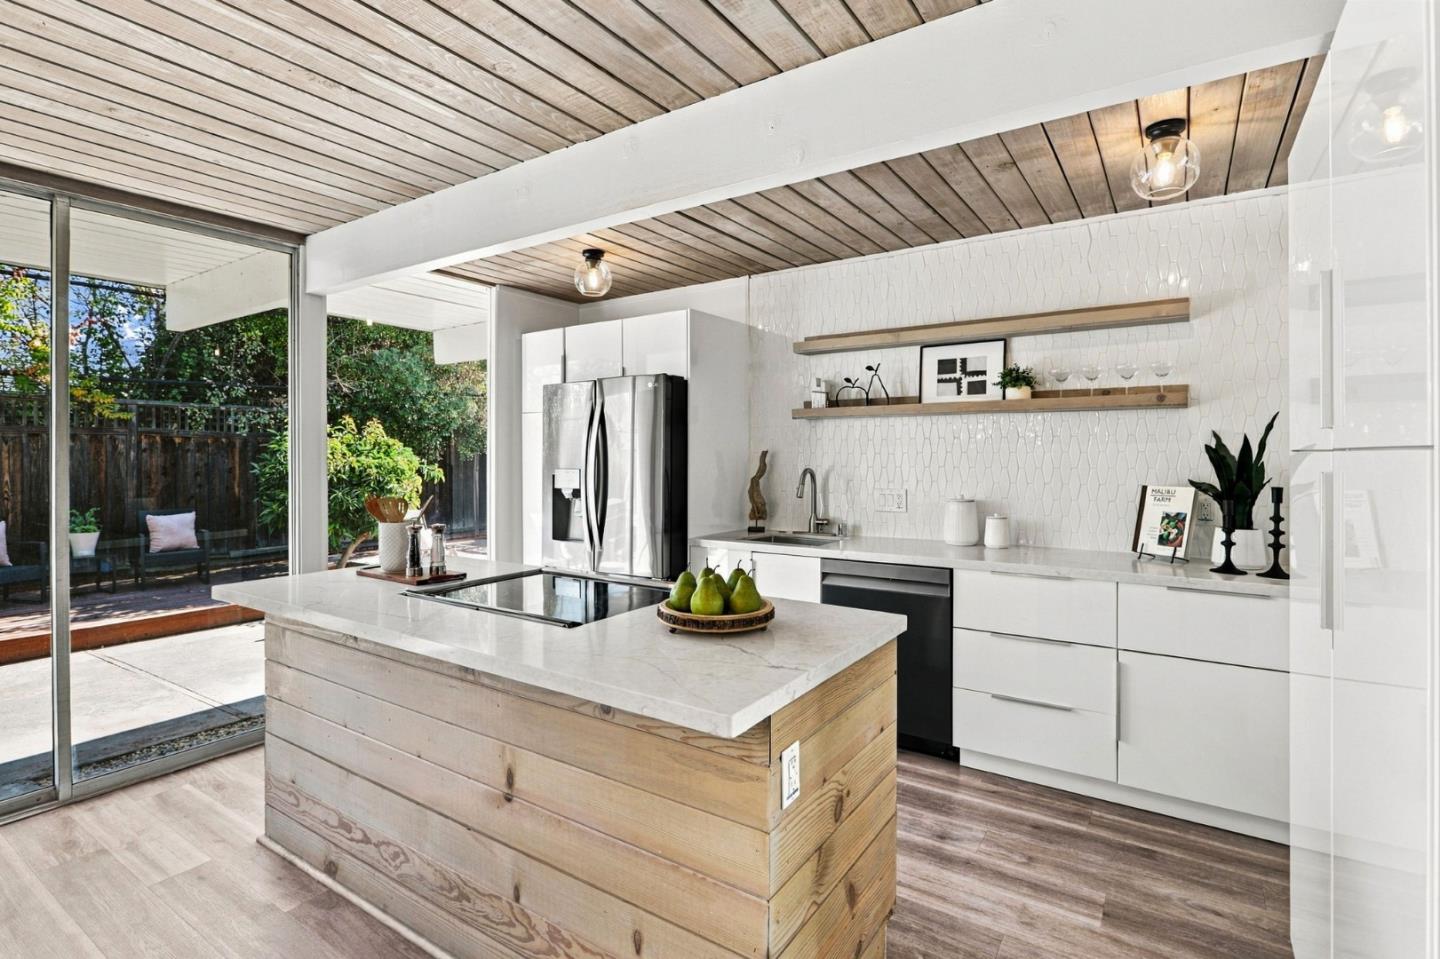
Bright modern kitchen with a wood-clad island, white tile backsplash, and sliding doors to a patio.
Kitchen with a wood-plank ceiling, marble island, and sliding doors opening to the backyard.
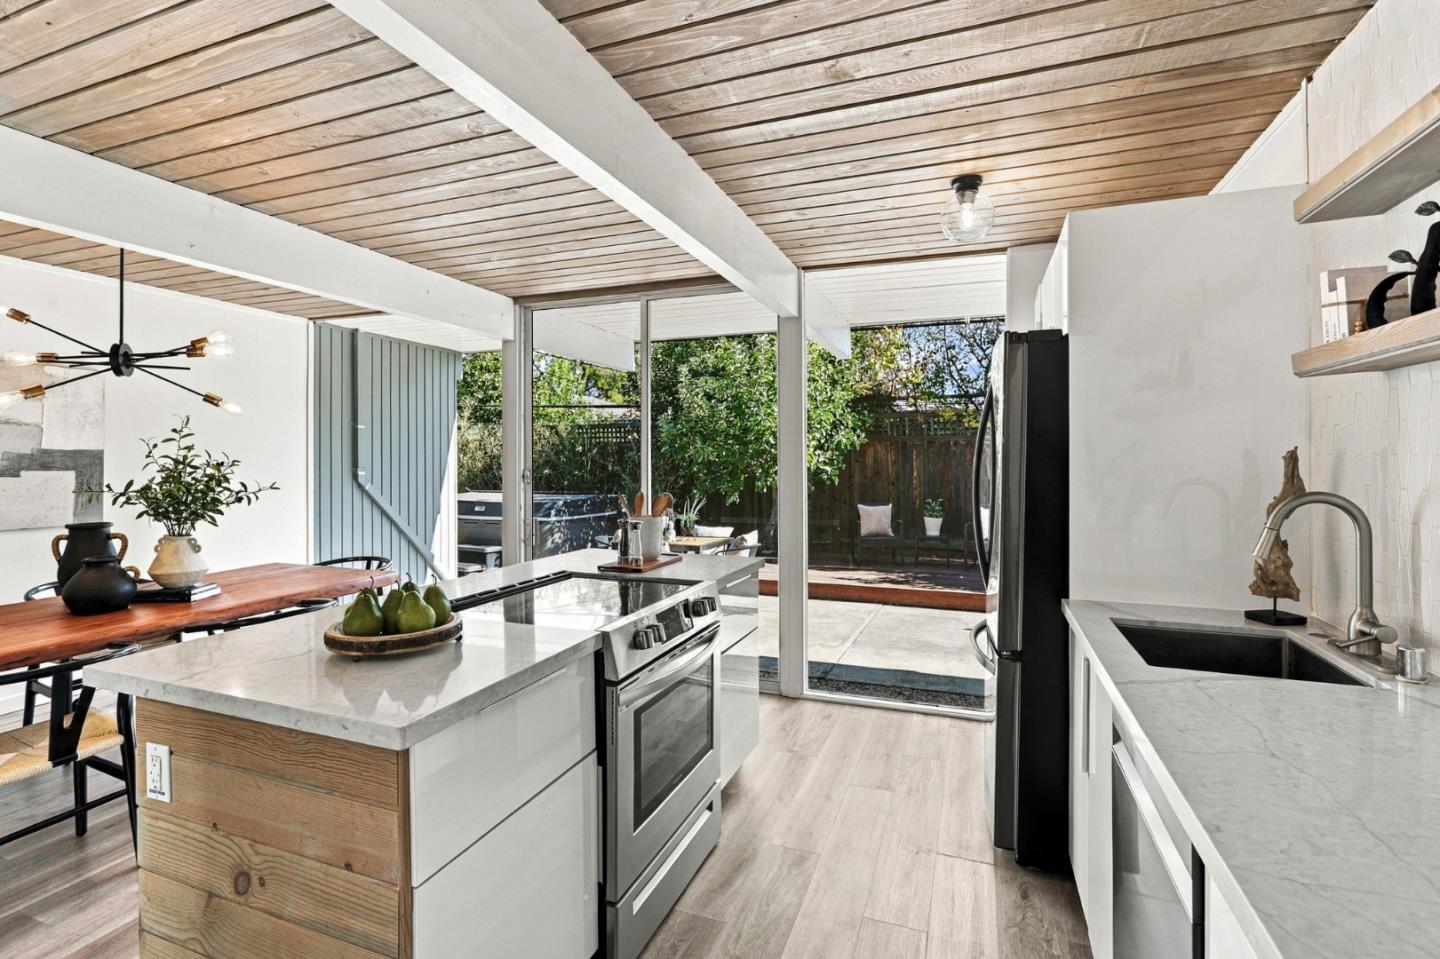
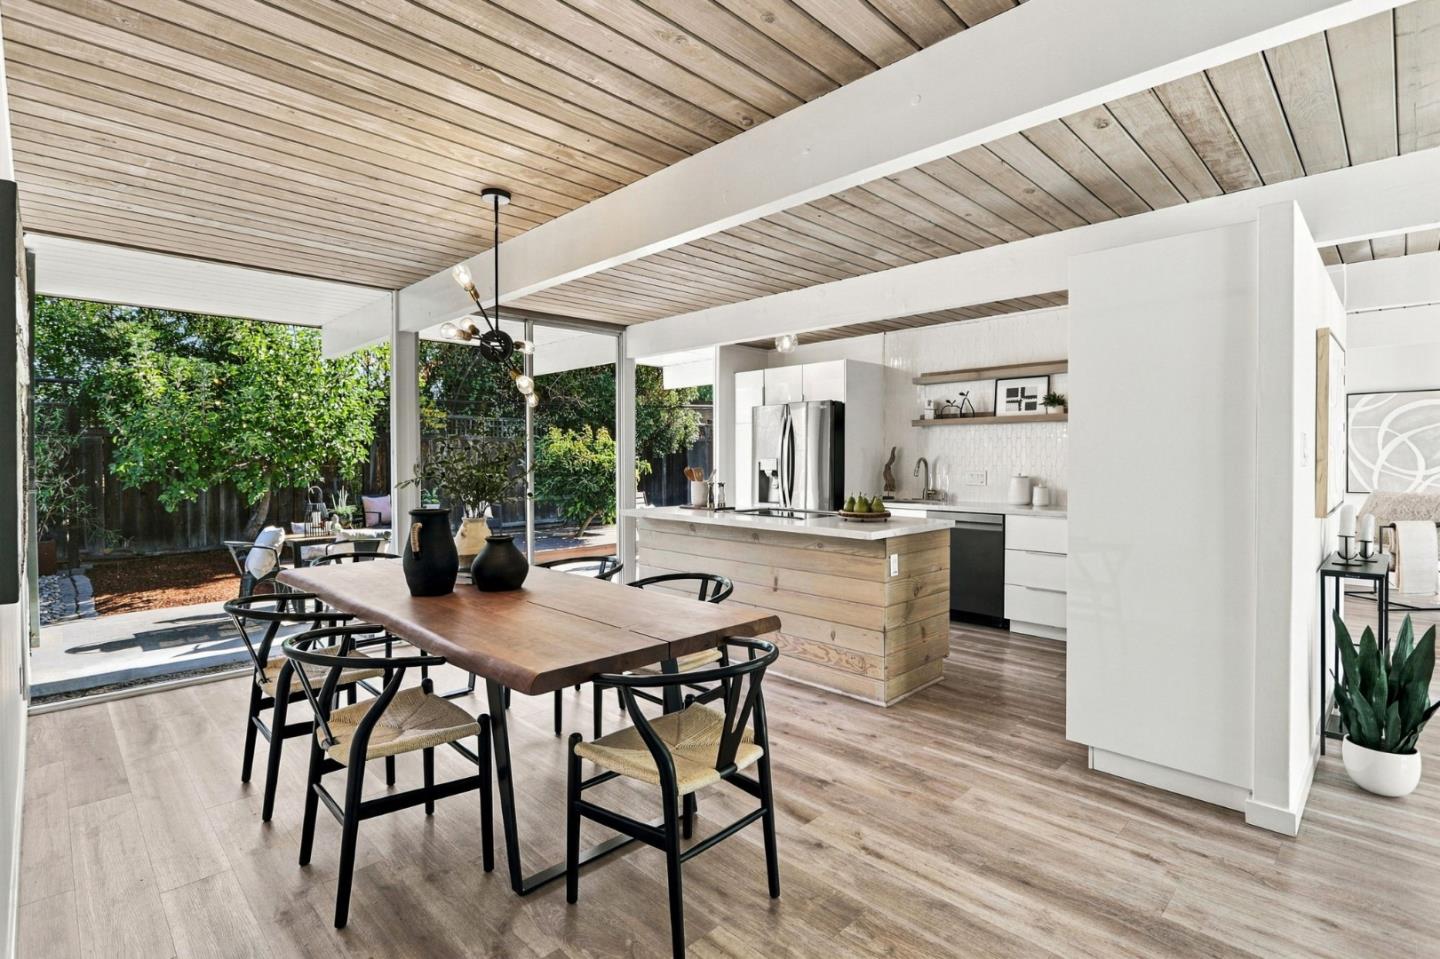
Open kitchen and dining area with a wood-plank ceiling and sliding doors to the garden.
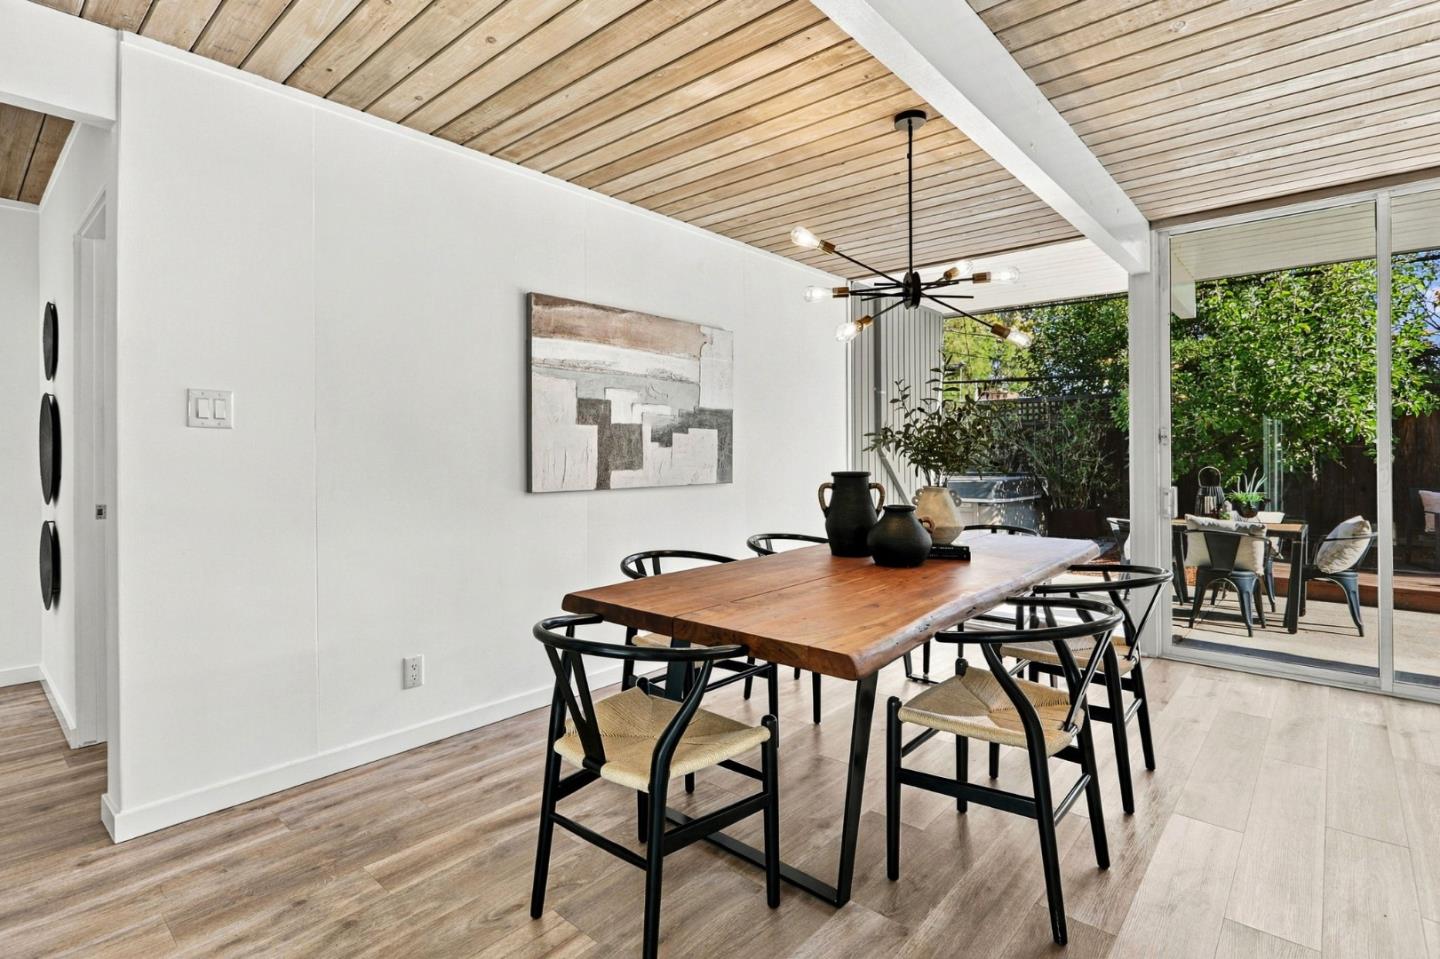
Dining room with a long wooden table beneath a vaulted wood-plank ceiling, opening to a patio.
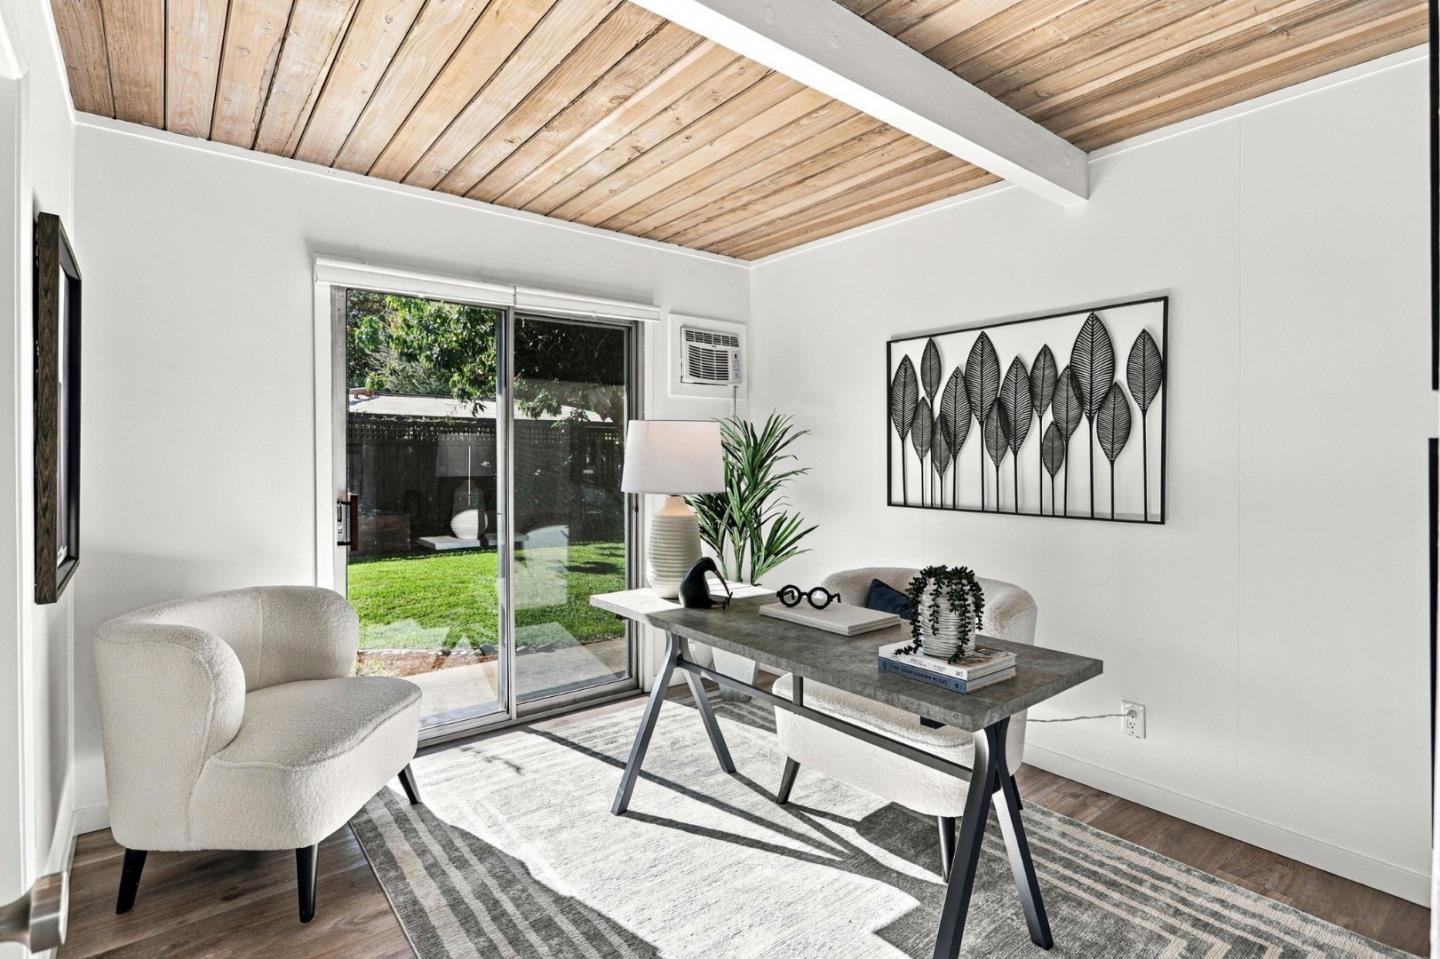
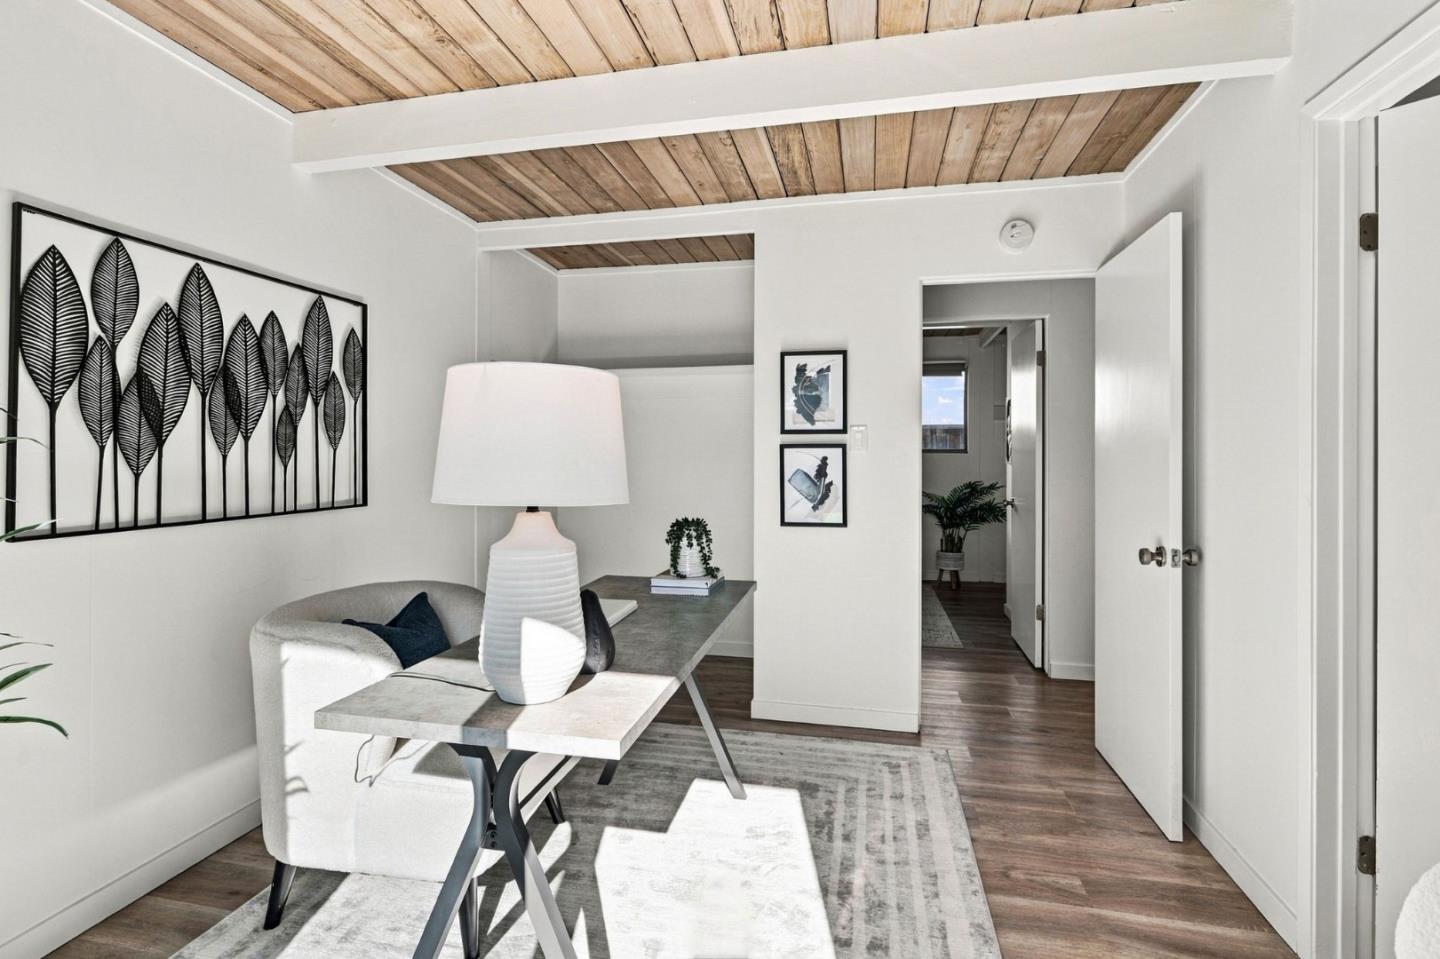
Staged home office with a gray desk, white chairs, and a wood-plank ceiling beside a sliding glass door.
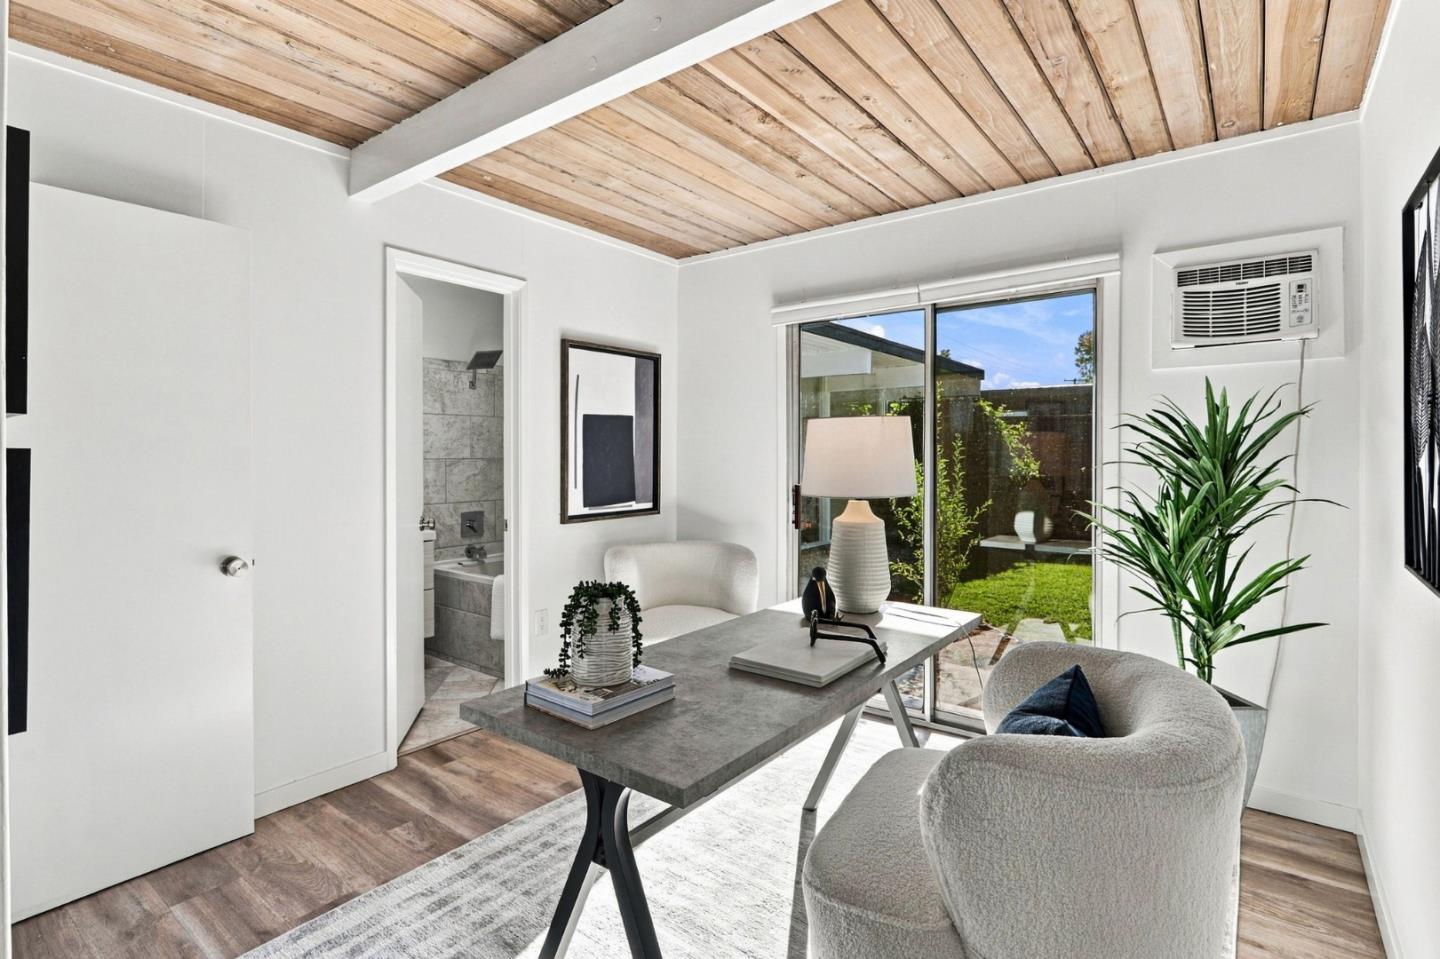
Staged home office with a gray desk, vaulted wood ceiling, and sliding glass doors to the garden.
Staged home office with a desk, upholstered chair, and exposed wood ceiling.
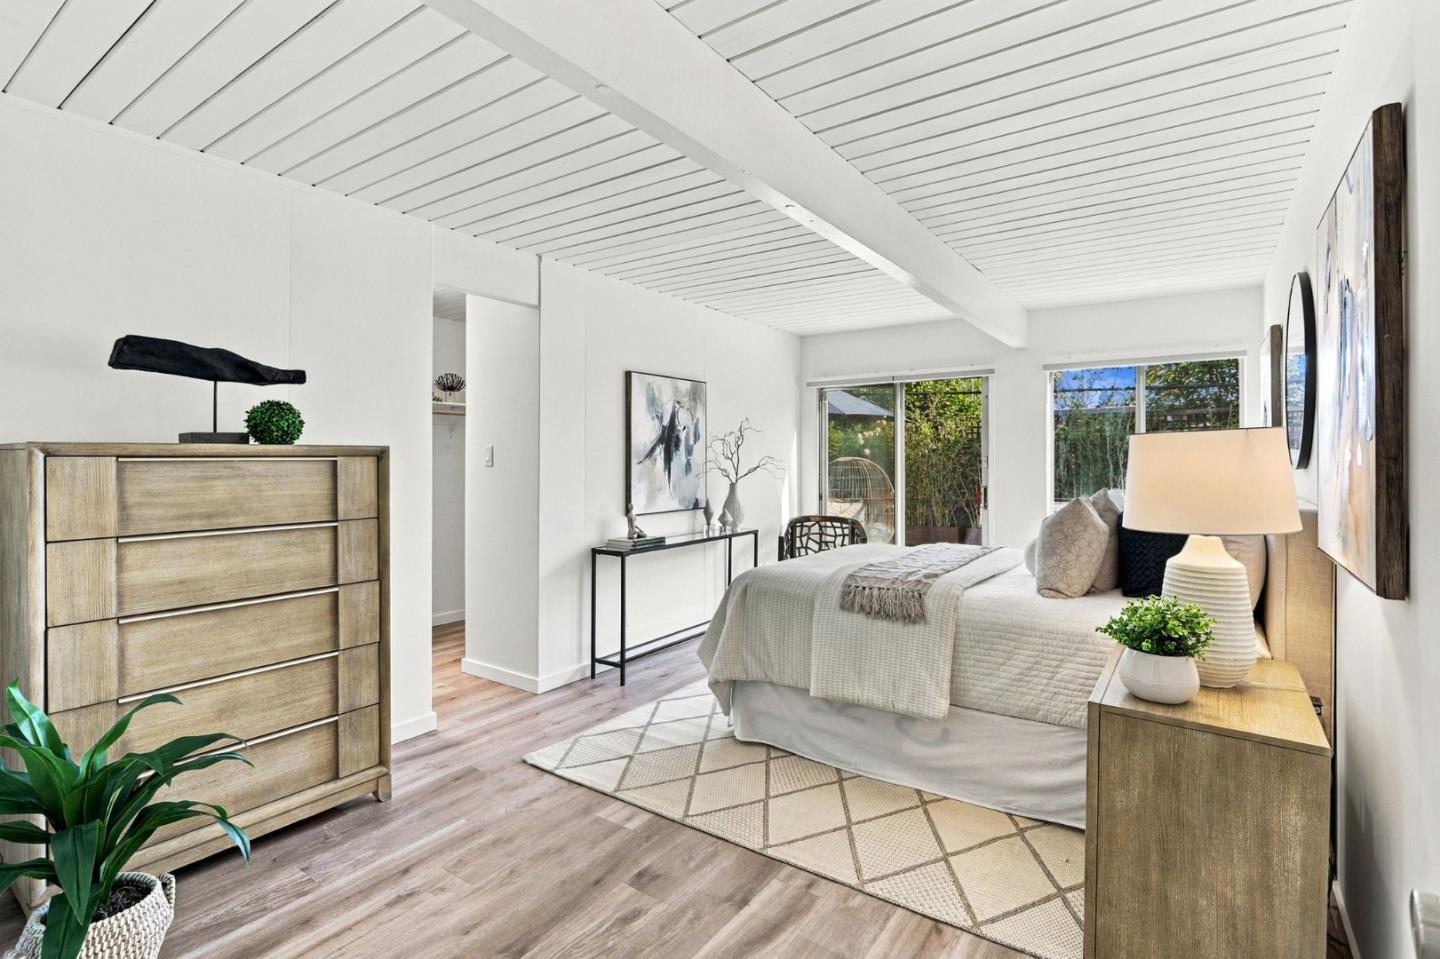
Staged bedroom with a white bed, wood furnishings, and sliding glass doors opening to greenery.
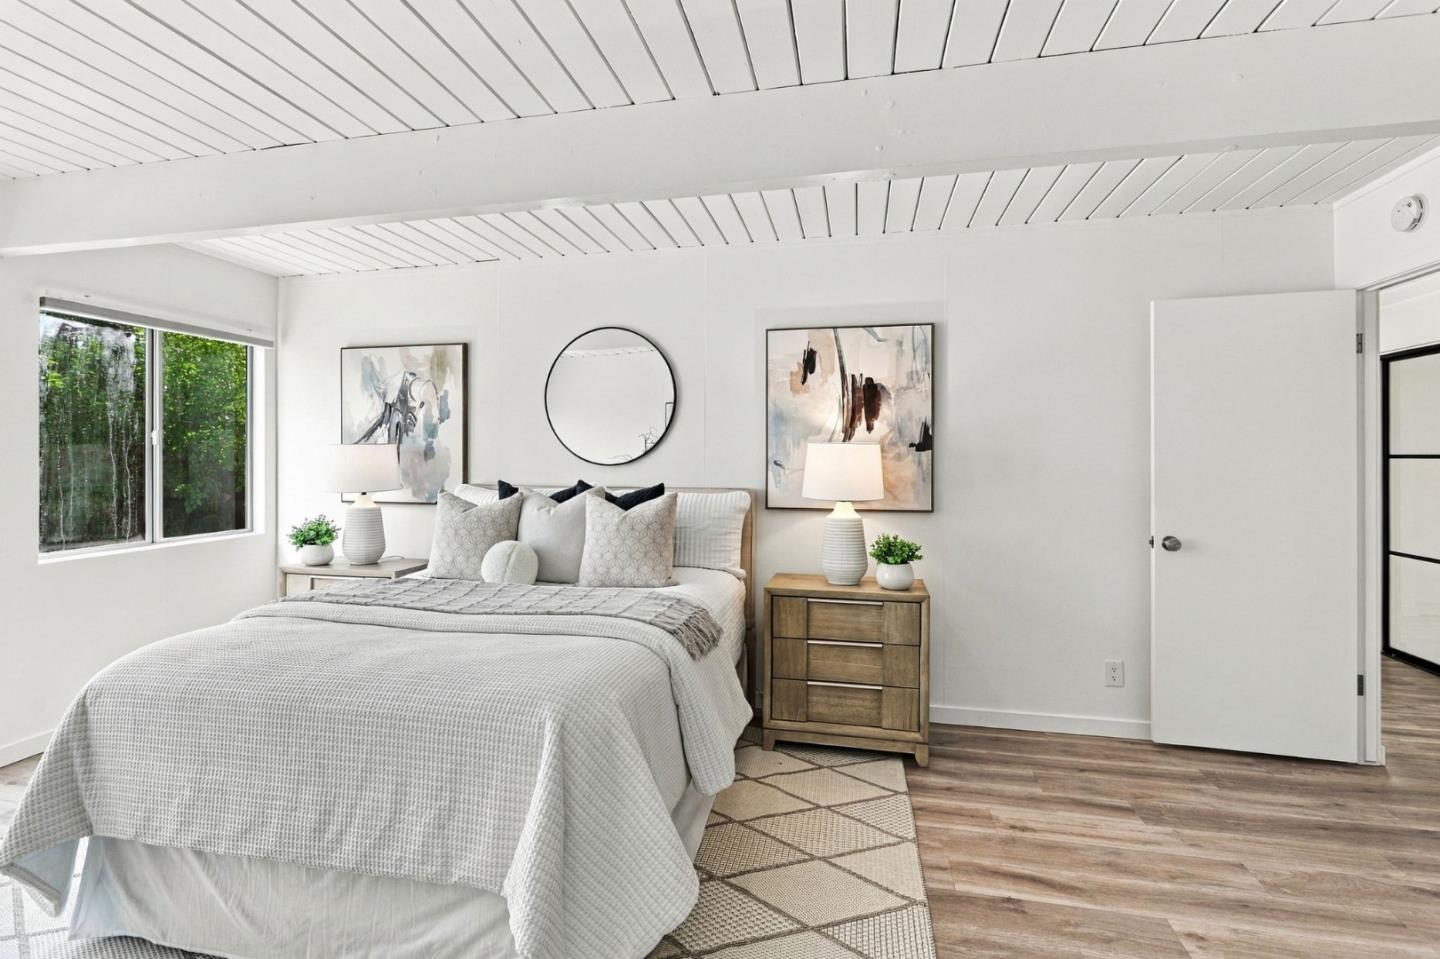
Staged bedroom with a white bed, plank ceiling, and large window overlooking greenery.
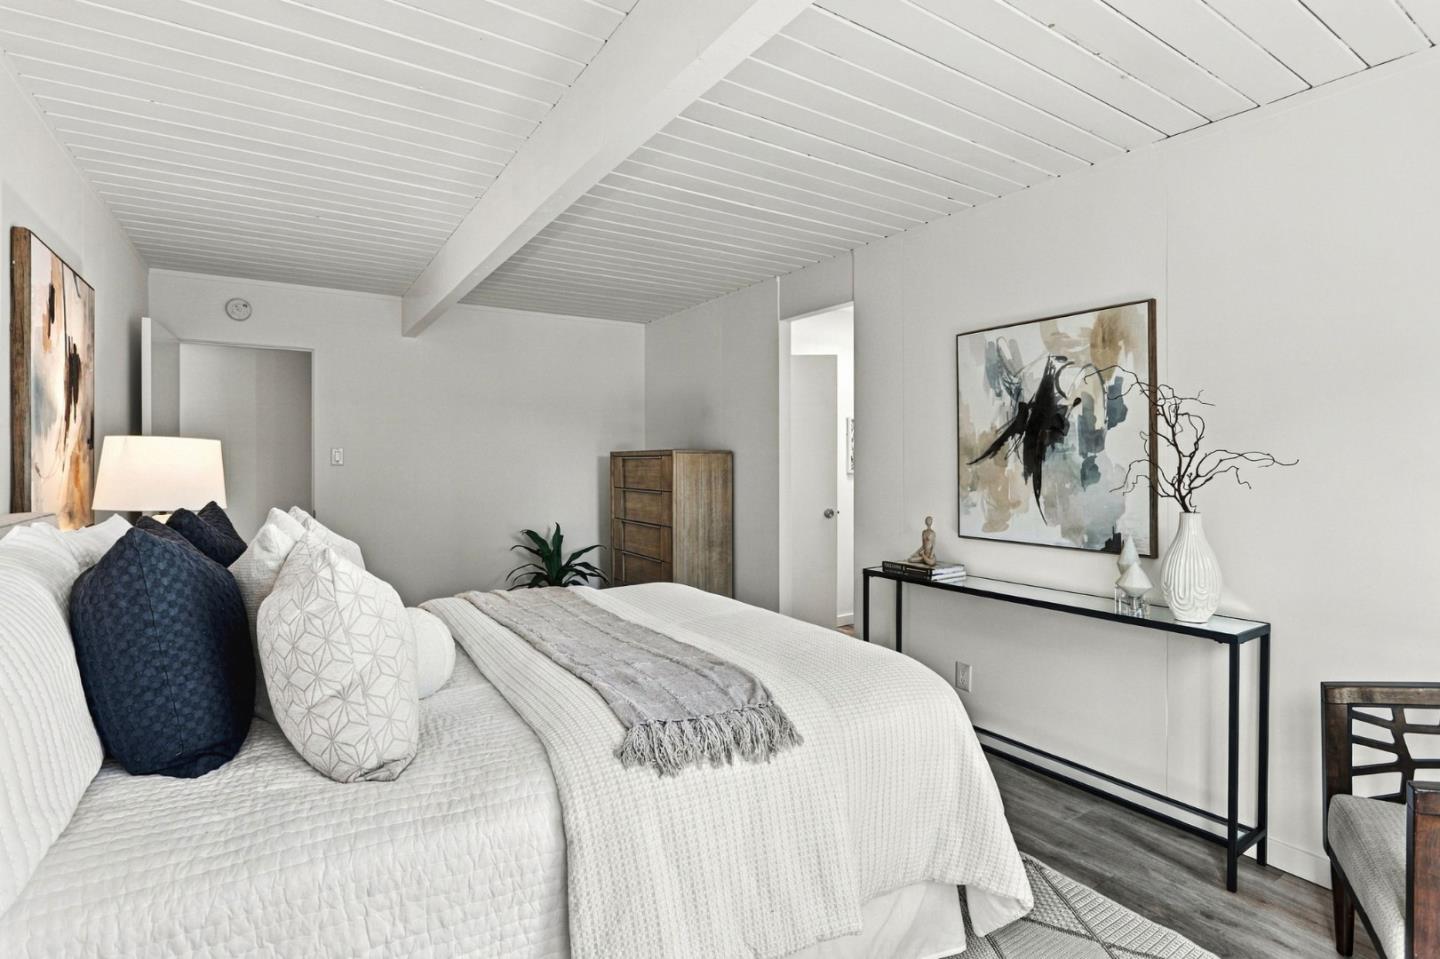
Bedroom with a white bed, dark accent pillows, and a white plank ceiling.
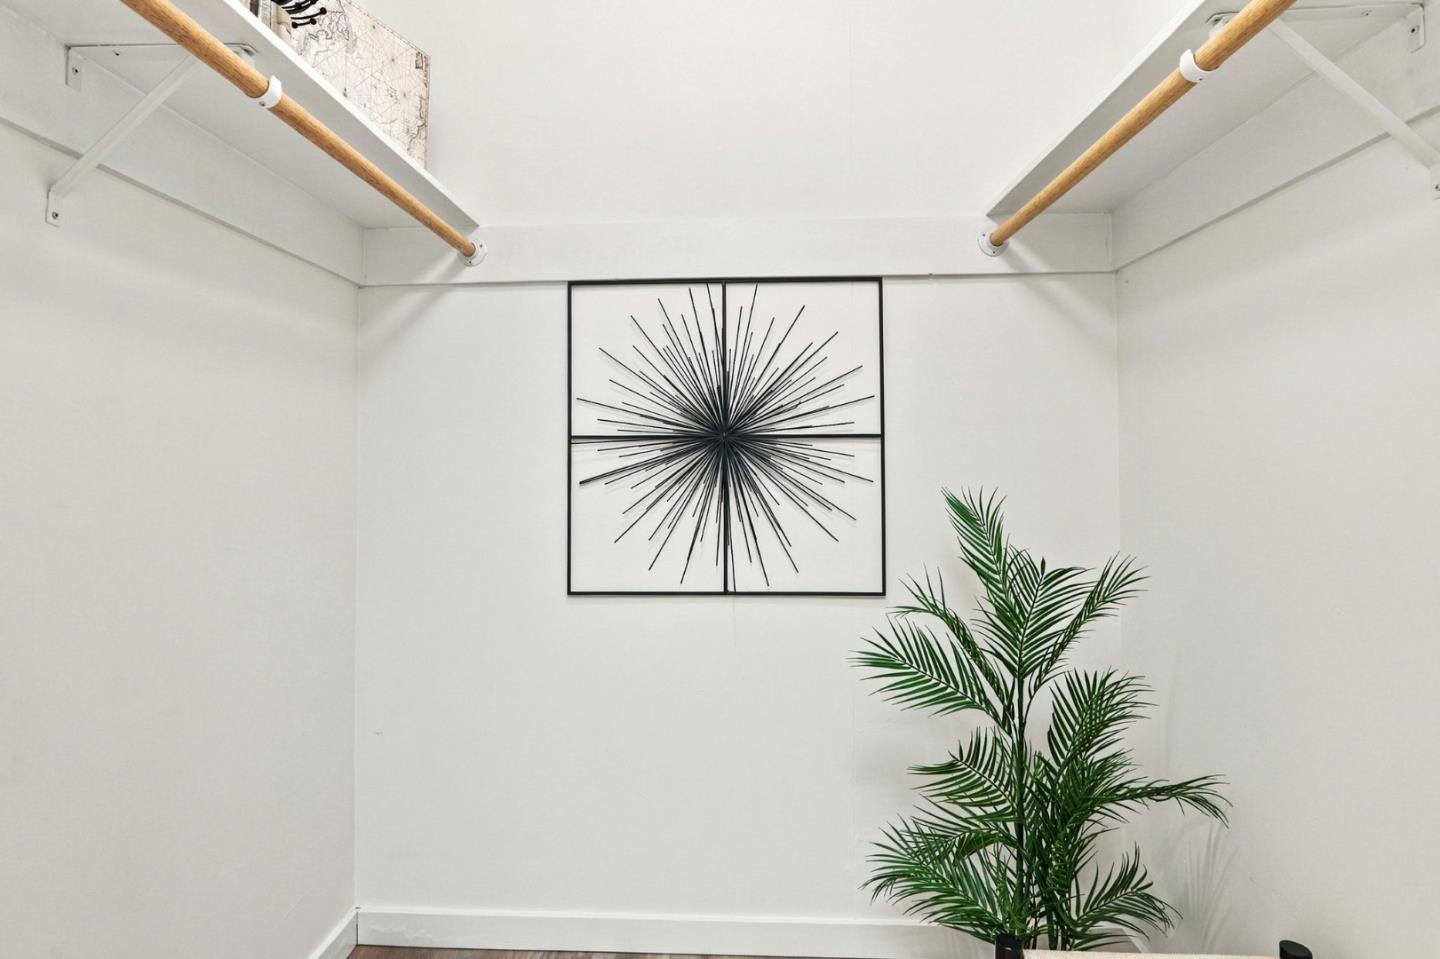
Closet with wooden hanging rods, framed starburst art, and a potted palm.
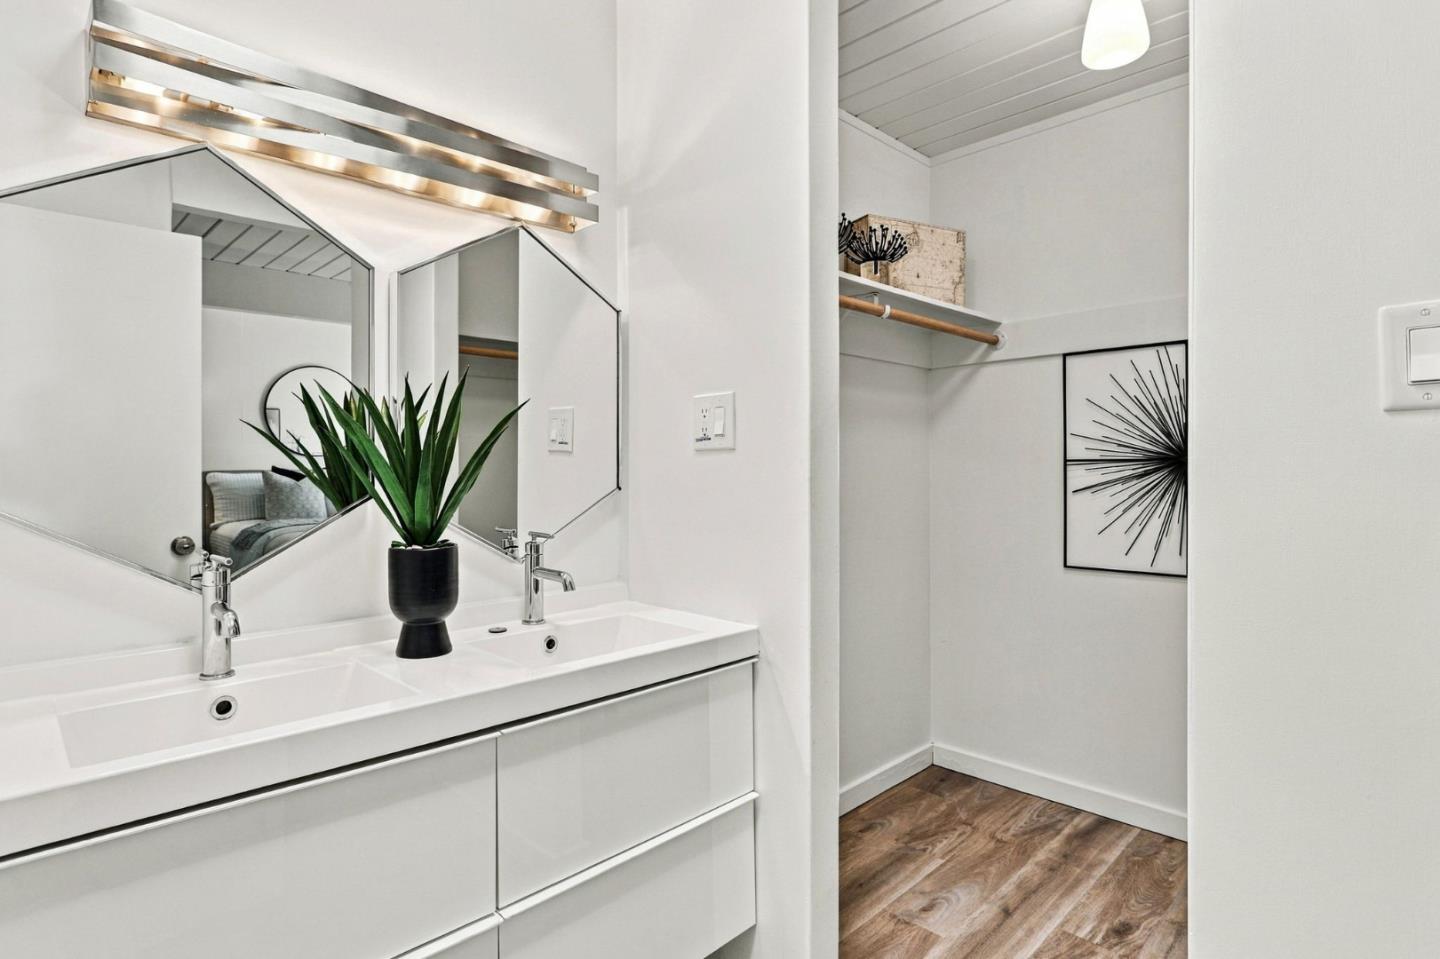
Bathroom with a double vanity, angular mirrors, and an open walk-in closet.
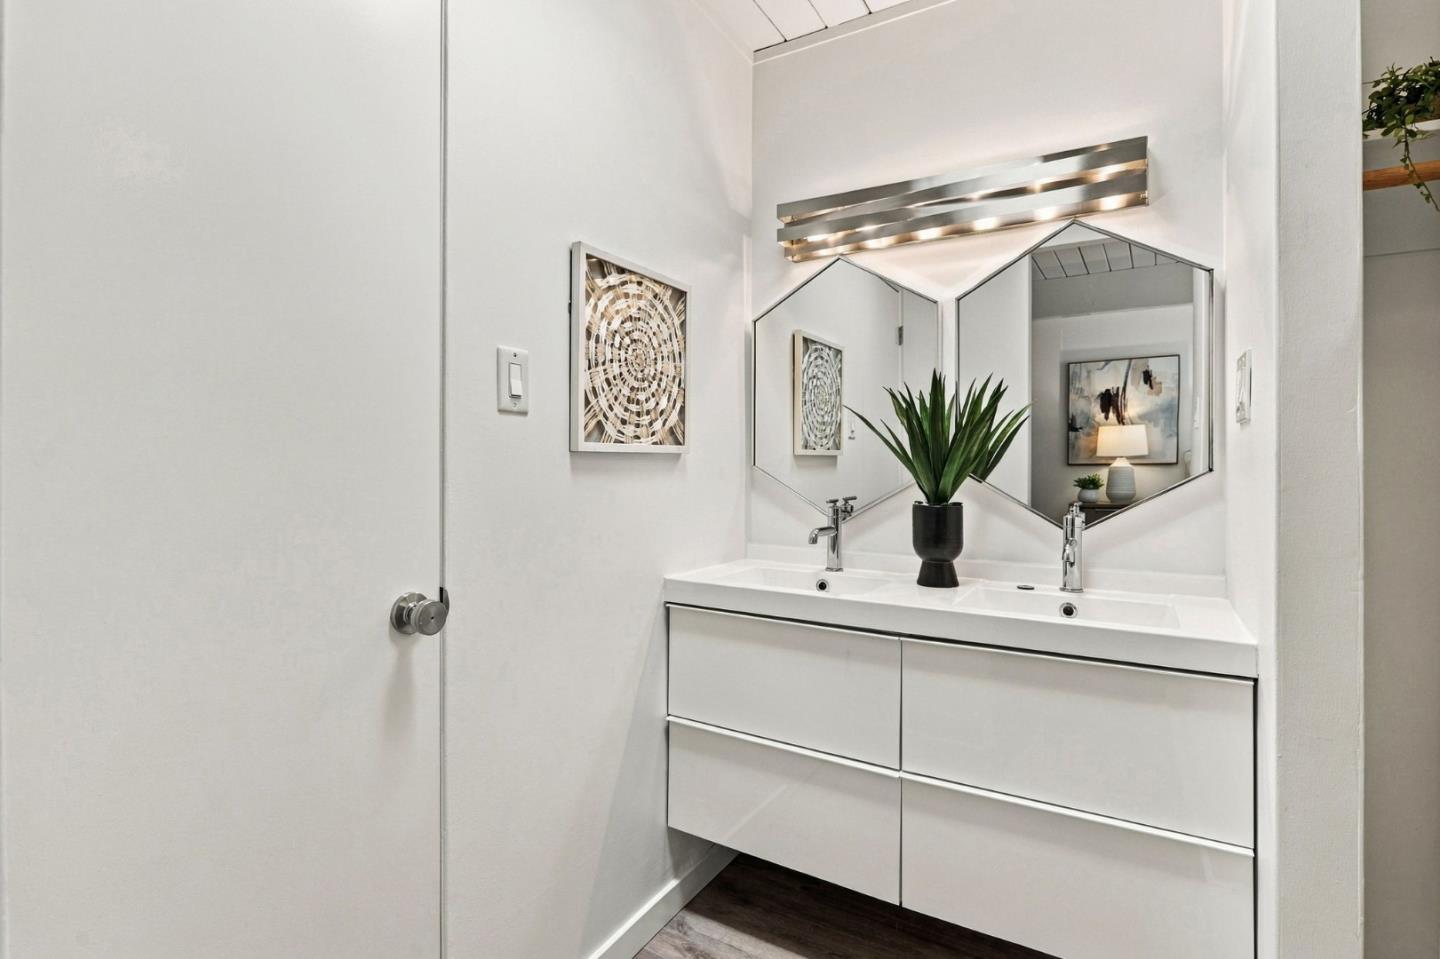
Bathroom with a double-sink vanity, angular mirrors, and a potted plant.
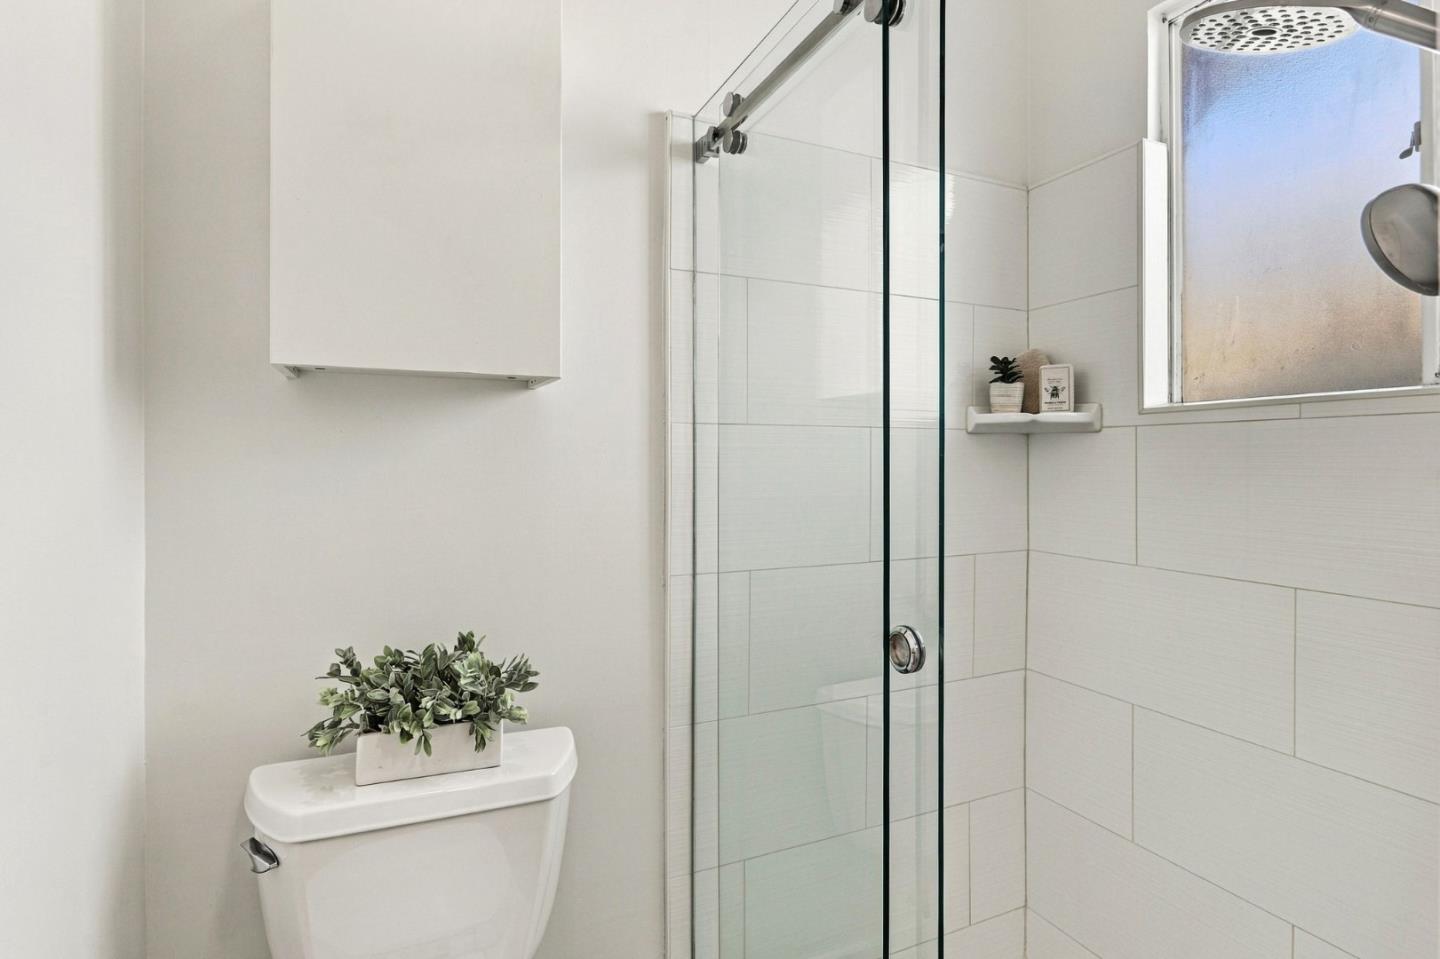
Bathroom with glass-enclosed shower, white tile, and toilet topped with a potted plant.
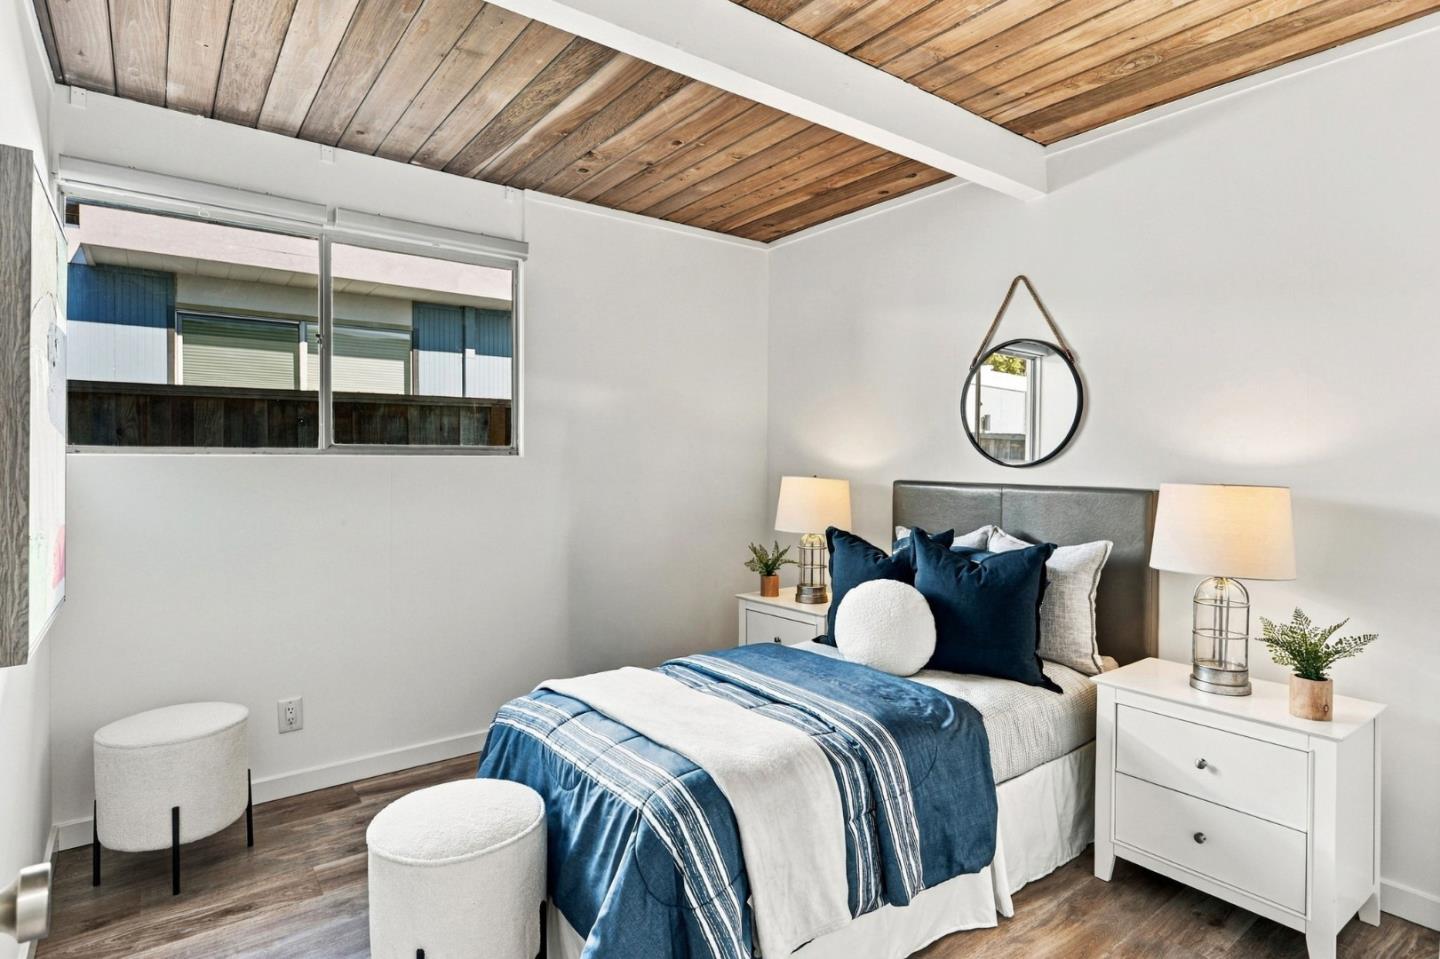
Bedroom with a blue-and-white bed beneath a distinctive exposed wood-plank ceiling.
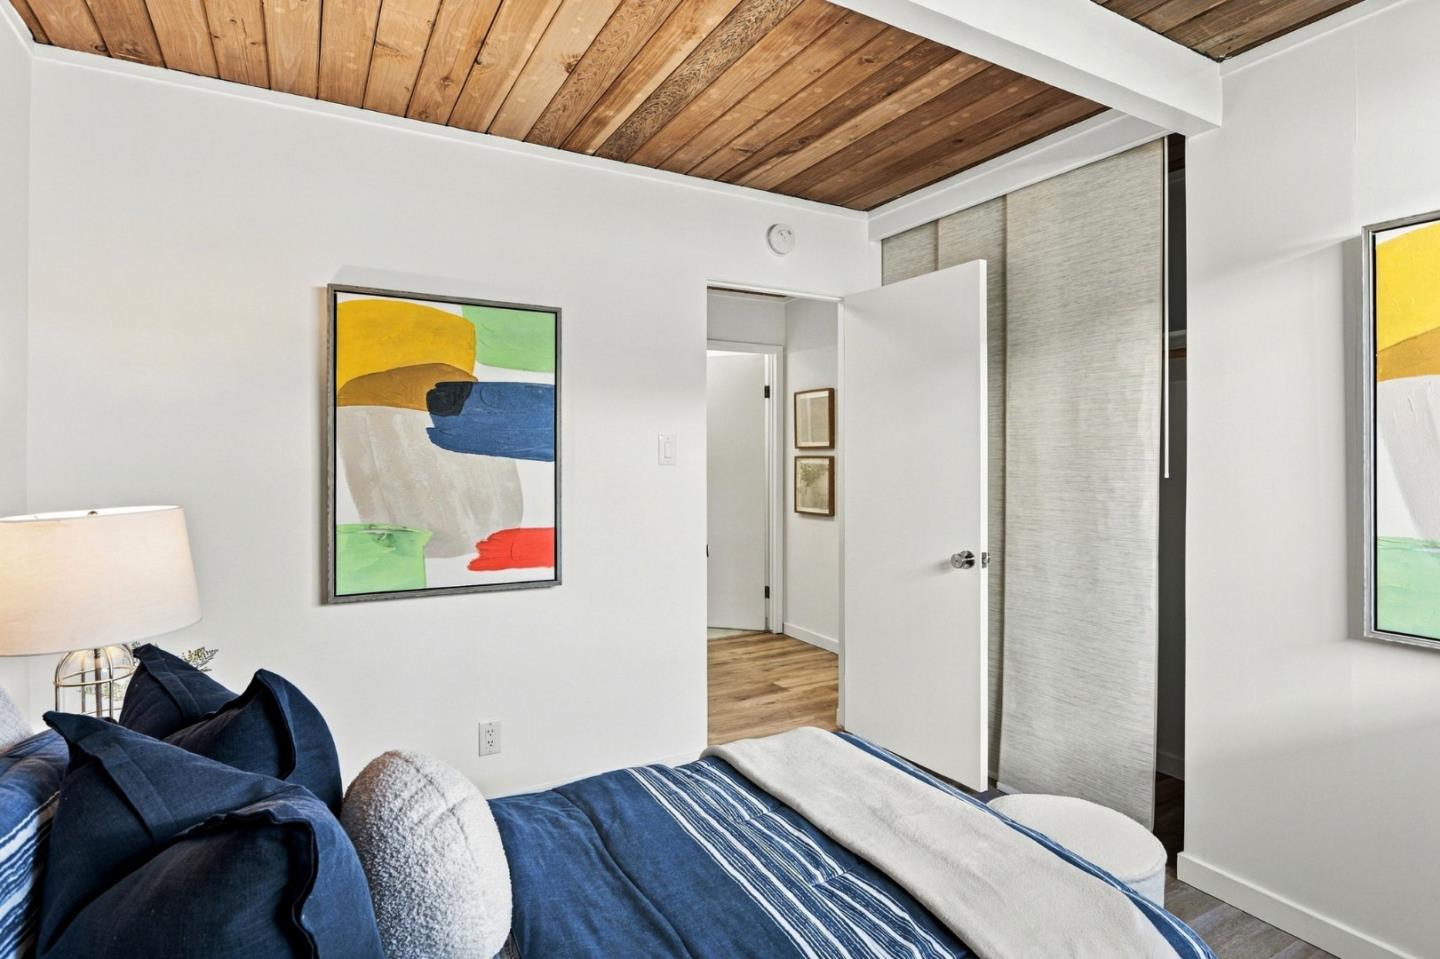
Bedroom with a blue-and-white bed, wood-plank ceiling, and sliding closet doors.
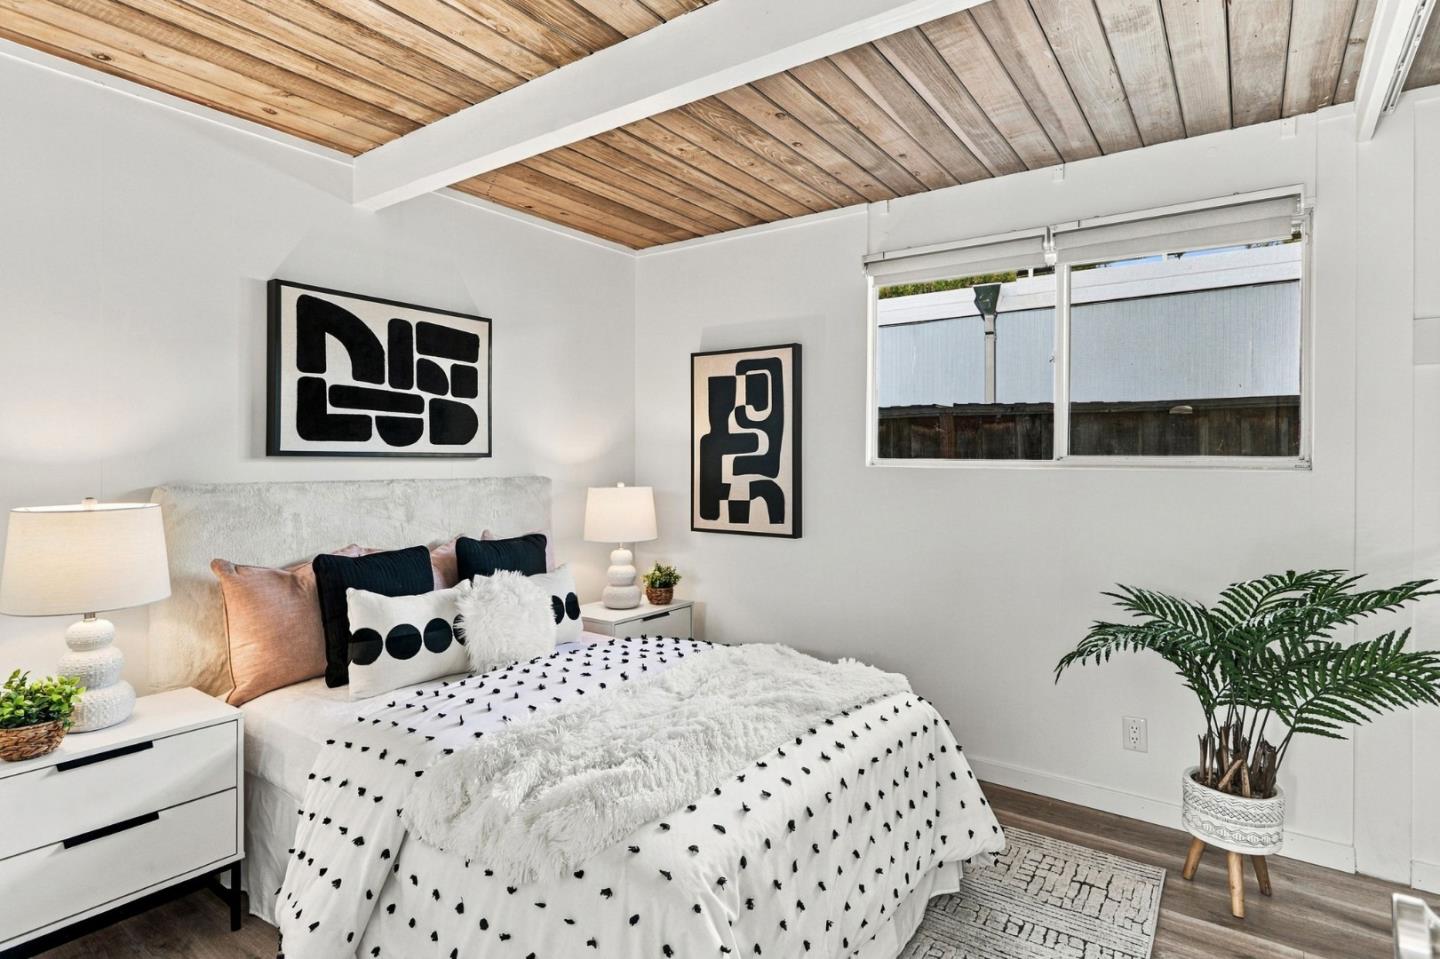
Staged bedroom with a white patterned bed beneath a warm wood plank ceiling.
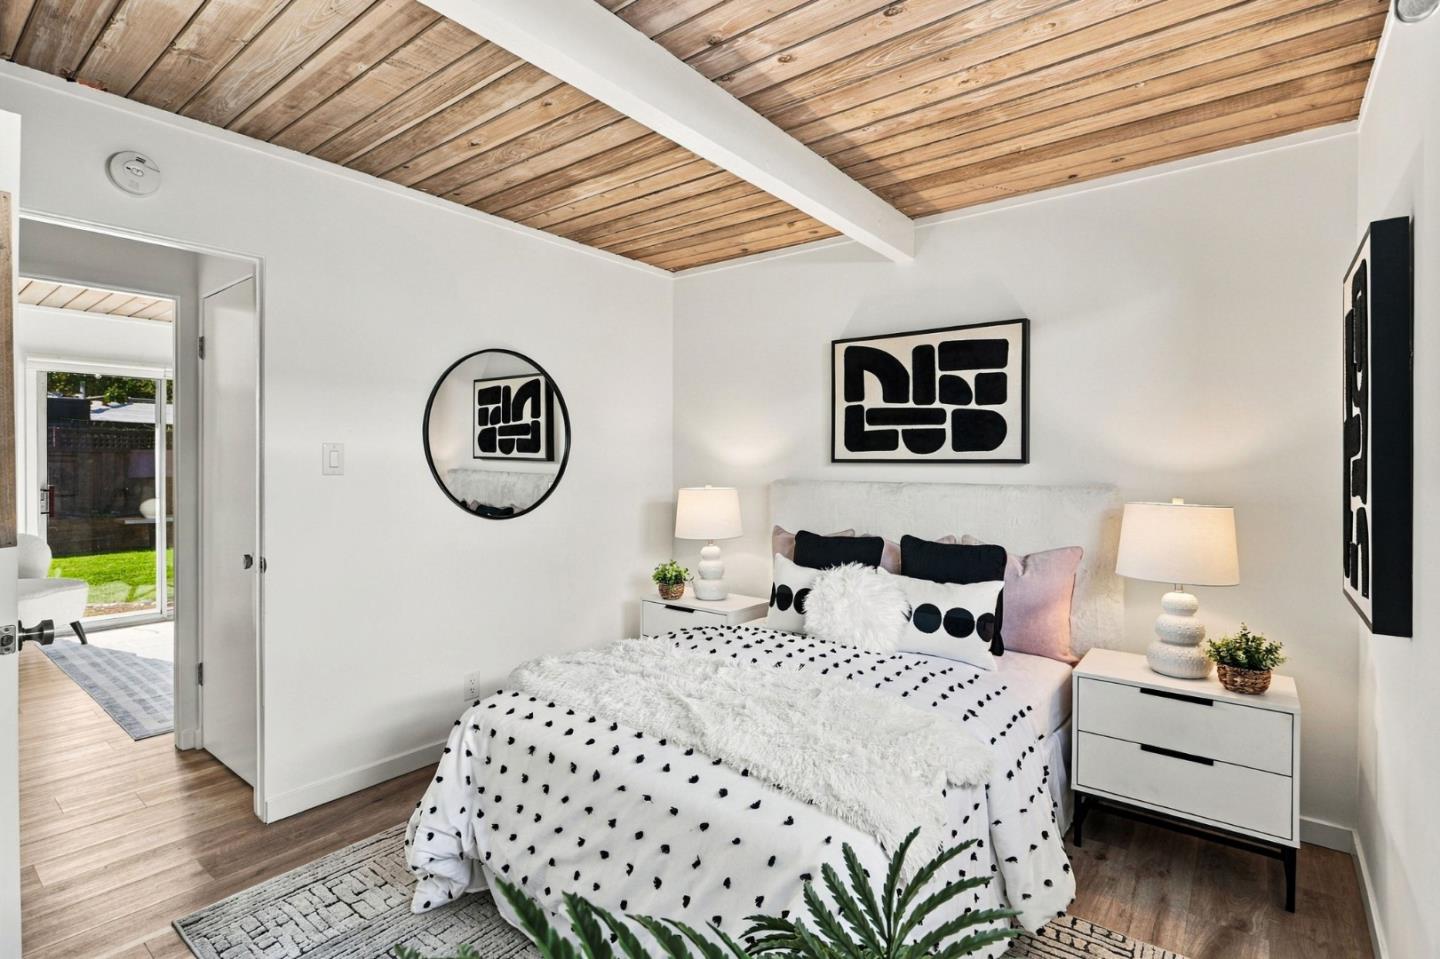
Bedroom with a white bed beneath a warm wood-plank ceiling.
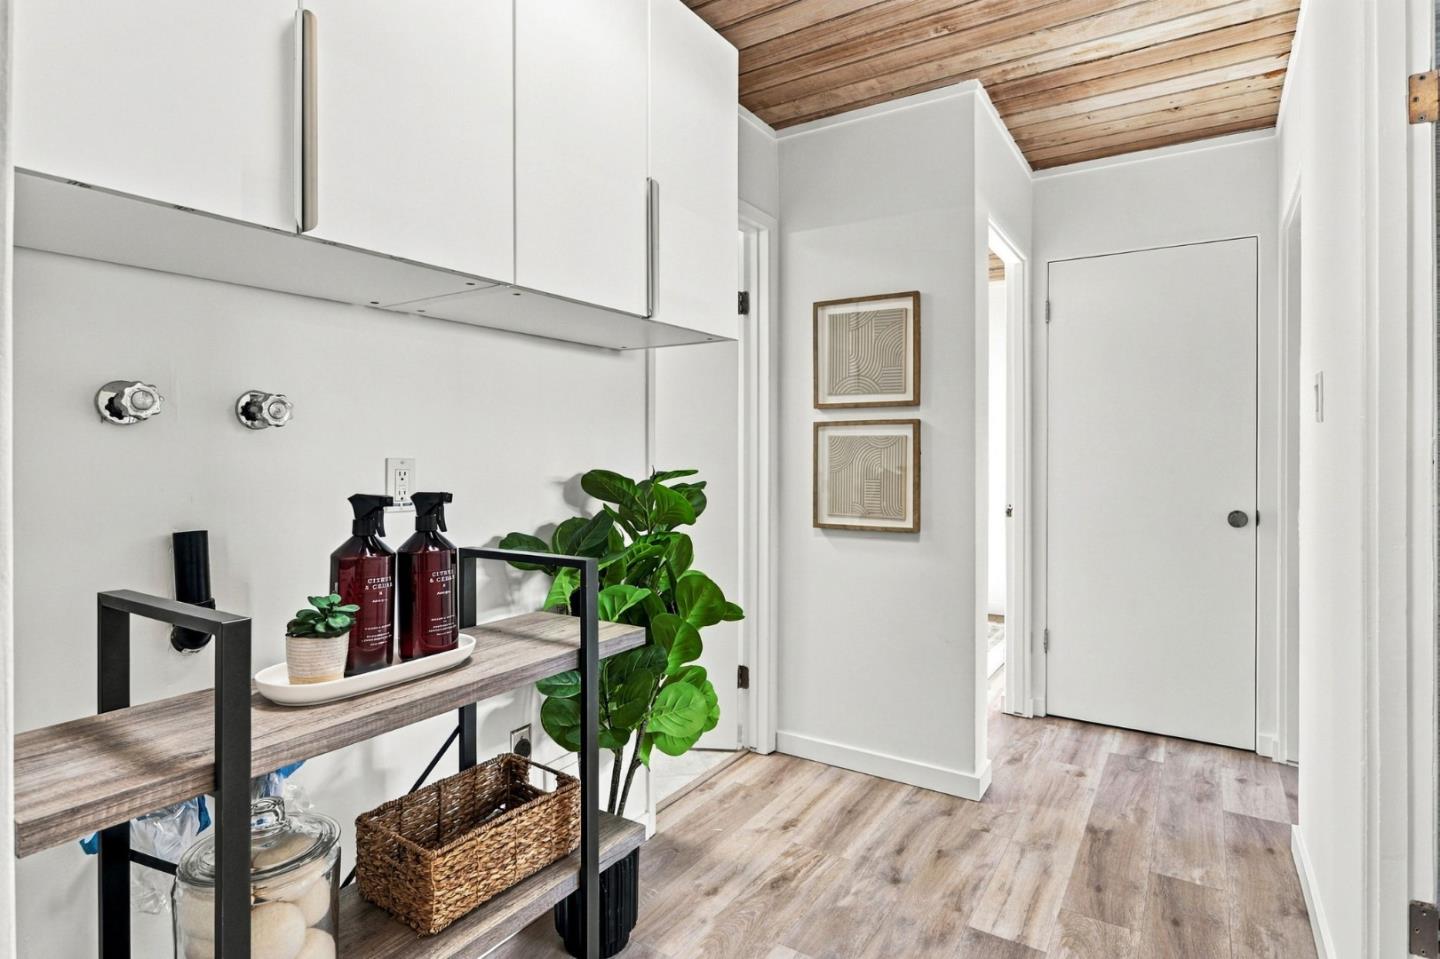
Laundry area with white cabinets, wall hookups, a wood ceiling, and a decorated storage shelf.
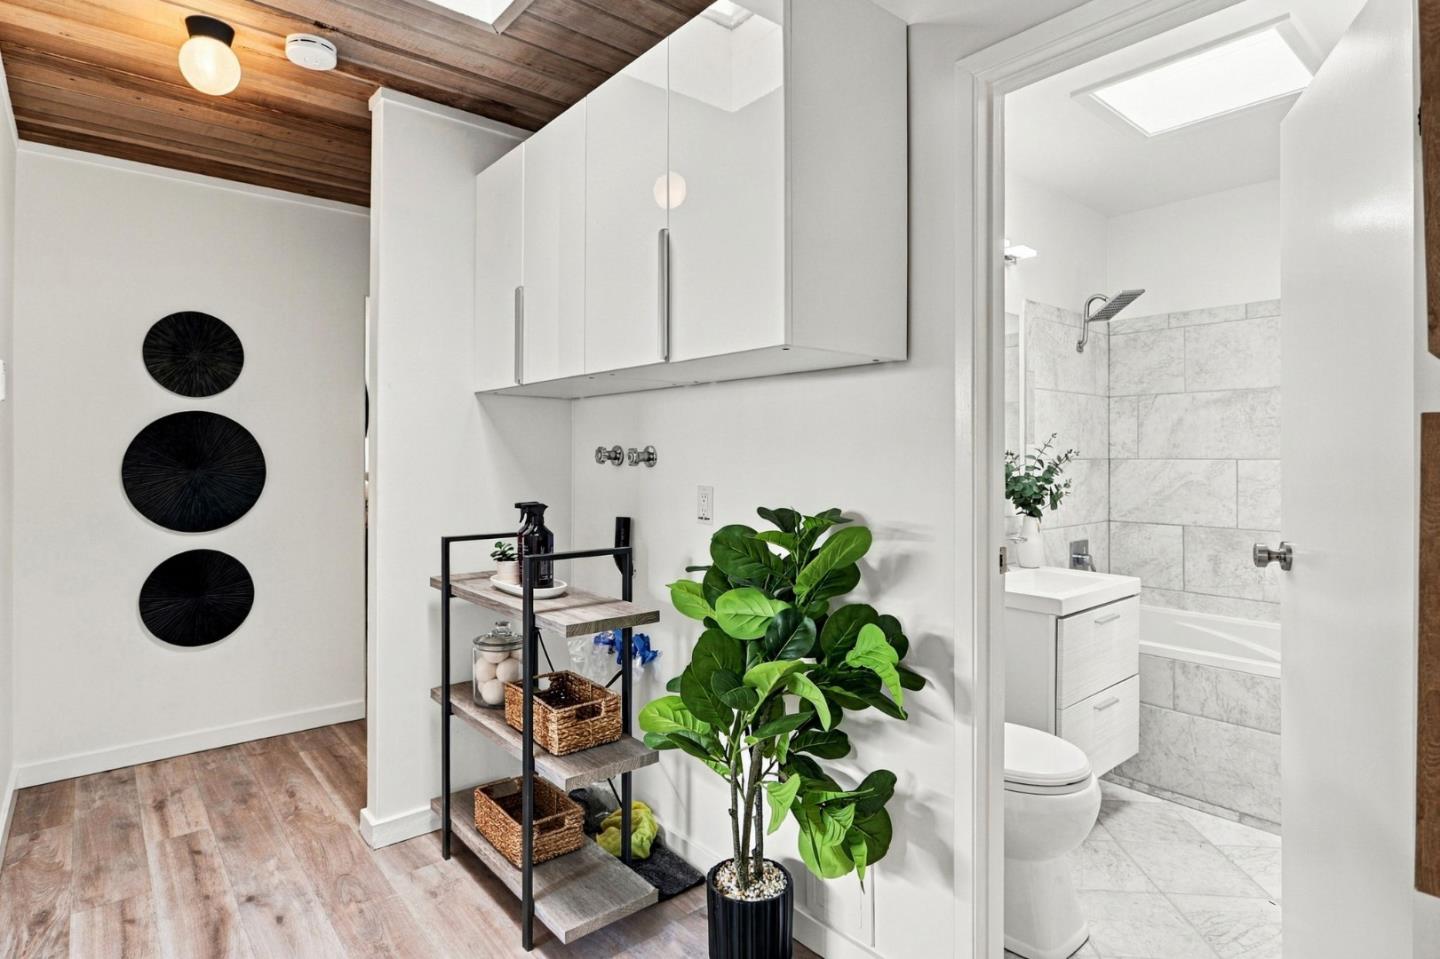
Bathroom with a tiled shower and tub, beside white cabinets and a wood-plank ceiling.
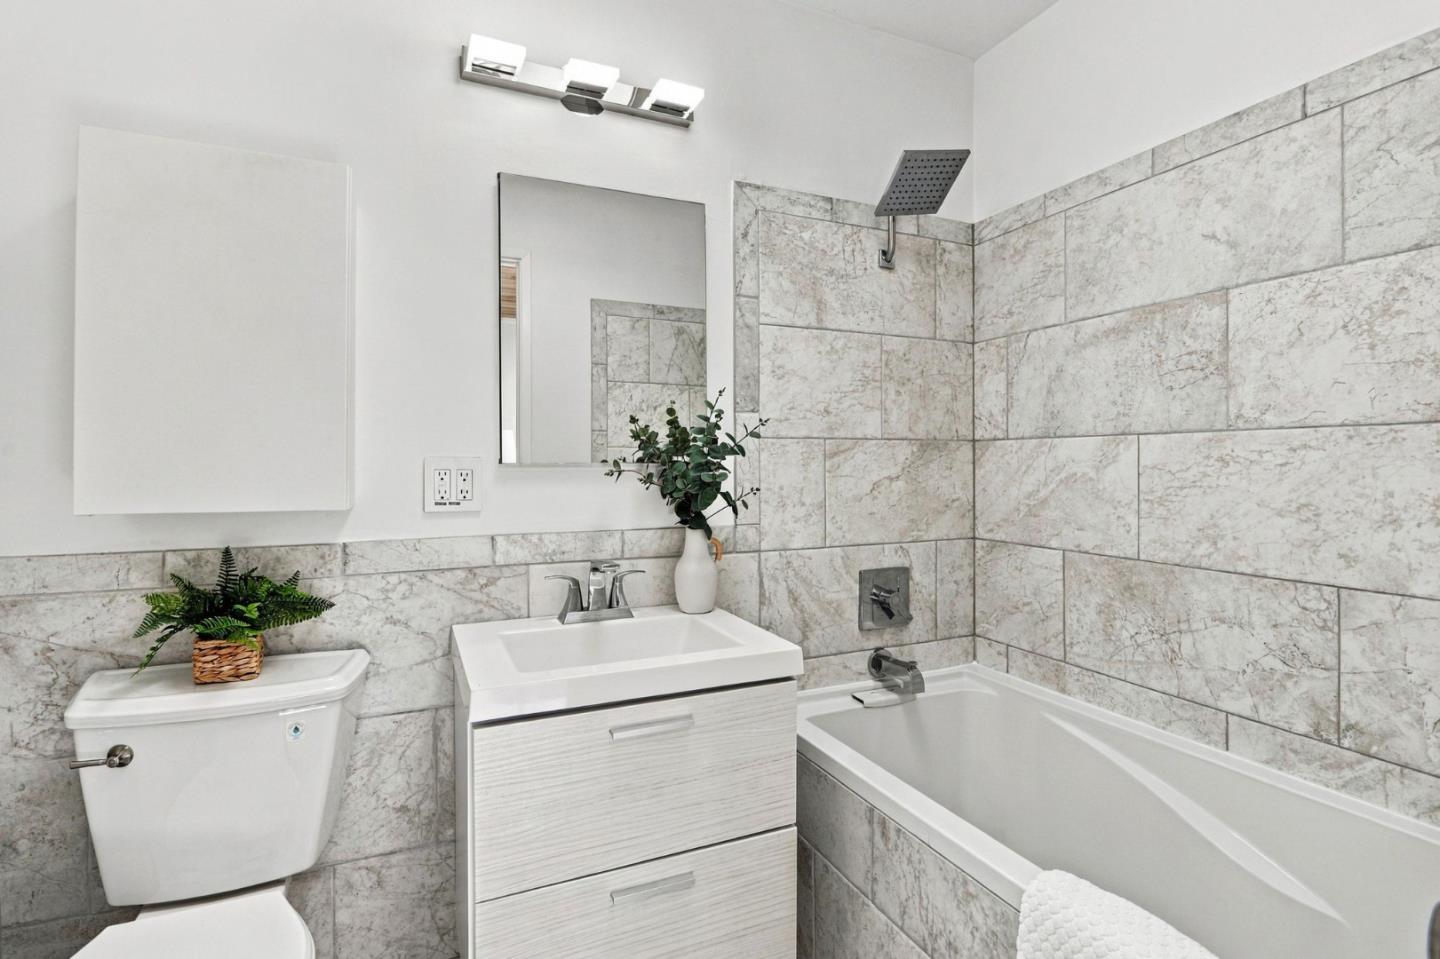
Bathroom with a white vanity, bathtub, and gray marble-pattern tile surround.
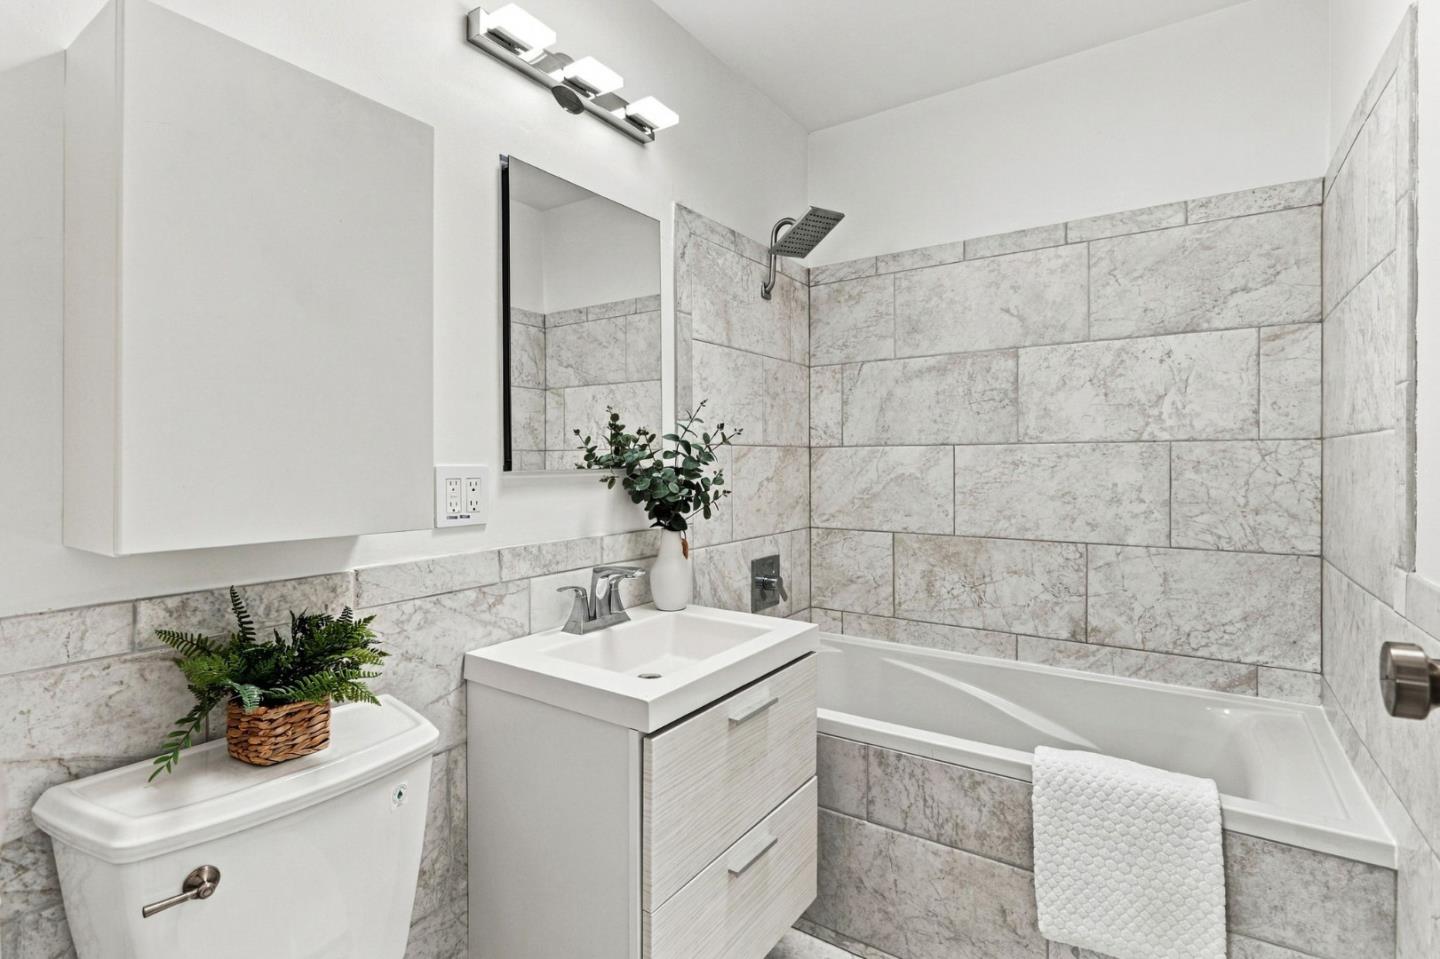
Bathroom with a white vanity and bathtub, finished in large gray marble-look tile.
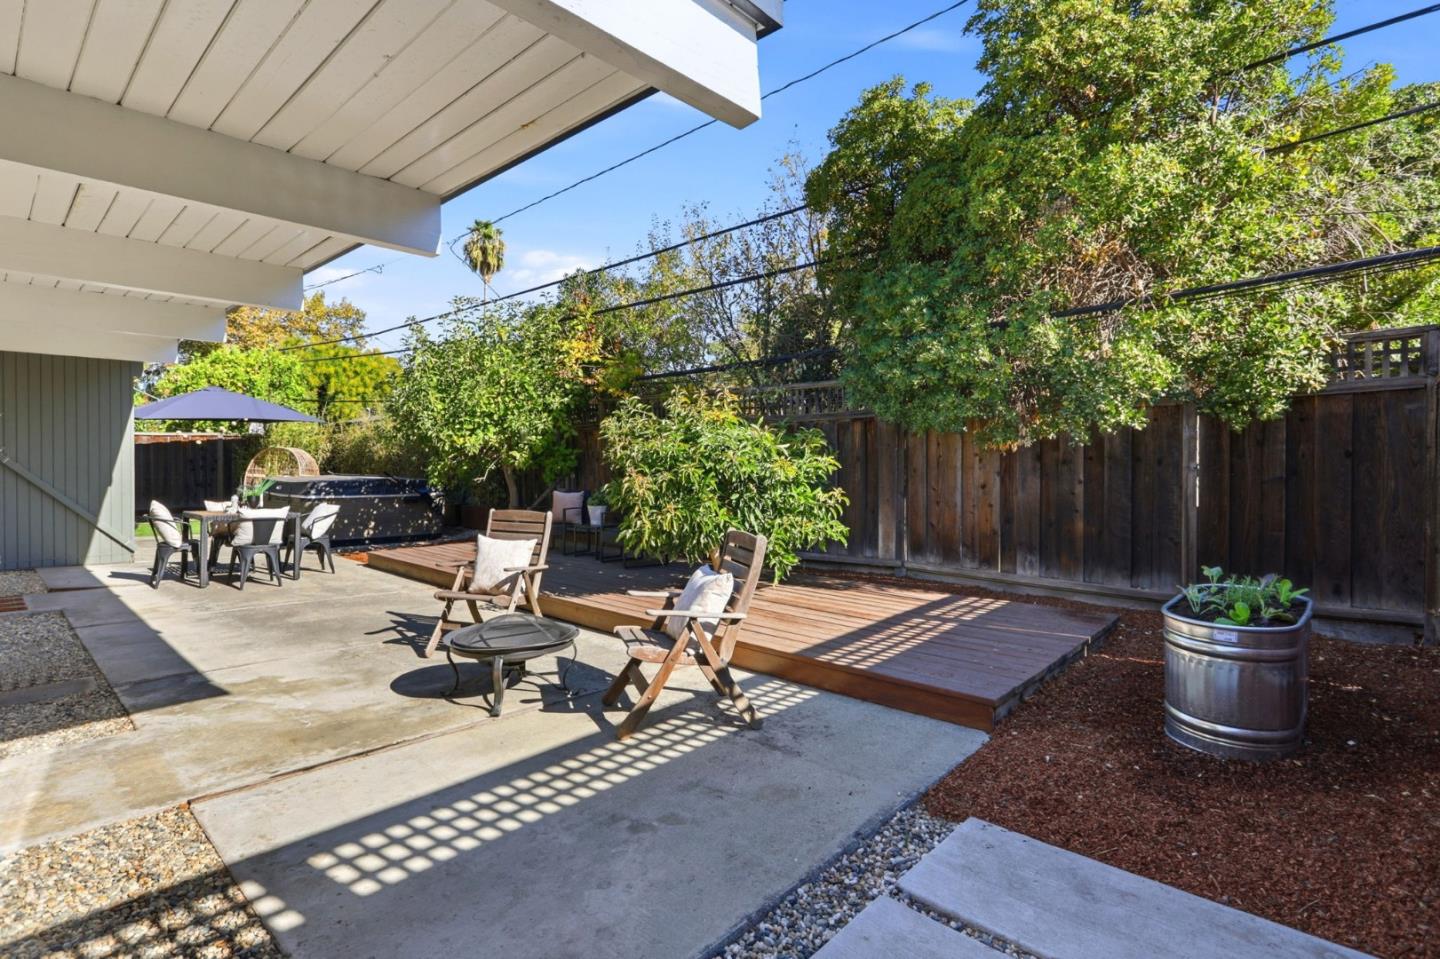
Furnished backyard patio with a wooden deck, outdoor seating, and privacy fencing.
Backyard patio with a raised wooden deck, outdoor dining table, and lounge chairs.
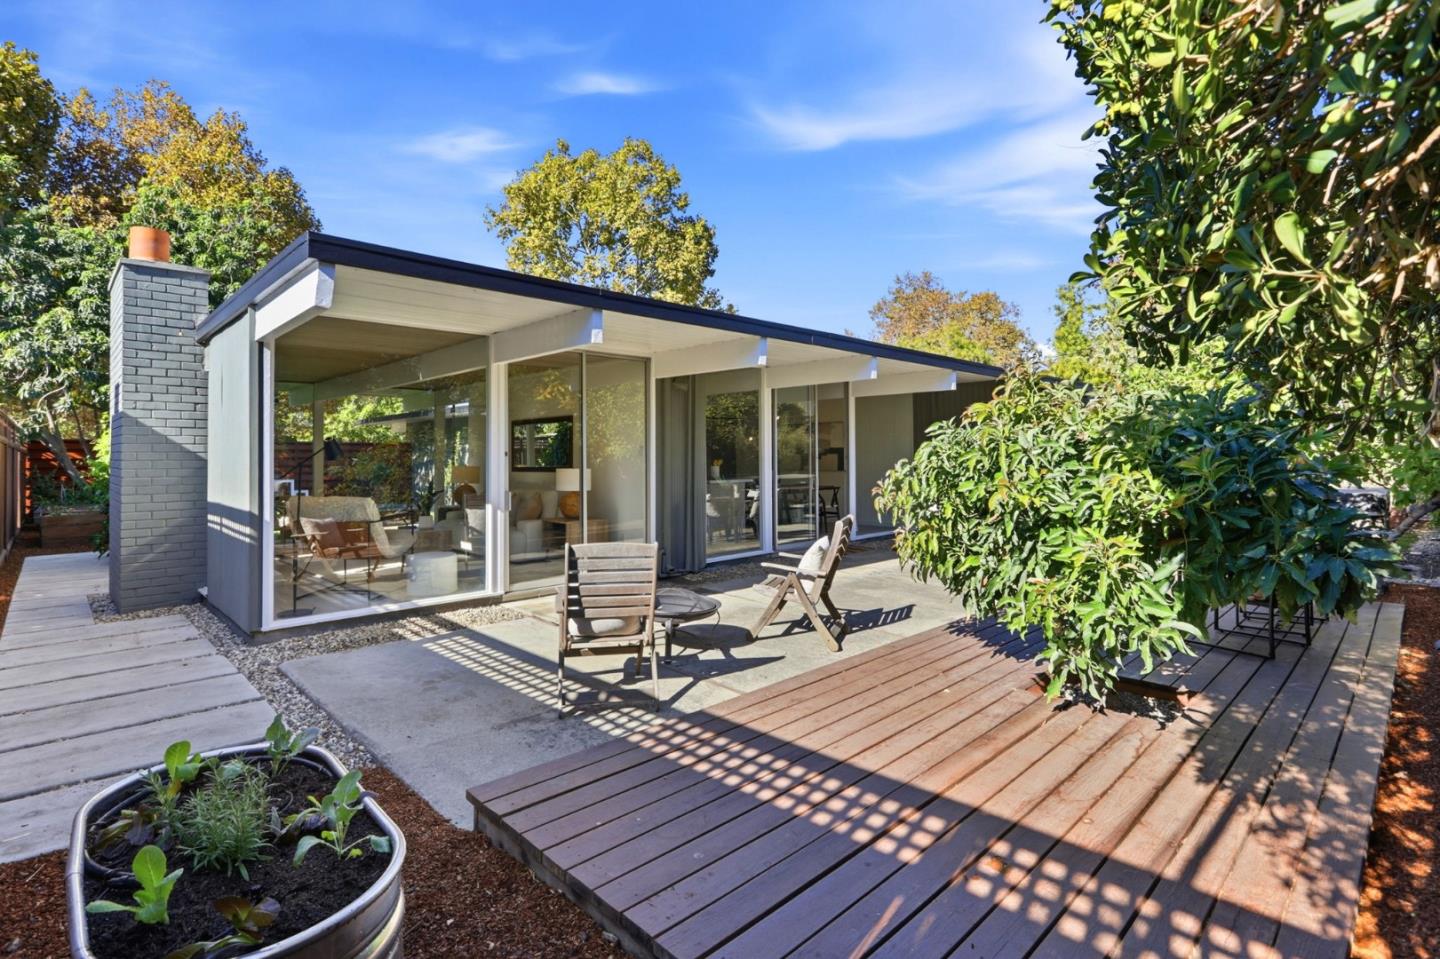
Modern home with expansive glass walls, a covered patio, and a sunlit wooden deck.
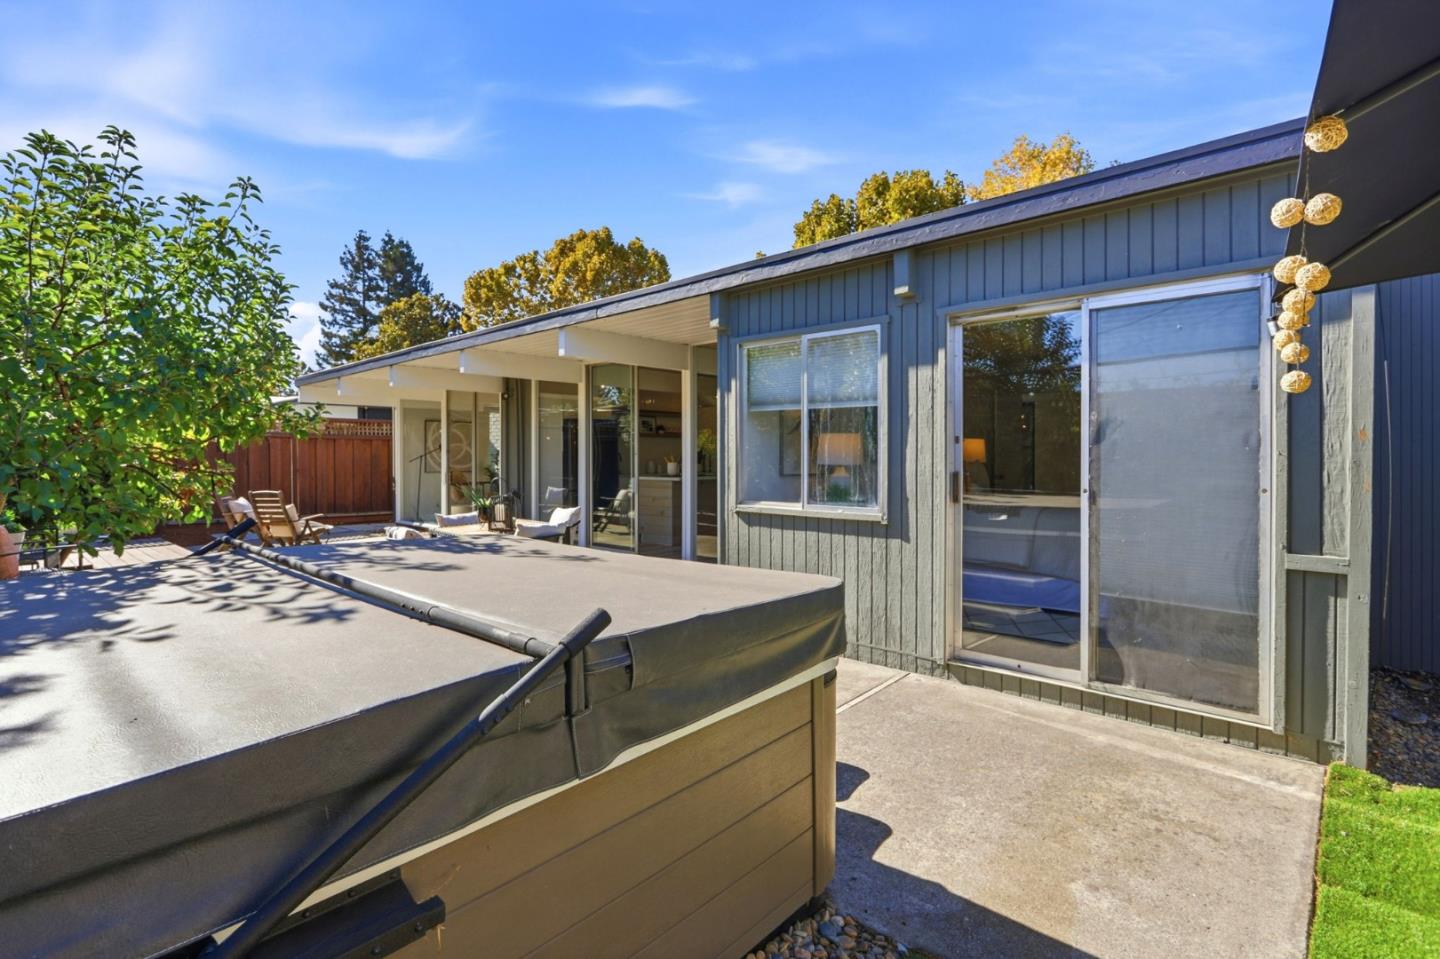
Back patio with covered hot tub beside a blue-sided home and sliding glass doors.
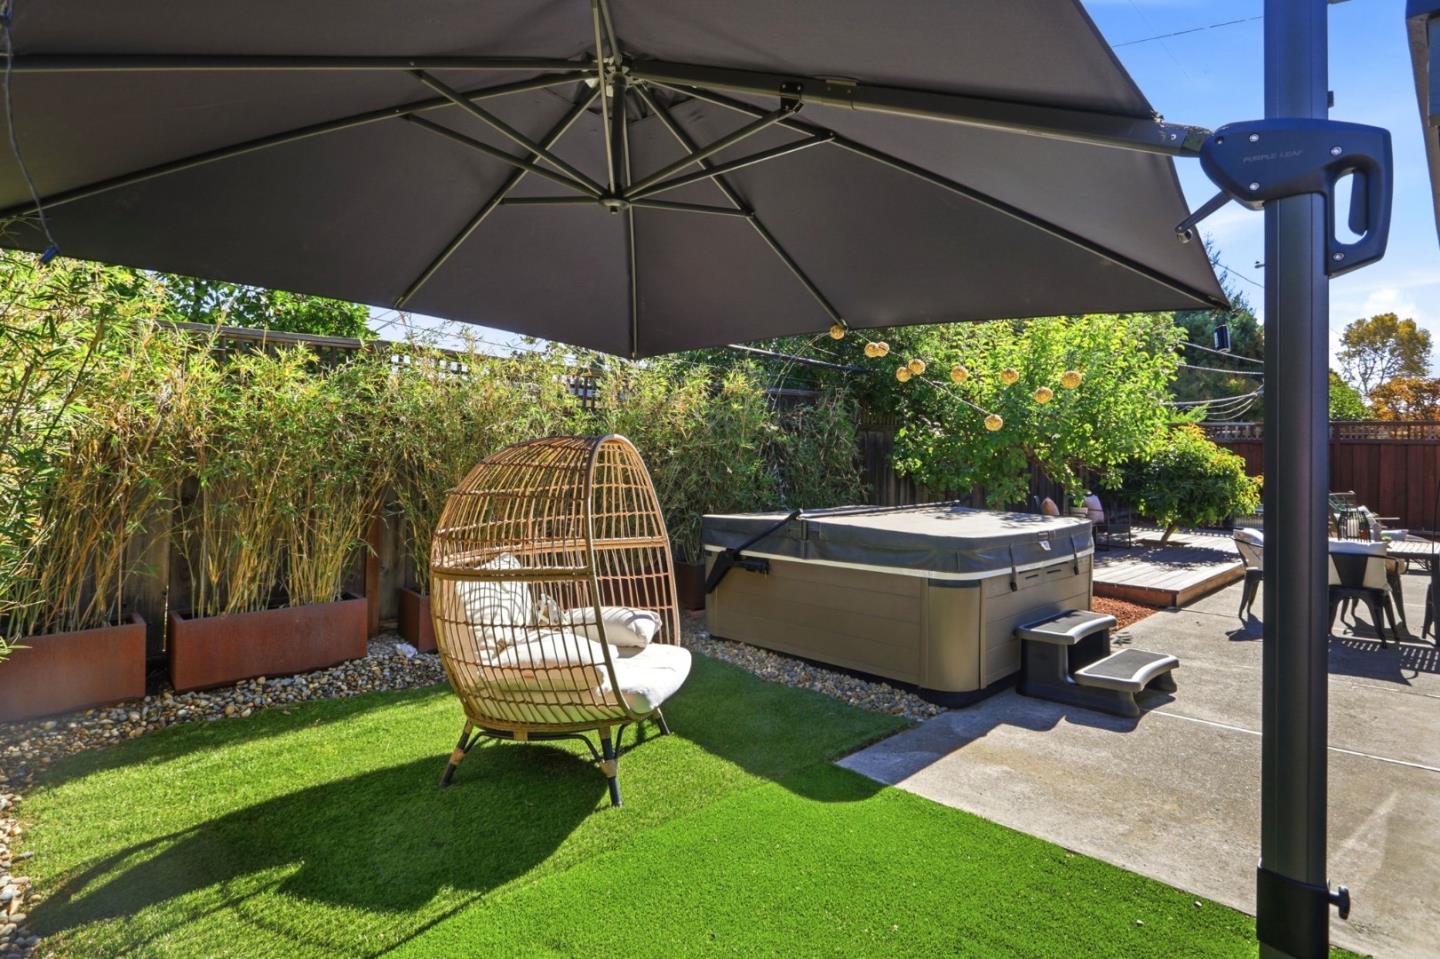
Backyard patio with a hot tub, large umbrella, wicker chair, and artificial turf.
SEE ALL PHOTOS
Single-story modern home with a broad roofline, concrete driveway, landscaped yard, and horizontal wood fencing.
Home entrance with a redwood privacy fence, gravel landscaping, and the address 2282.
Modern home entrance with a curved concrete walkway, gravel landscaping, and a horizontal wood privacy fence.
Landscaped backyard with lawn, raised garden beds, red privacy fence, and a small patio table.
Backyard patio with a lawn, raised planters, outdoor seating, and glass doors to the home.
Backyard with a broad lawn, raised garden beds, and a covered patio with glass doors.
Living room with a white brick fireplace, wood-plank ceiling, and large windows overlooking greenery.
Staged living room with a wood-plank ceiling, white sofas, and glass doors opening to a garden patio.
Staged living room with a wood-plank ceiling, white brick fireplace, and garden views.
Modern kitchen with white cabinets, stainless steel refrigerator, and a wood-clad island beneath a plank ceiling.
Bright modern kitchen with a wood-clad island, white tile backsplash, and sliding doors to a patio.
Kitchen with a wood-plank ceiling, marble island, and sliding doors opening to the backyard.
Open kitchen and dining area with a wood-plank ceiling and sliding doors to the garden.
Dining room with a long wooden table beneath a vaulted wood-plank ceiling, opening to a patio.
Staged home office with a gray desk, white chairs, and a wood-plank ceiling beside a sliding glass door.
Staged home office with a gray desk, vaulted wood ceiling, and sliding glass doors to the garden.
Staged home office with a desk, upholstered chair, and exposed wood ceiling.
Staged bedroom with a white bed, wood furnishings, and sliding glass doors opening to greenery.
Staged bedroom with a white bed, plank ceiling, and large window overlooking greenery.
Bedroom with a white bed, dark accent pillows, and a white plank ceiling.
Closet with wooden hanging rods, framed starburst art, and a potted palm.
Bathroom with a double vanity, angular mirrors, and an open walk-in closet.
Bathroom with a double-sink vanity, angular mirrors, and a potted plant.
Bathroom with glass-enclosed shower, white tile, and toilet topped with a potted plant.
Bedroom with a blue-and-white bed beneath a distinctive exposed wood-plank ceiling.
Bedroom with a blue-and-white bed, wood-plank ceiling, and sliding closet doors.
Staged bedroom with a white patterned bed beneath a warm wood plank ceiling.
Bedroom with a white bed beneath a warm wood-plank ceiling.
Laundry area with white cabinets, wall hookups, a wood ceiling, and a decorated storage shelf.
Bathroom with a tiled shower and tub, beside white cabinets and a wood-plank ceiling.
Bathroom with a white vanity, bathtub, and gray marble-pattern tile surround.
Bathroom with a white vanity and bathtub, finished in large gray marble-look tile.
Furnished backyard patio with a wooden deck, outdoor seating, and privacy fencing.
Backyard patio with a raised wooden deck, outdoor dining table, and lounge chairs.
Modern home with expansive glass walls, a covered patio, and a sunlit wooden deck.
Back patio with covered hot tub beside a blue-sided home and sliding glass doors.
Backyard patio with a hot tub, large umbrella, wicker chair, and artificial turf.
Listed by Compass, Jamie Sweeney, The Locals Listing Contact: 408-209-2291
For Sale

2282 Fairglen

2282 Fairglen, San Jose, CA 95125

$2,198,000
A stunning expression of Mid-Century Modern architecture, this special home blends modern updates with the timeless design elements that make these homes so desirable.
Walls of glass, soaring ceilings, and an open, light-filled floor plan capture the essence of California indoor-outdoor living. A beautifully updated kitchen creates an inviting space for both entertaining and everyday living. With a generous family room and a cozy fireplace, this home offers the perfect balance of style, comfort, and functionality. The outdoor spaces are equally inviting, with a spacious, fenced front yard and a private backyard retreat featuring a relaxing hot tub, fruit trees, and low-maintenance landscaping.
Nestled in the sought-after Fairglen neighborhood, known for its welcoming community and block parties, this home sits in an exceptional location near Wallenberg, Kirk, and Lincoln Parks. Just minutes from downtown Willow Glen's charming shops, restaurants, library, and weekly Farmers Market, as well as downtown Campbell and The Pruneyard. Convenient access to major freeways, transit, San Jose International Airport, and Silicon Valley's leading tech employers adds to the appeal.

4
beds

2
baths

1,468 Sq.Ft. LIVING AREA

6,180 Sq.Ft. lot

Jamie Sweeney

Jamie Sweeney

Features & Amenities

Interior

  • total bedrooms4
  • Total bathrooms2
  • full bathrooms2
  • Laundry room Inside
  • Flooring Tile, Vinyl Linoleum
  • Fireplace Living Room, Wood Burning
  • APPLIANCES Dishwasher, Garbage Disposal, Oven Range Built In, Refrigerator
  • other interior Features One Or More Skylights, Open Beam Ceiling

Area & Lot

  • Status For Sale
  • Living Area1,468 Sq.Ft.
  • Total Area1,468 Sq.Ft.
  • Lot Area6,180 Sq.Ft.
  • MLS® IDML82064208
  • TypeResidential
  • YEAR BUILT1958
  • NeighborhoodSan Jose
  • Architecture StylesEichler
  • Elementary SchoolBooksinElementary
  • Middle SchoolWillowGlenMiddle
  • High SchoolWillowGlenHigh
  • School DistrictSanJoseUnified

Exterior

  • STORIES1
  • Garage Space2.0
  • water SourcePublic
  • utilitiesPublic Utilities, Water Public
  • roofFoam
  • parkingAttached Garage
  • HEAT TYPERadiant Floors
  • AIR CONDITIONINGWindow Wall Unit
  • sewerPublic Sewer
  • SubstructureSlab

Financial

  • Sales Price$2,198,000
  • Zoning R1-8
View Virtual Tour
Home entrance with a redwood privacy fence, gravel landscaping, and the address 2282.

Schedule a Showing

I would love to show you this beautiful property. Please select your preferred date and time below. I will be in touch shortly to confirm your appointment.

Schedule a Showing

I would love to show you this beautiful property. Please select your preferred date and time below. I will be in touch shortly to confirm your appointment.

Thank you for your interest in 2282 Fairglen, San Jose, CA 95125. We are reviewing your request and will be in touch shortly!

Mortgage Calculator

Estimate your monthly mortgage payment, including the principal and interest, property taxes, and HOA. Adjust the values to generate a more accurate rate.
All estimates are provided for informational purposes only. Actual amounts may vary.
$0,000 Your Payment 20 15 65
$0,000 Your Payment

San Jose

37.3387° N, 121.8853° W

Explore

Work With Jamie

Jamie is dedicated to helping you find your dream home and assisting with any selling needs you may have. Contact her today so she can guide you through the buying and selling process.

Follow Me on Instagram