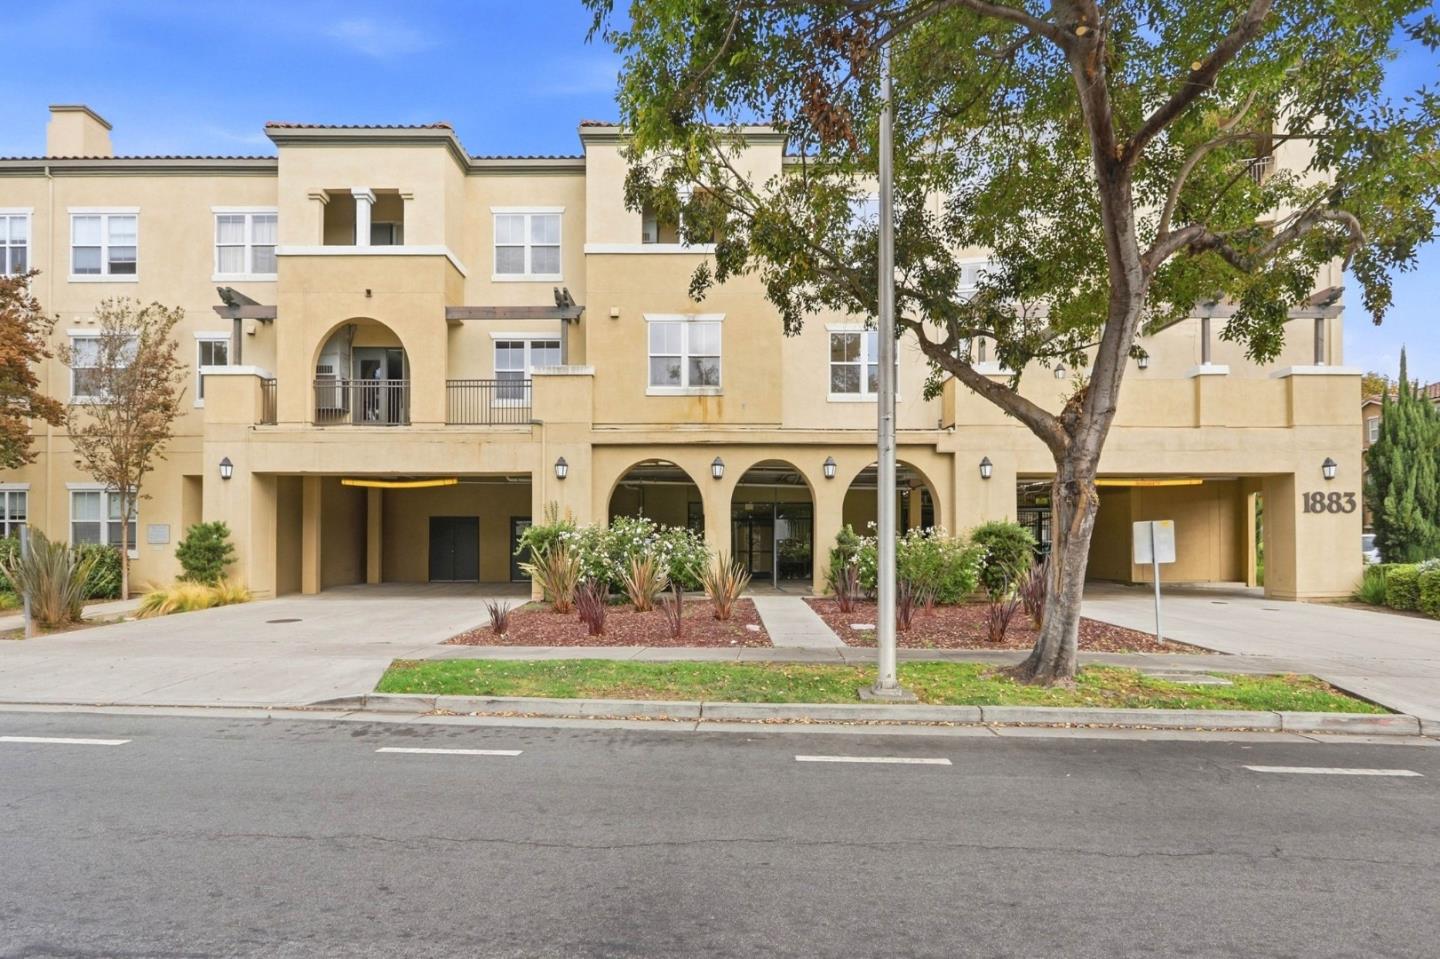
Beige multi-story residential building with balconies, arched entrances, and landscaped grounds.
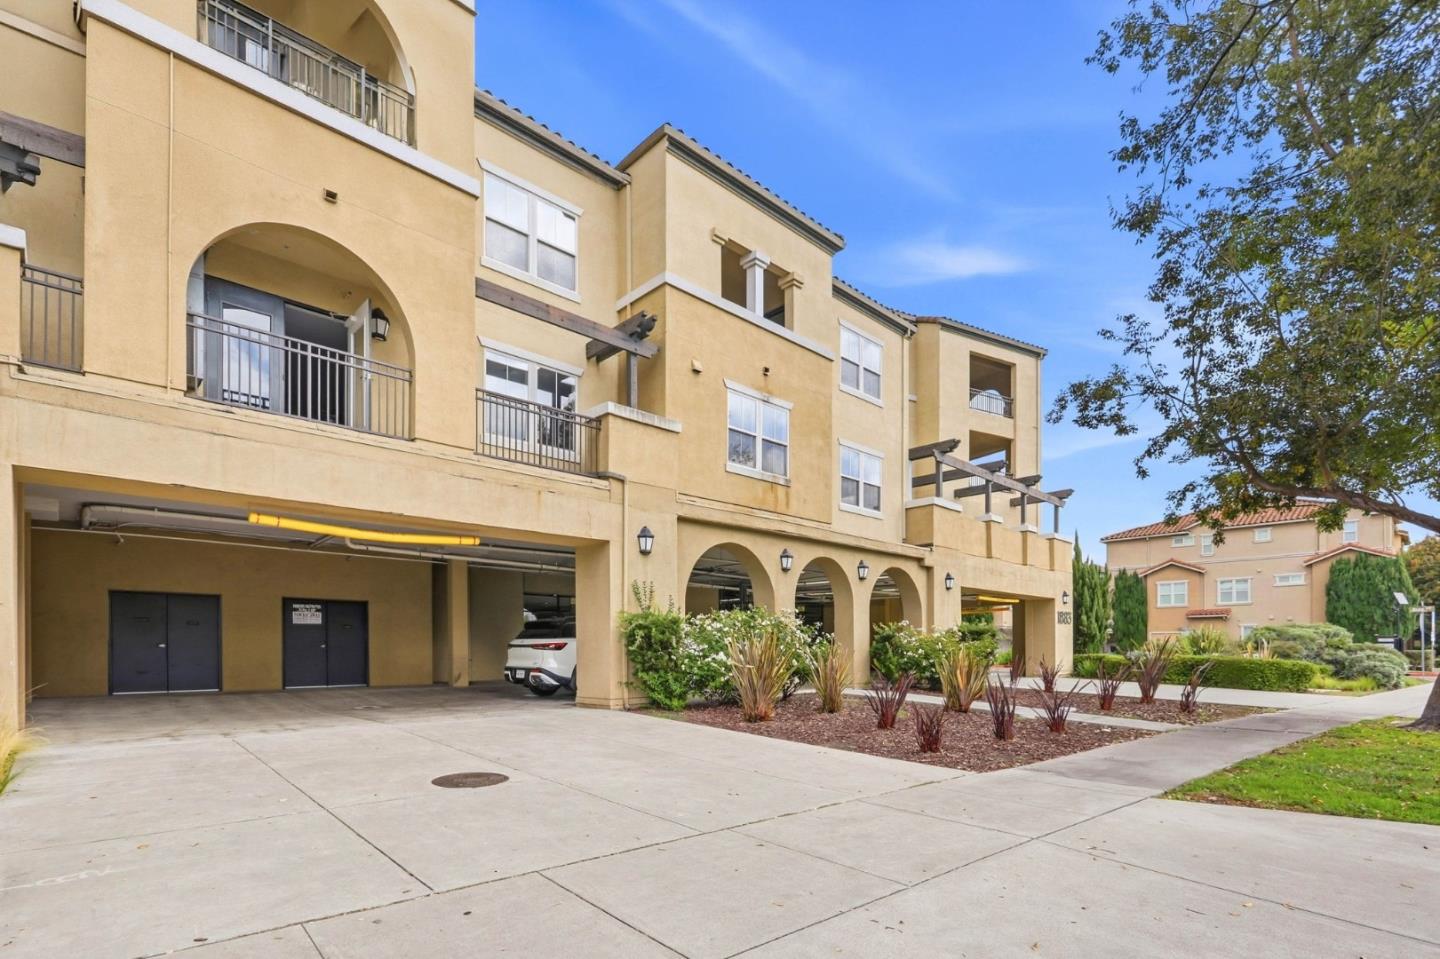
Yellow stucco condominium building with arched openings, balconies, and covered parking.
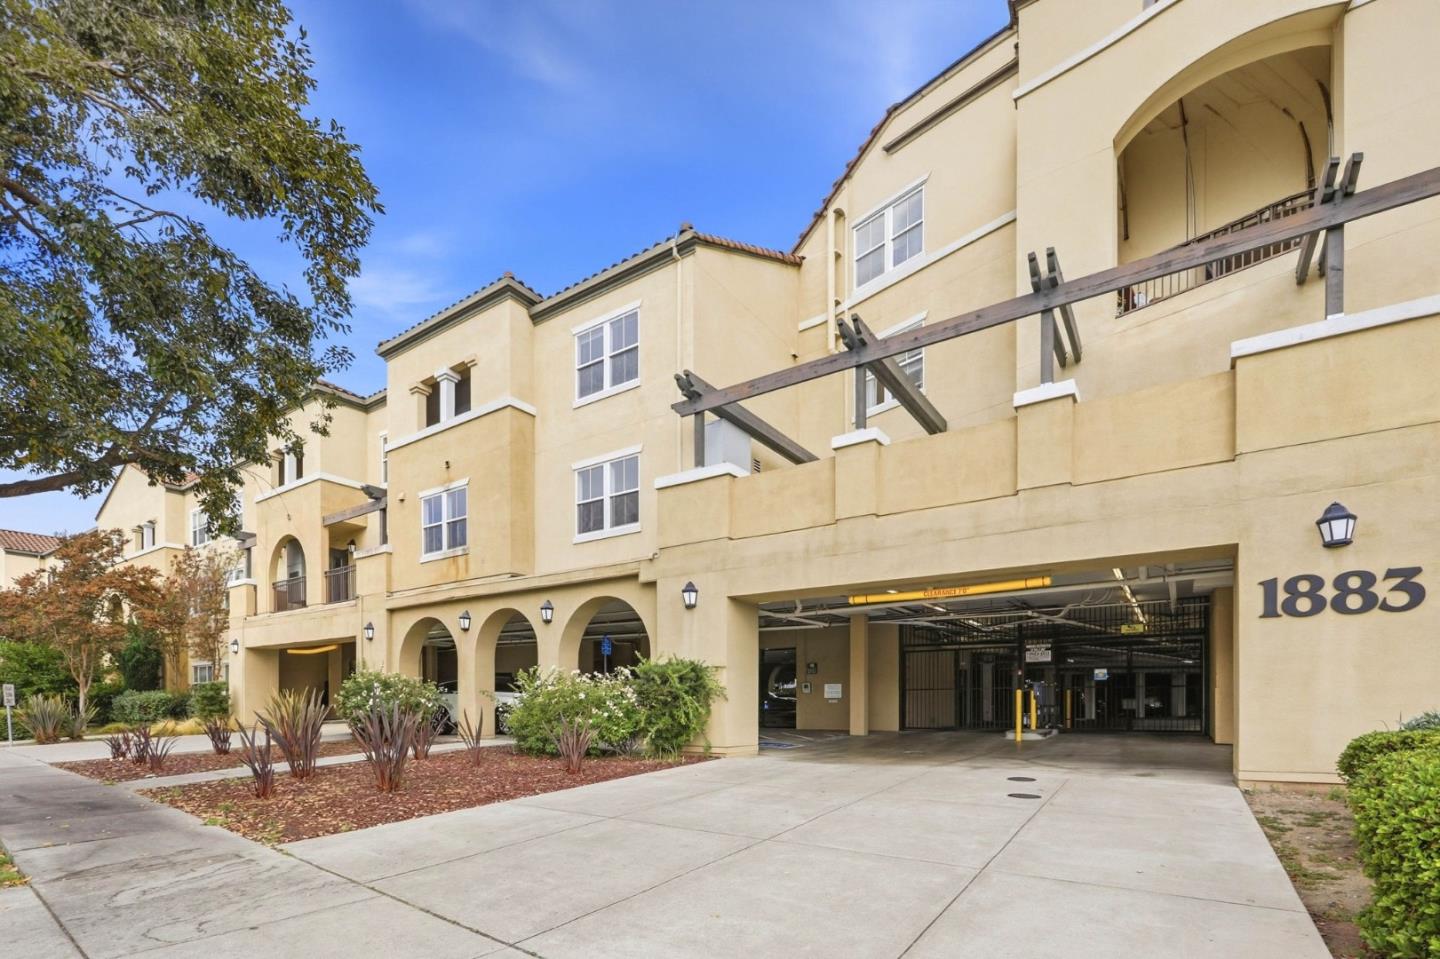
Residential building exterior with arched openings, balconies, and a gated garage marked 1883.
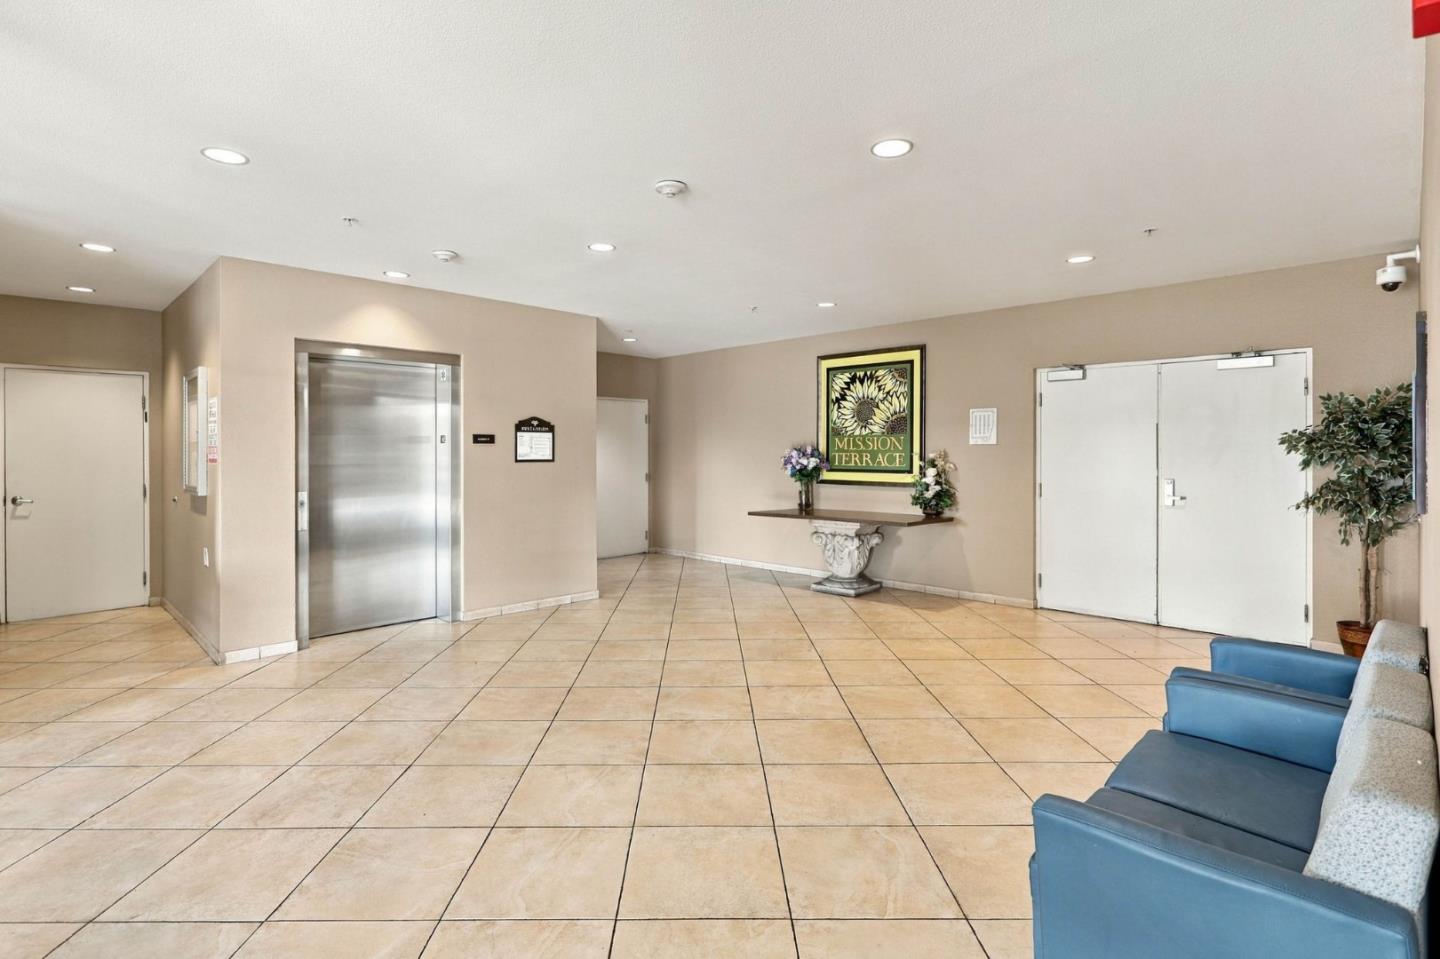
Mission Terrace lobby with a stainless-steel elevator, tiled floor, and blue seating.
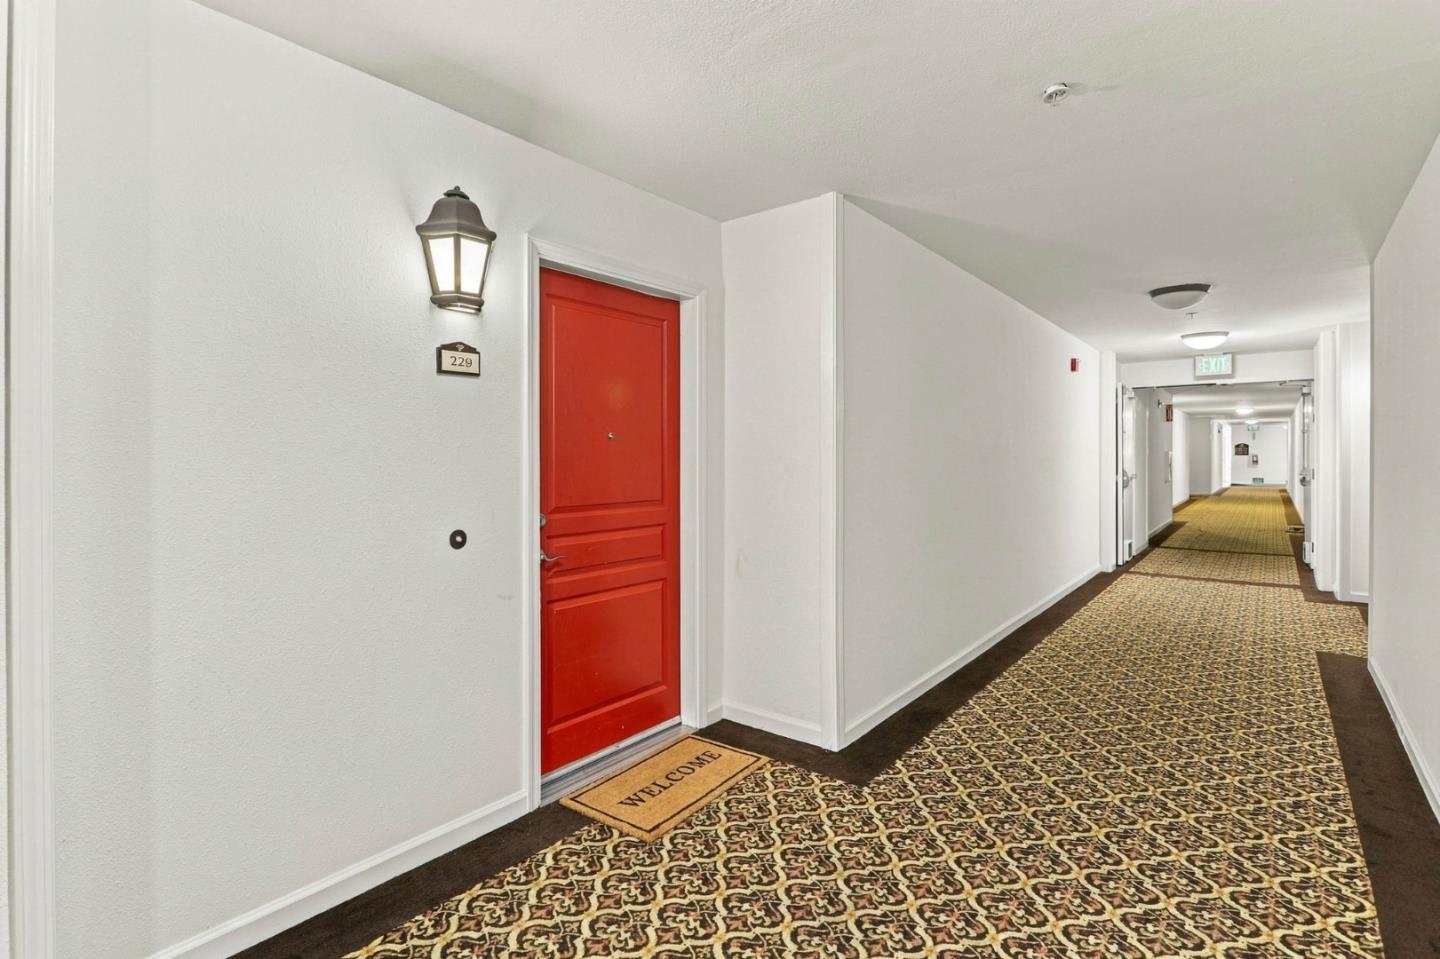
Condominium hallway with a bright red door marked 229 and patterned carpet.
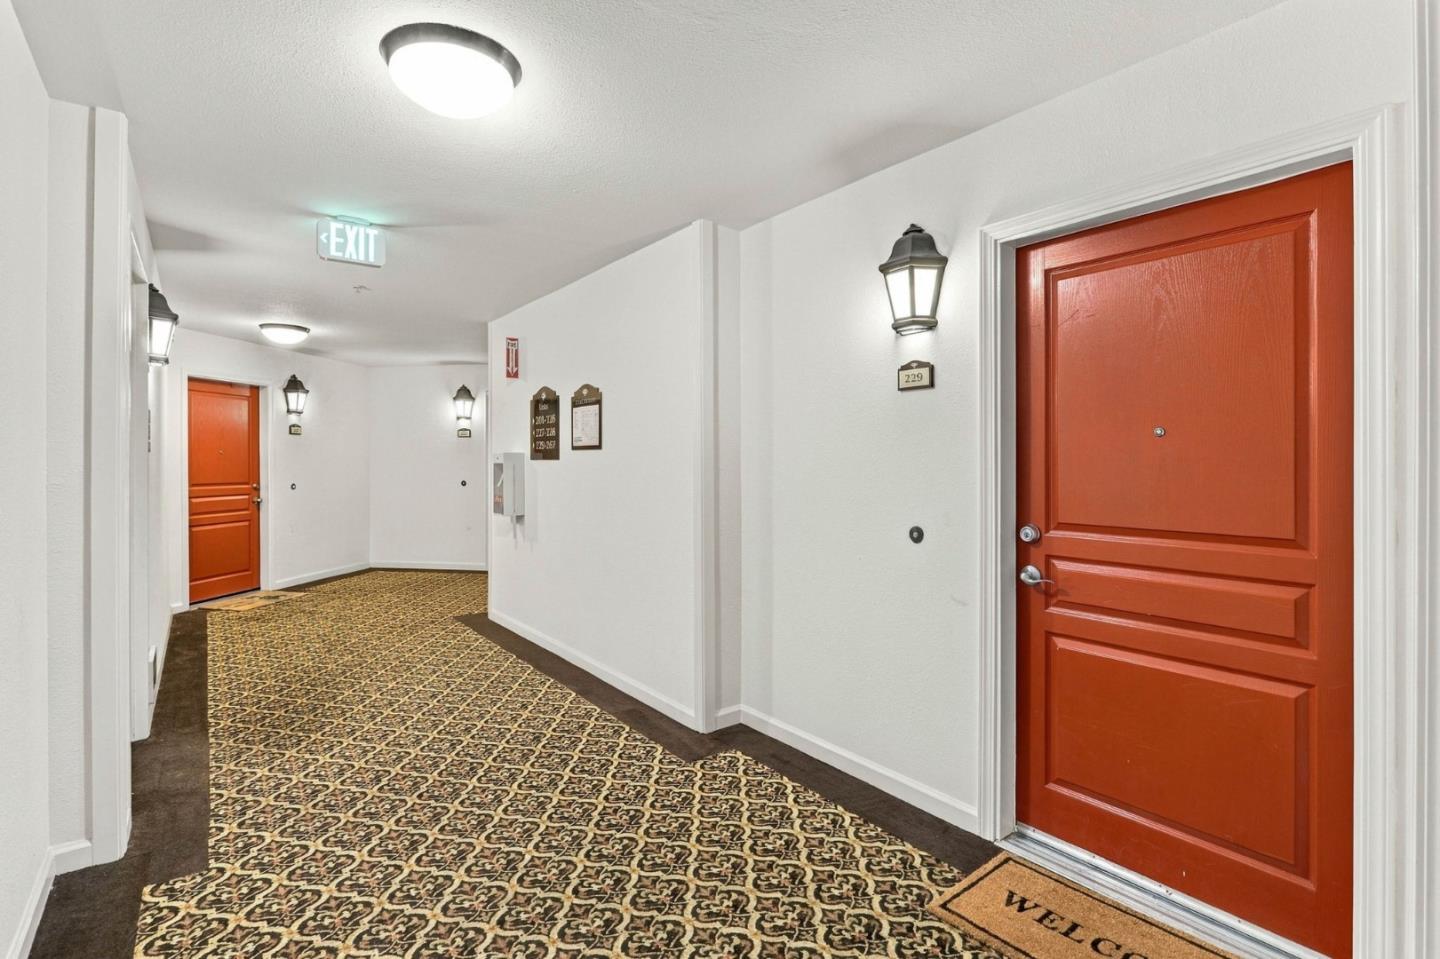
Condominium hallway with patterned carpet and a red-orange door marked 229.
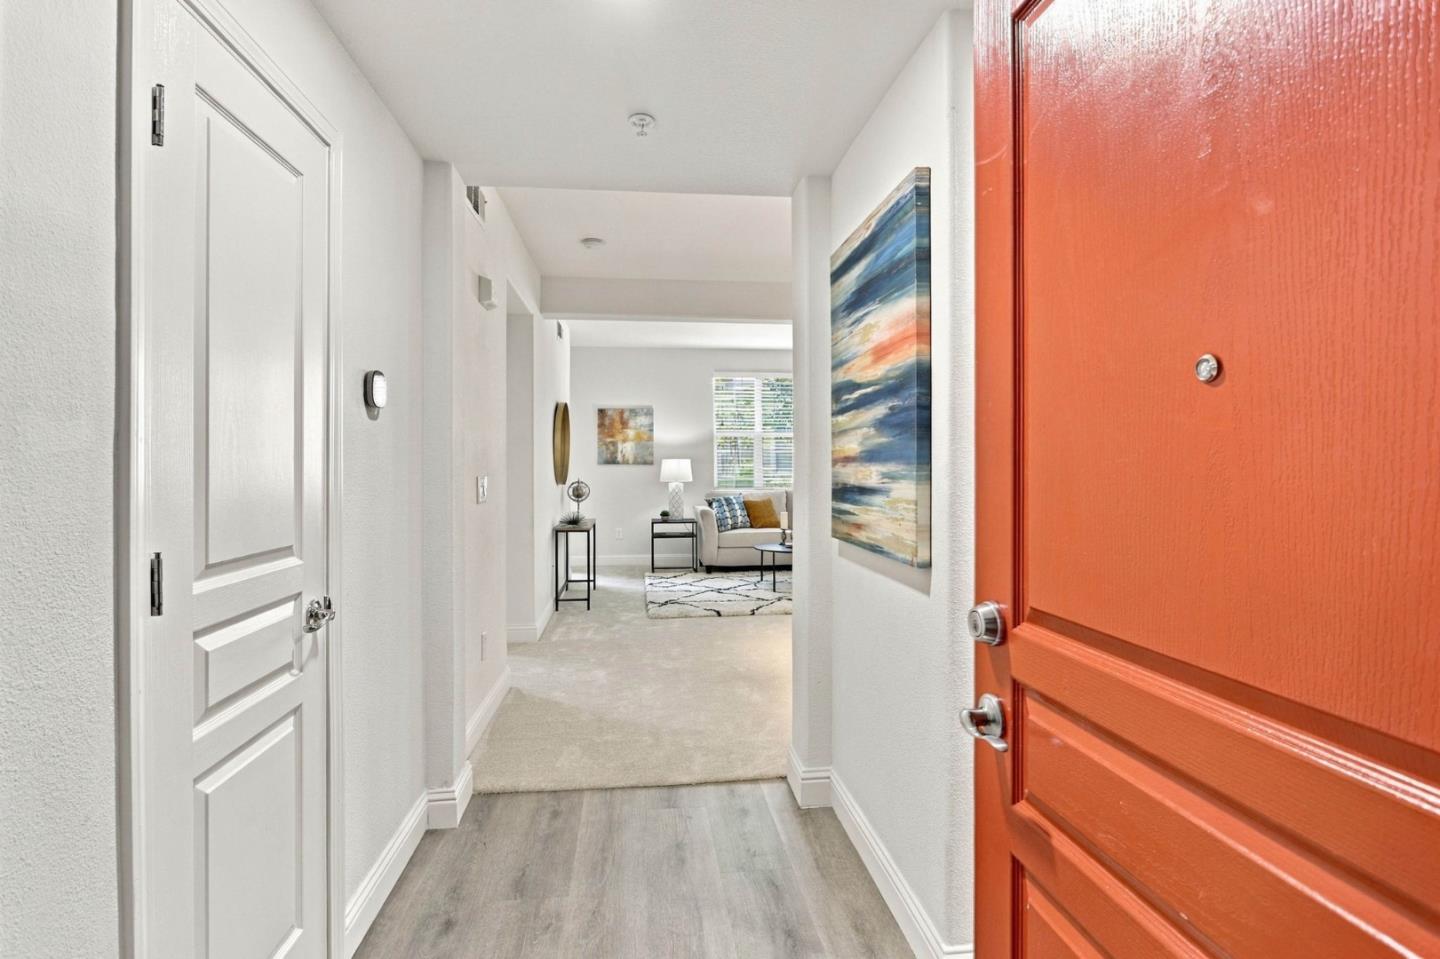
Apartment entry hallway with an open orange door, gray plank flooring, and a view into the furnished living room.
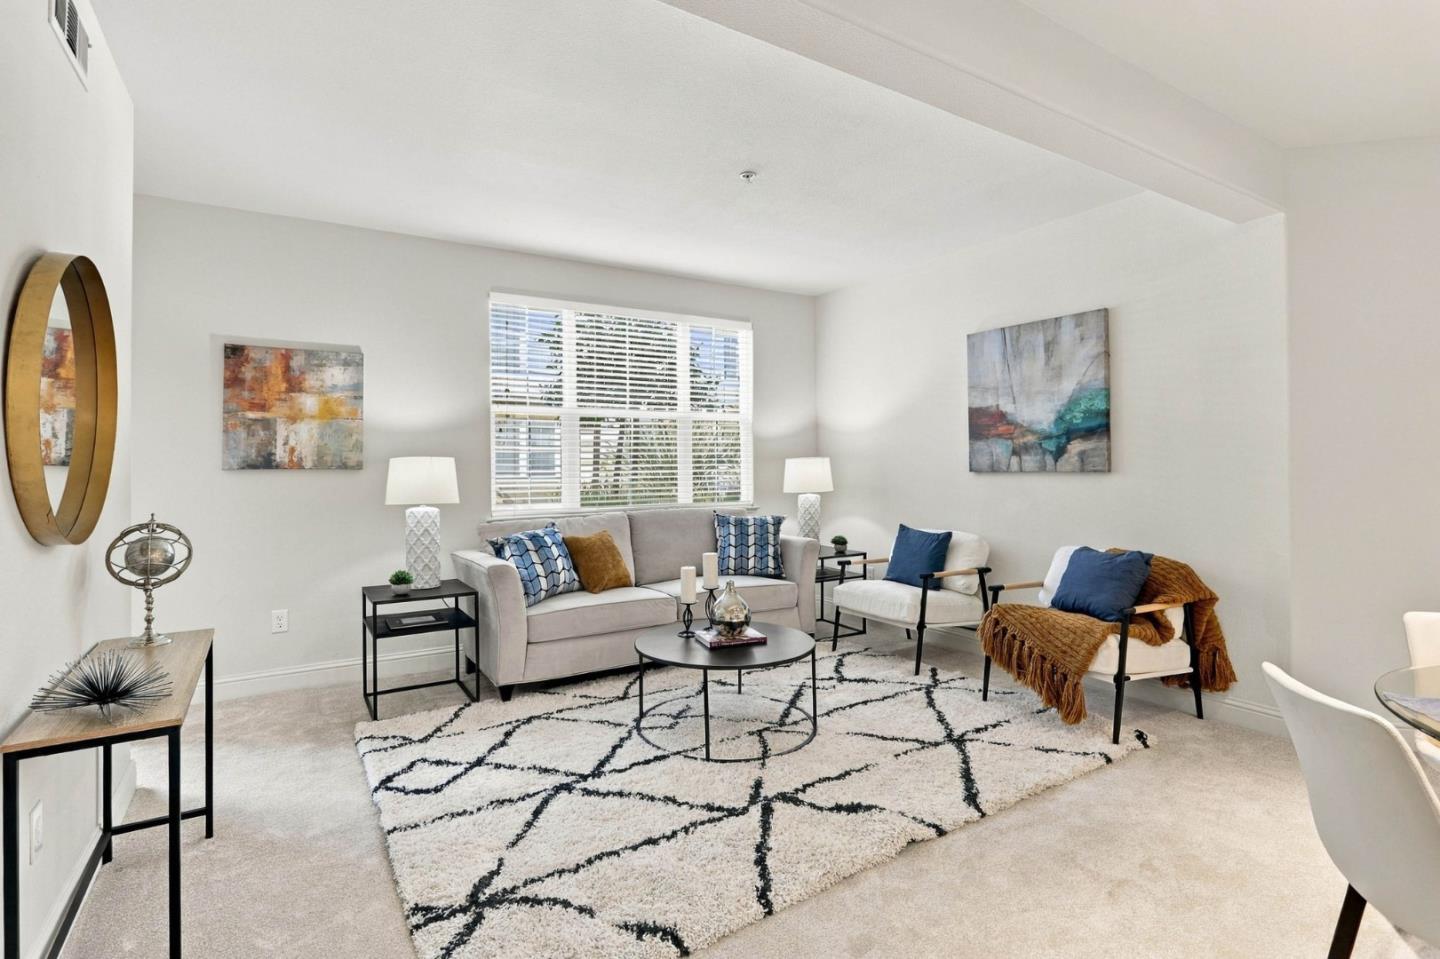
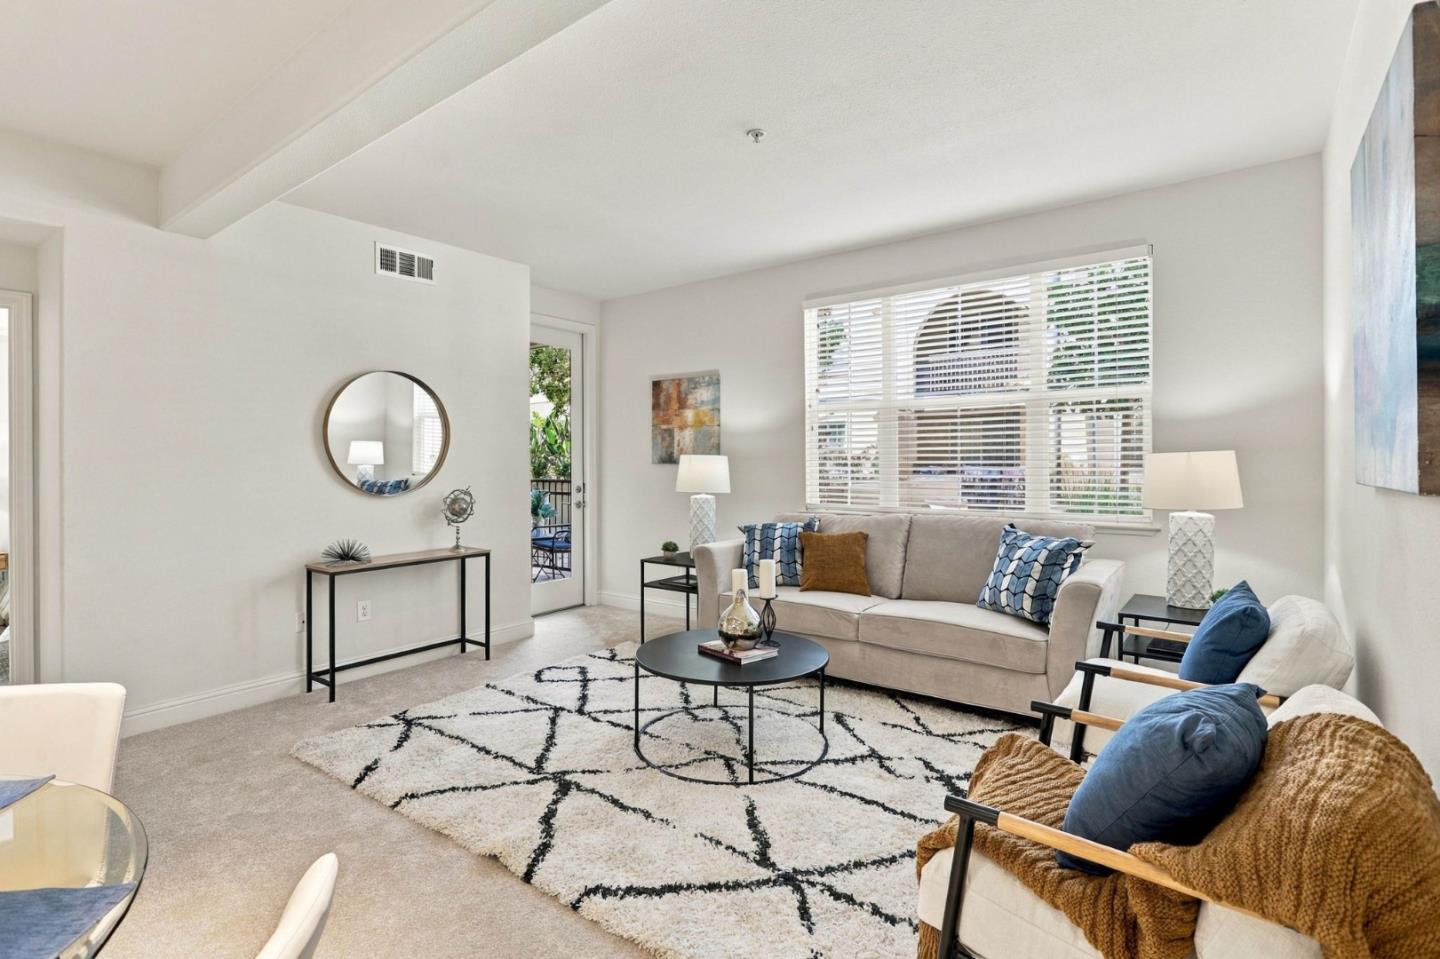
Staged living room with a gray sofa, white armchairs, and a large geometric rug.
Bright living room with a beige sofa, geometric rug, and balcony door.
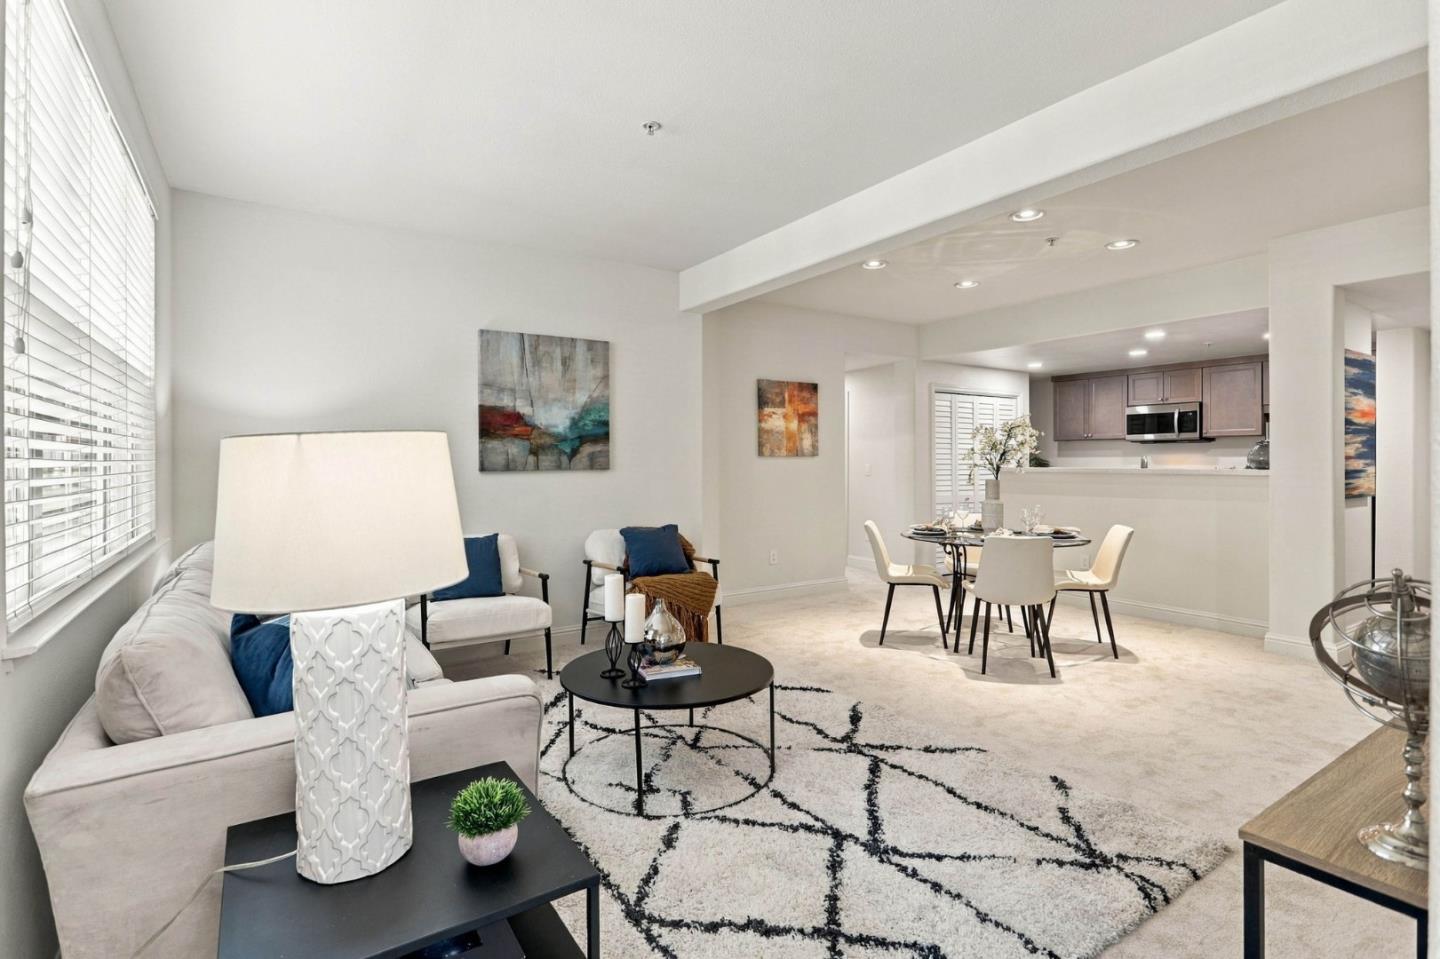
Staged open-plan living and dining room with a patterned rug and kitchen beyond.
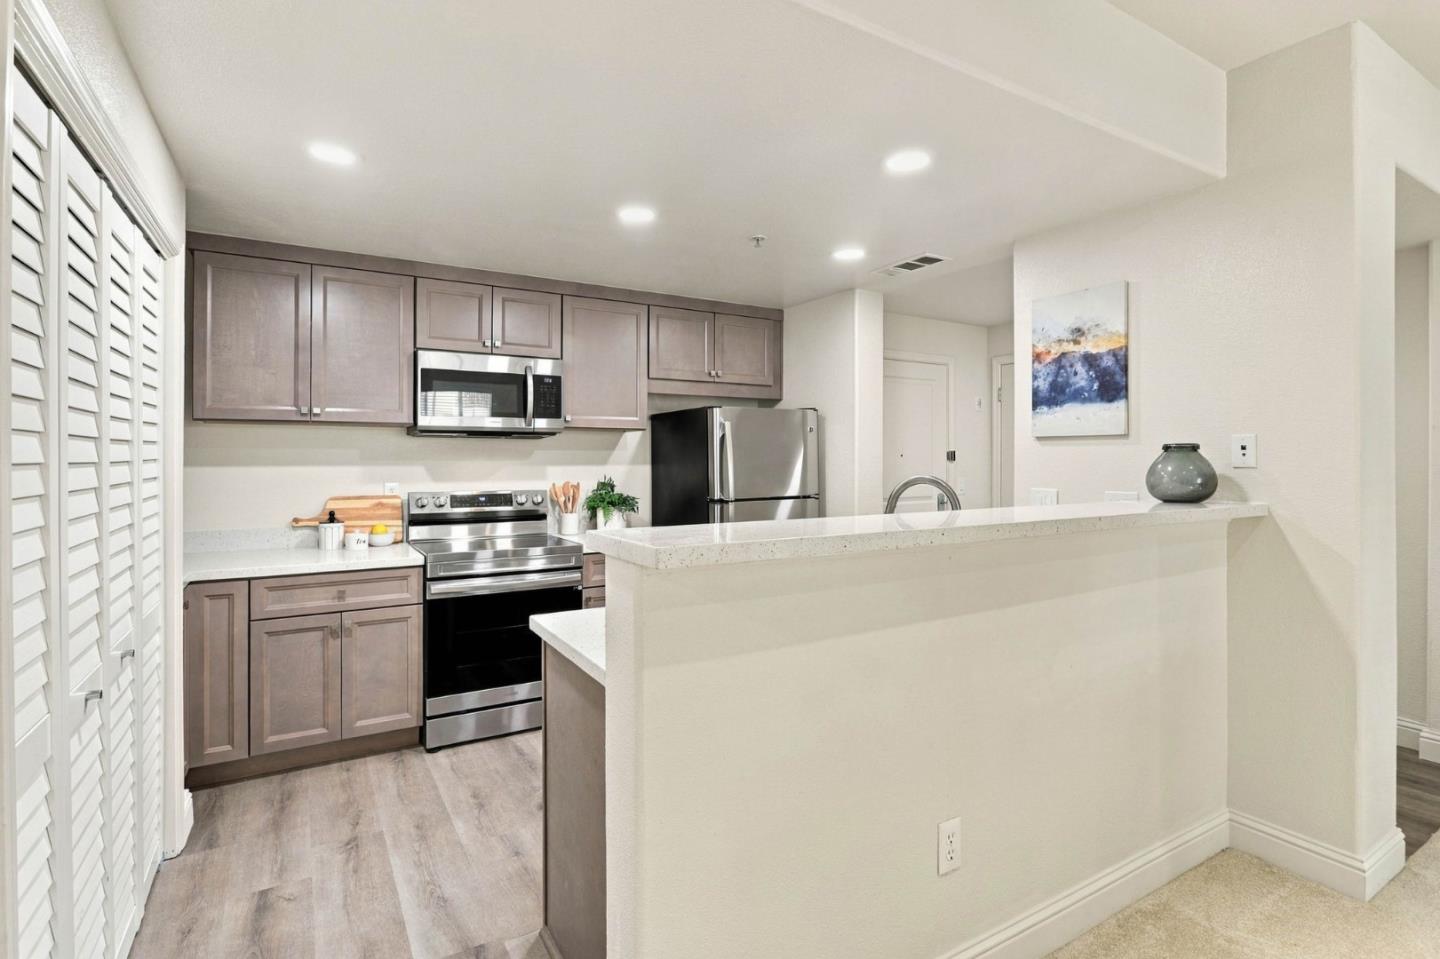
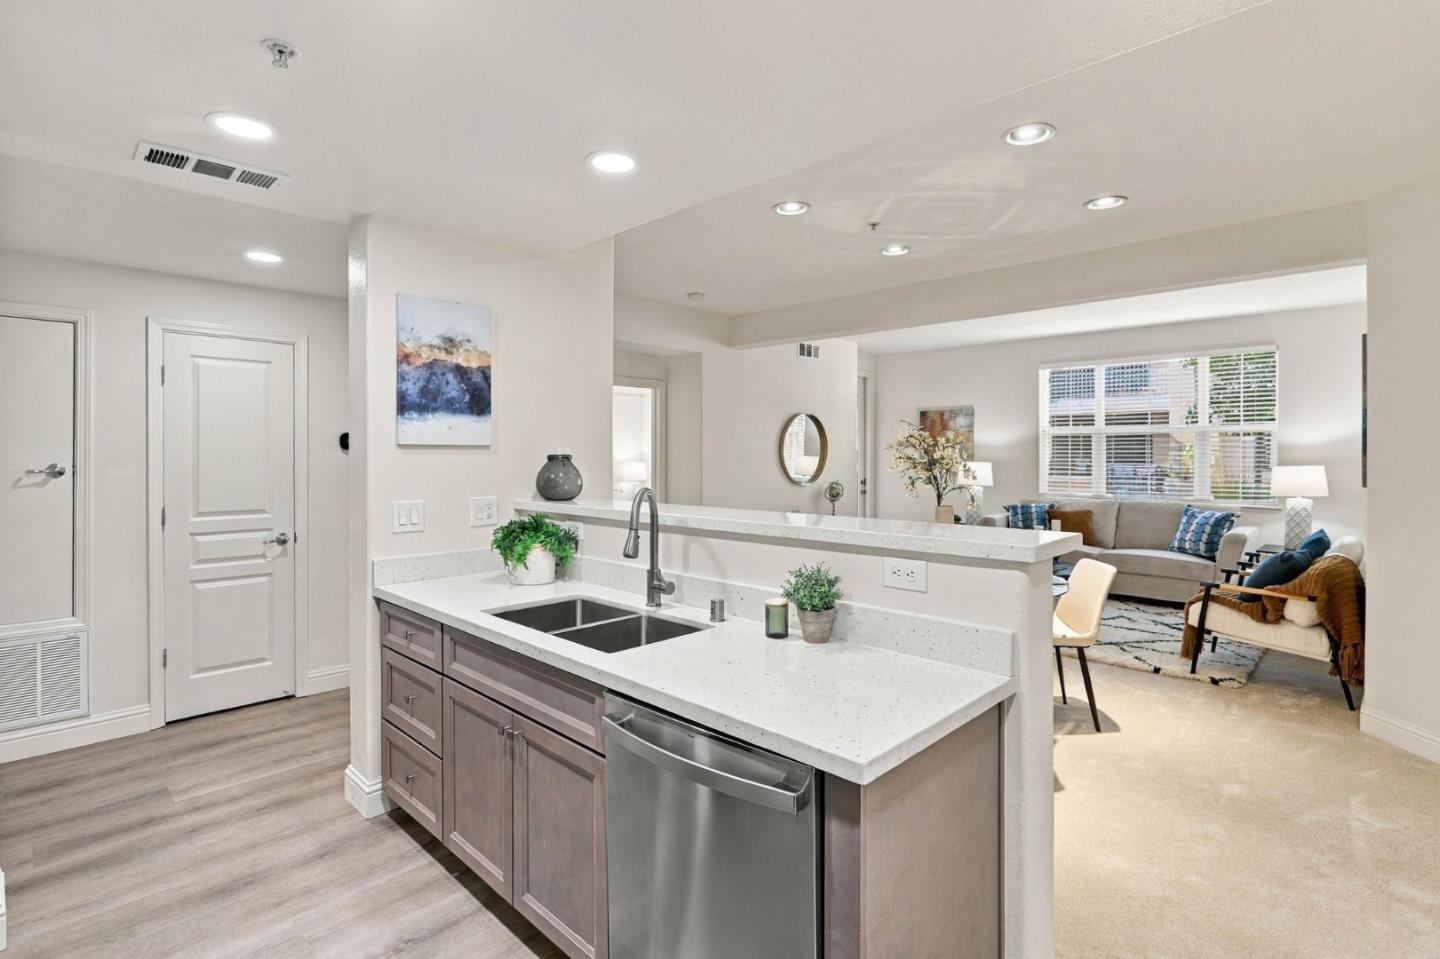
Kitchen with taupe cabinets, stainless steel appliances, and a large white breakfast bar.
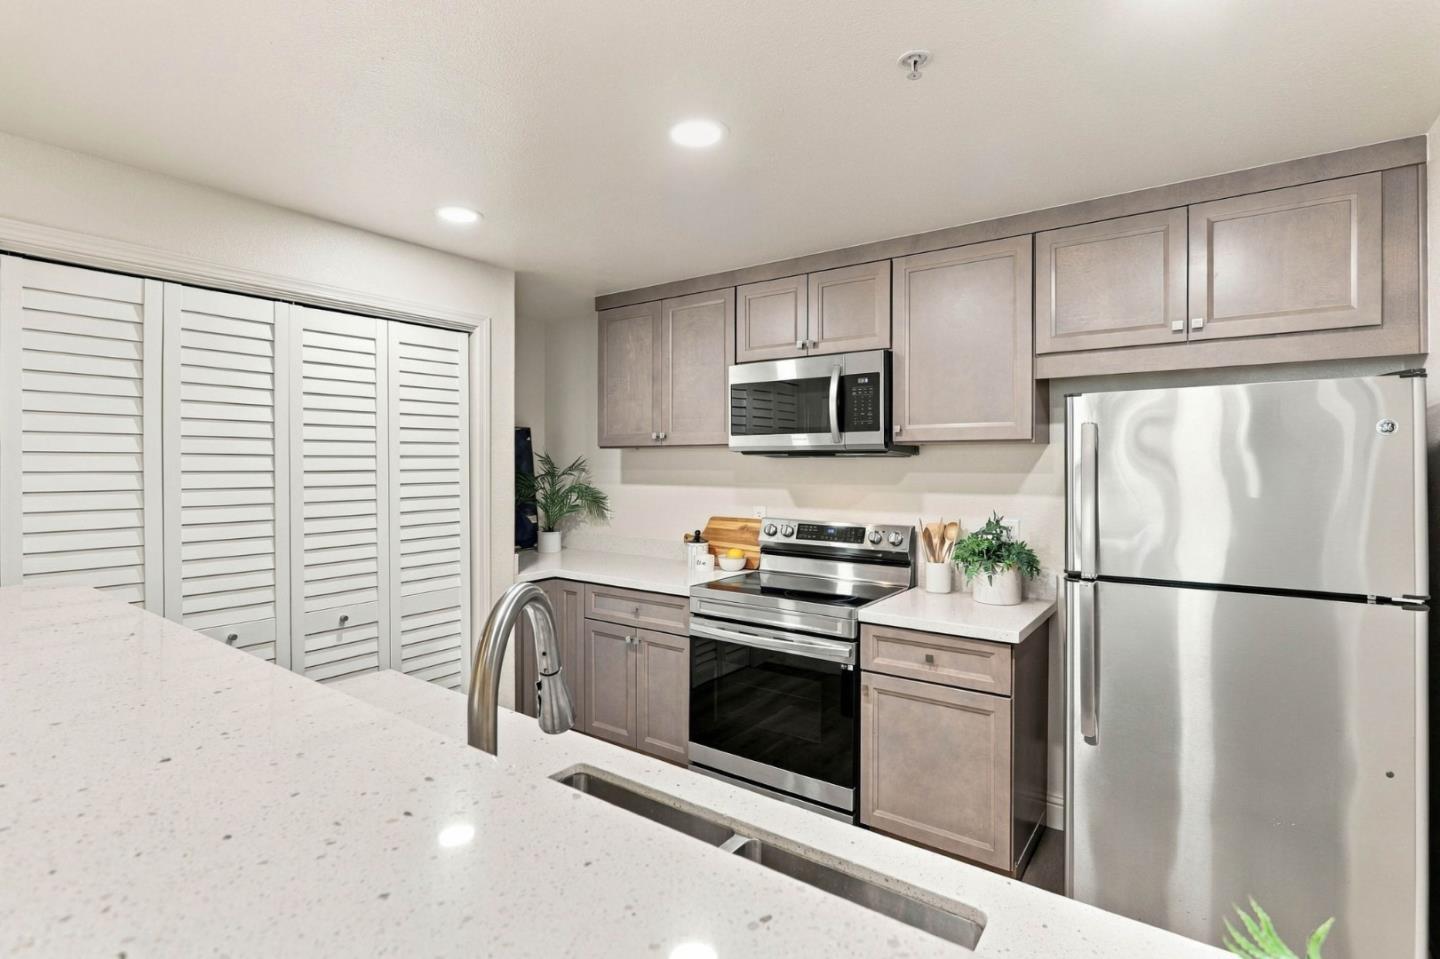
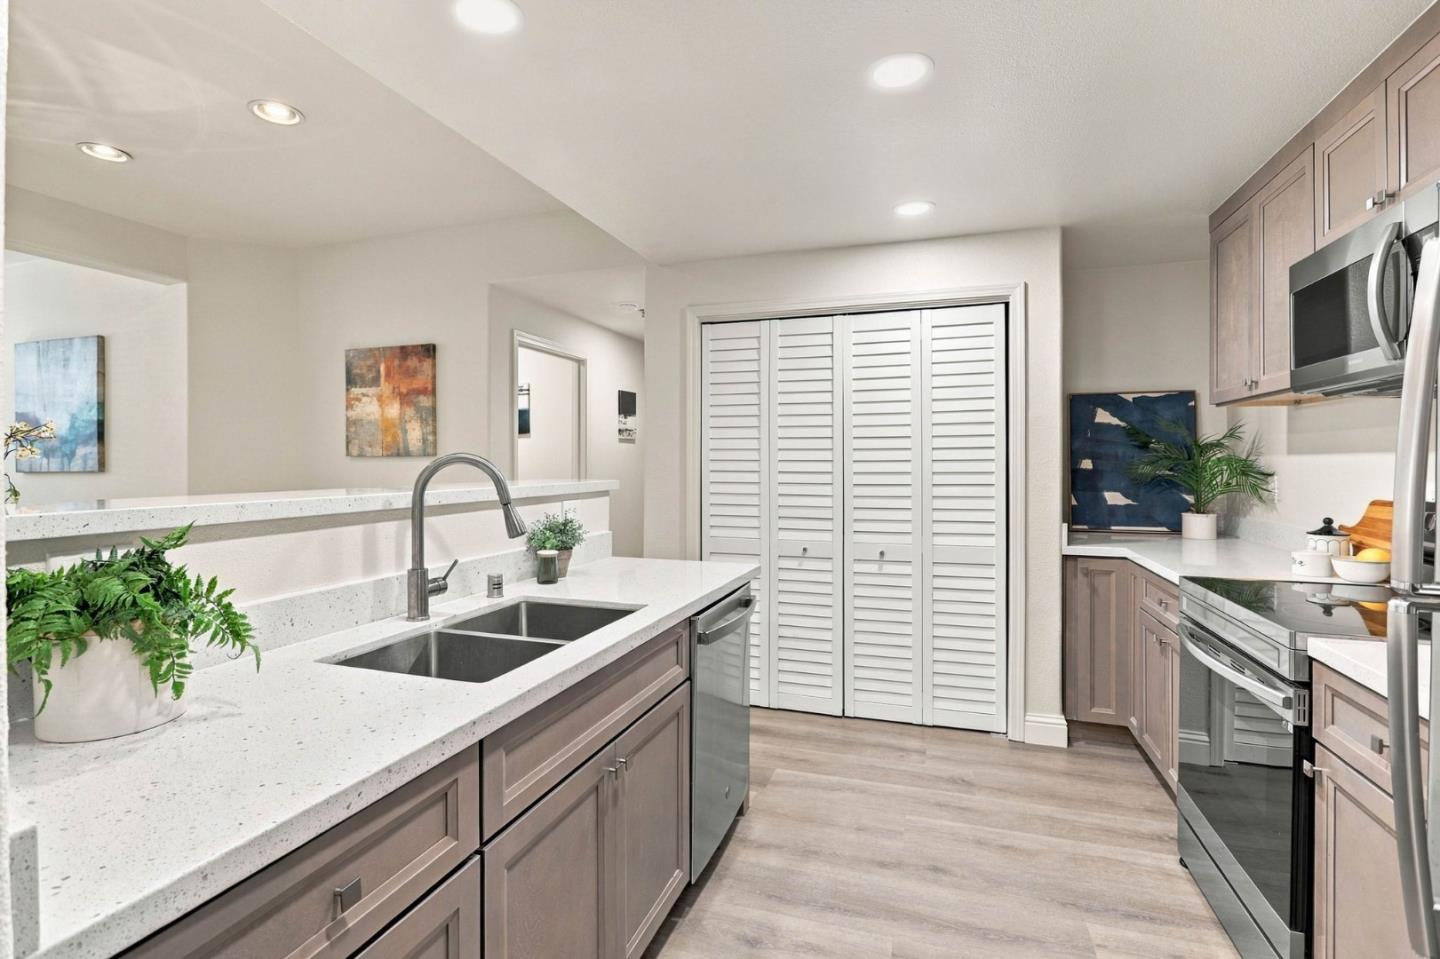
Kitchen with gray cabinets, stainless steel appliances, and a speckled quartz countertop with sink.
Open-plan kitchen with white quartz counters and stainless steel dishwasher, looking into a furnished living room.
Updated kitchen with taupe cabinets, white counters, a double-basin sink, and stainless steel appliances.
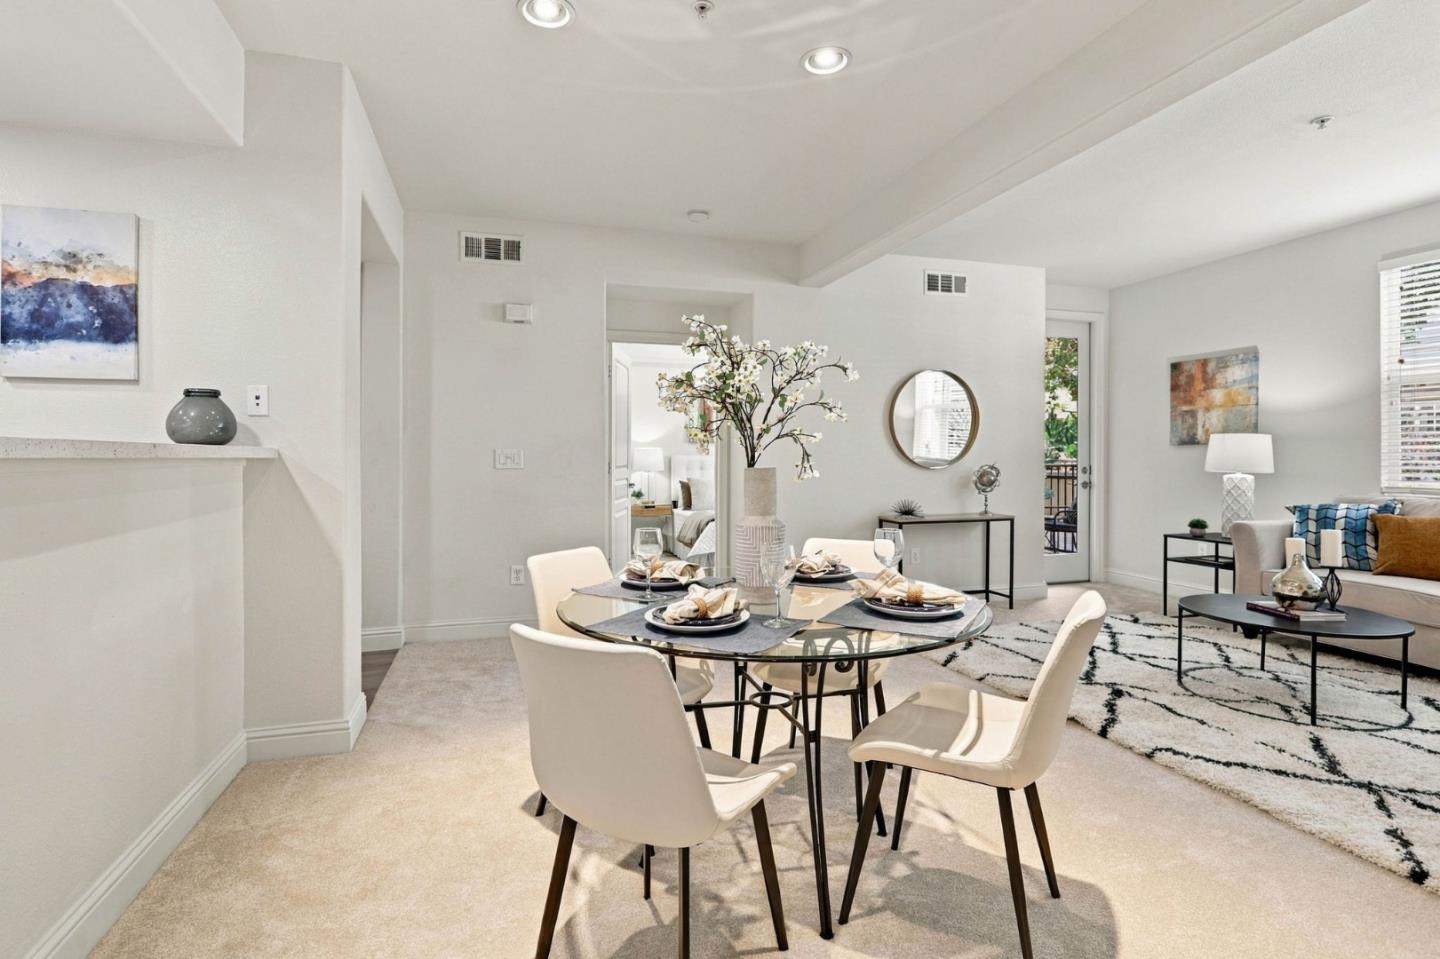
Dining area with a glass table and white chairs, opening onto a living room.
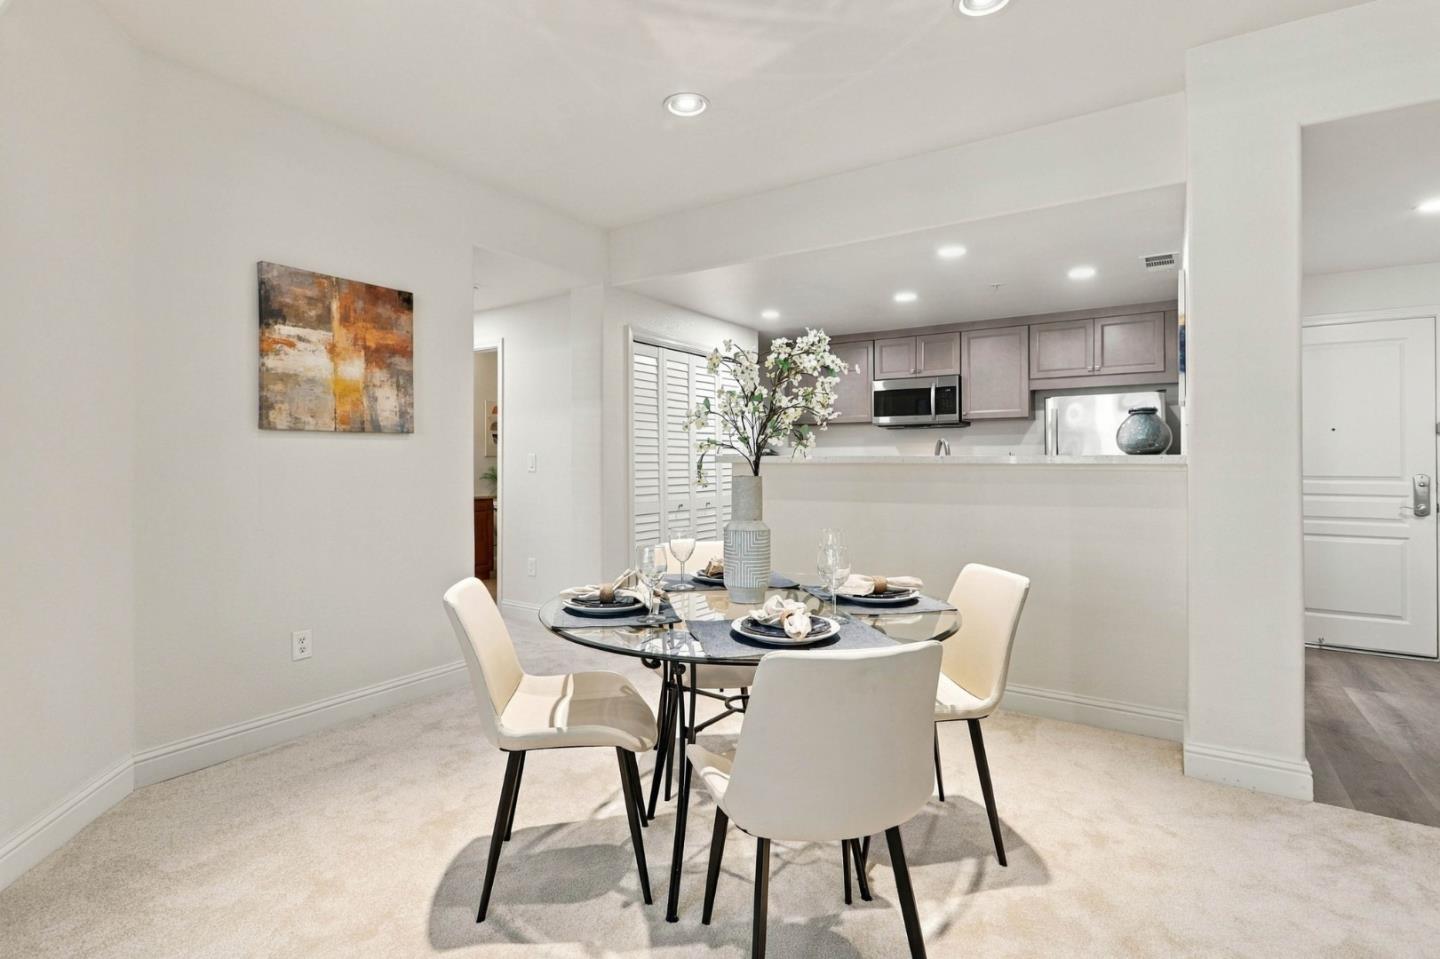
Dining area with a round glass table and white chairs beside a modern kitchen.
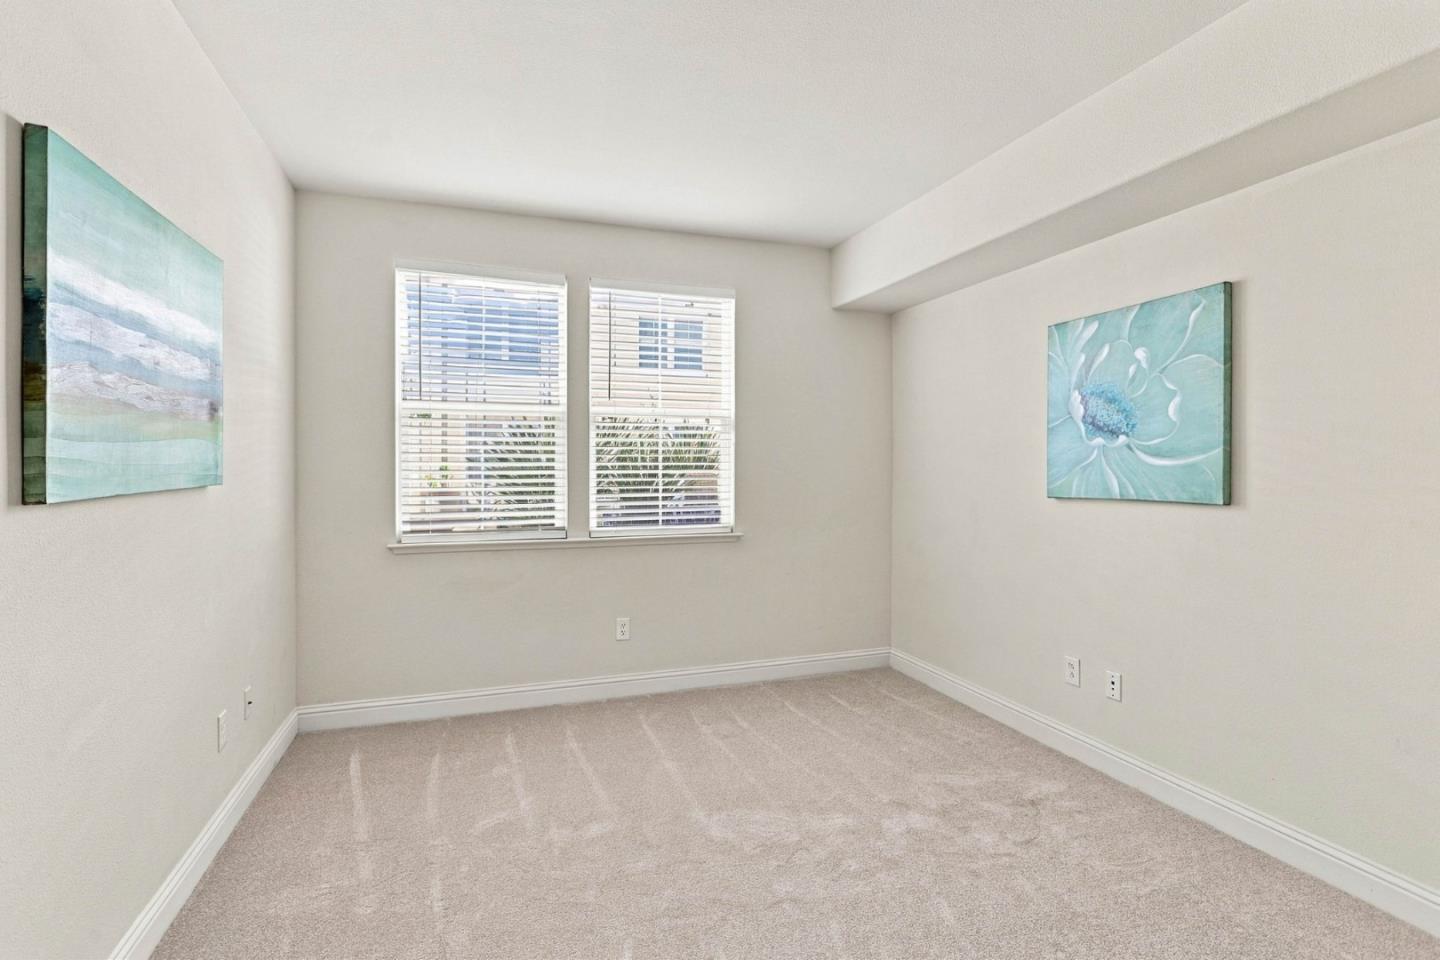
Empty carpeted room with two windows and turquoise artwork on the walls.
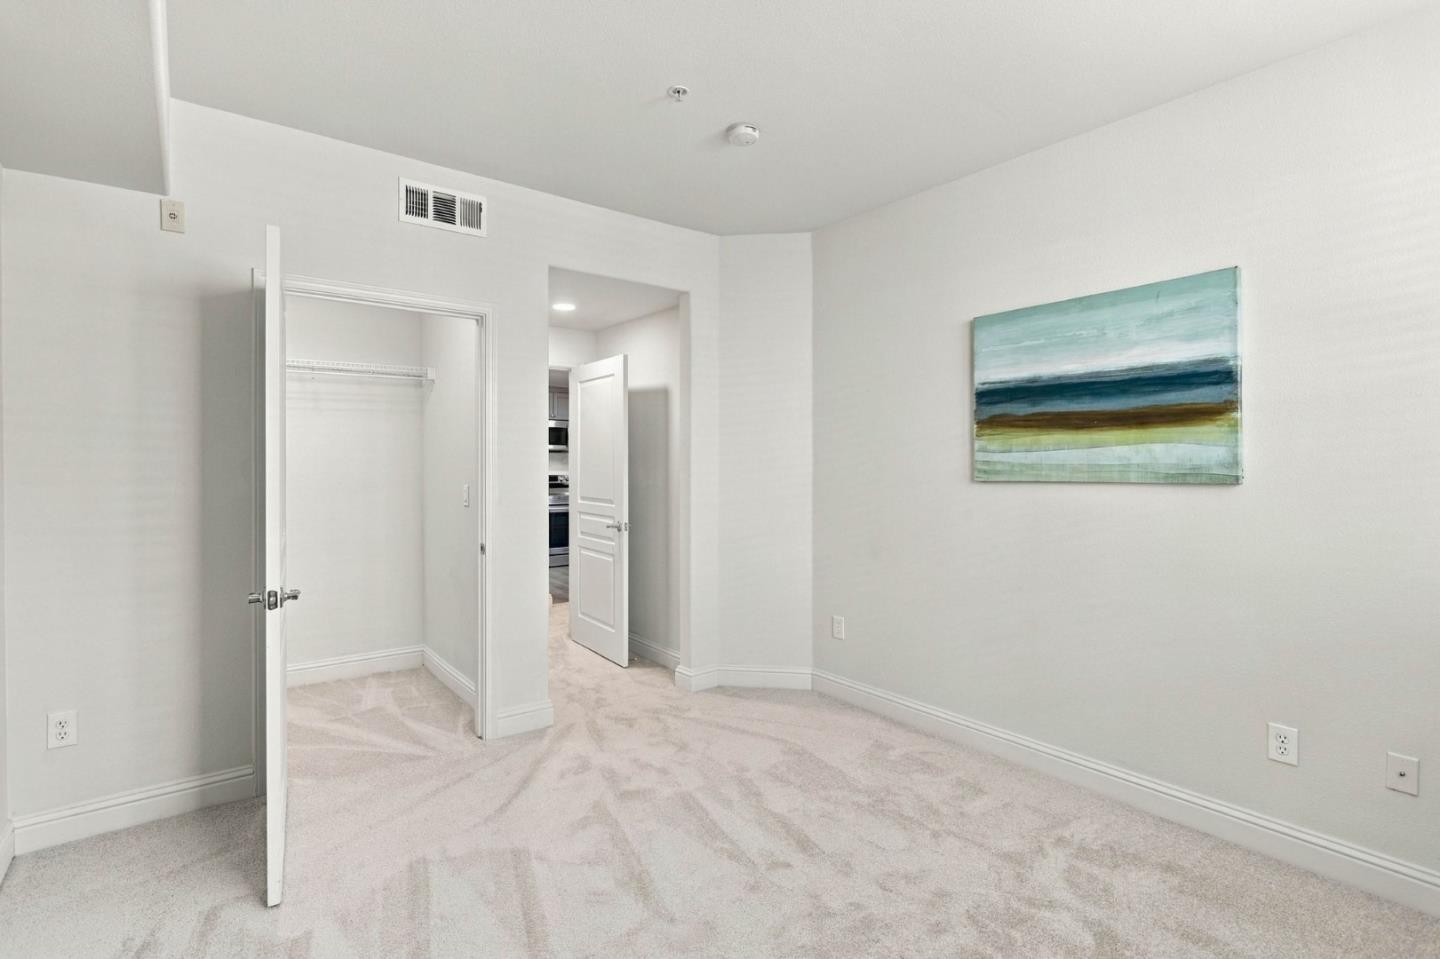
Carpeted bedroom with an open closet and colorful abstract painting.
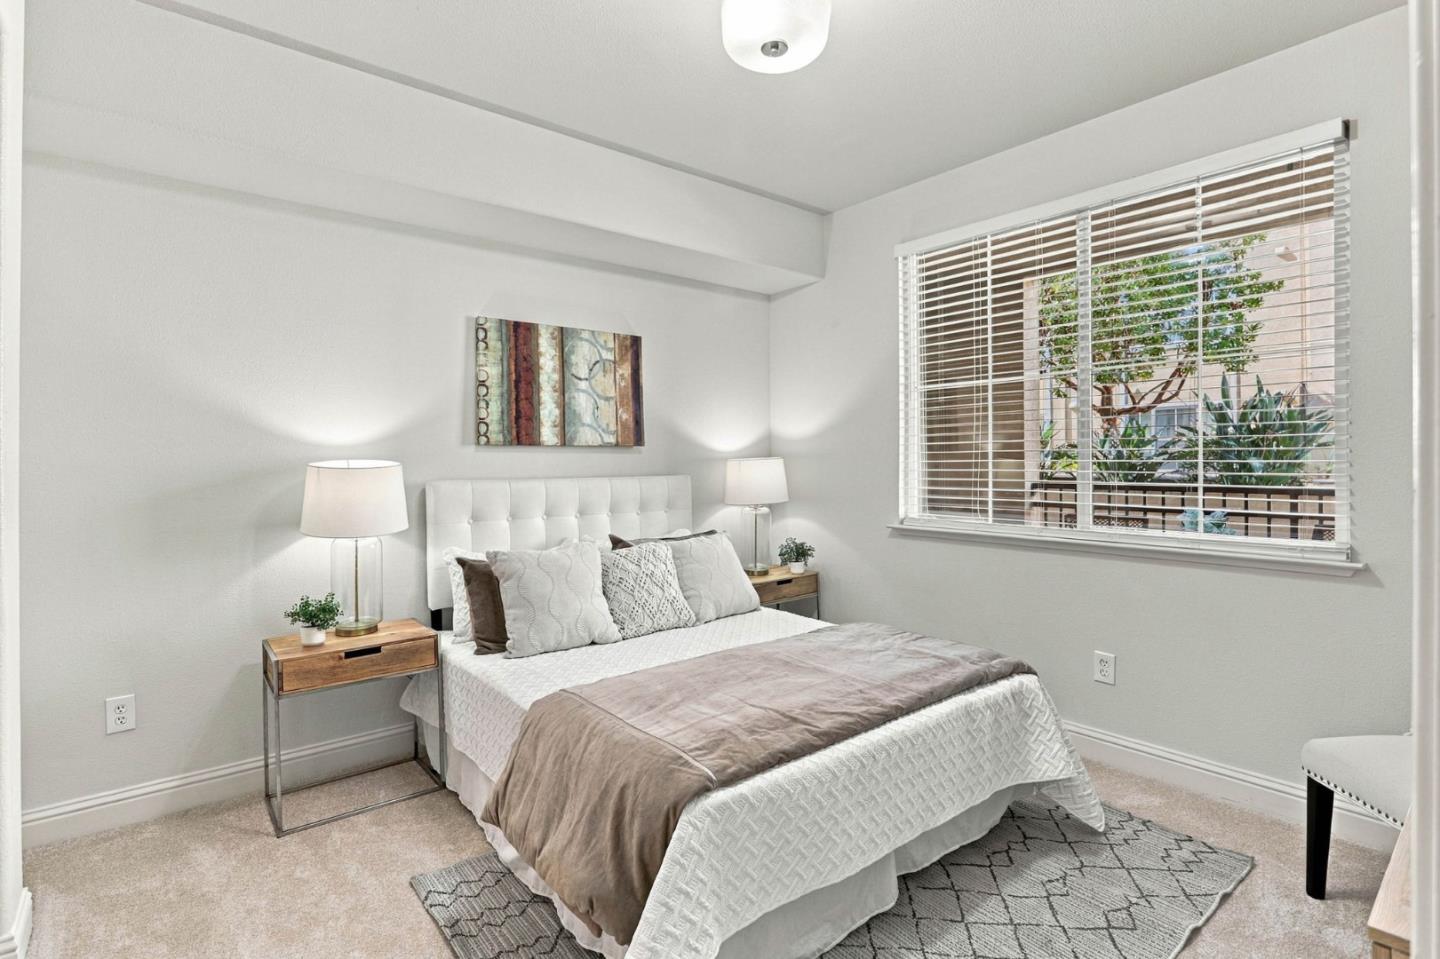
Staged bedroom with a white upholstered bed and a large window overlooking greenery.
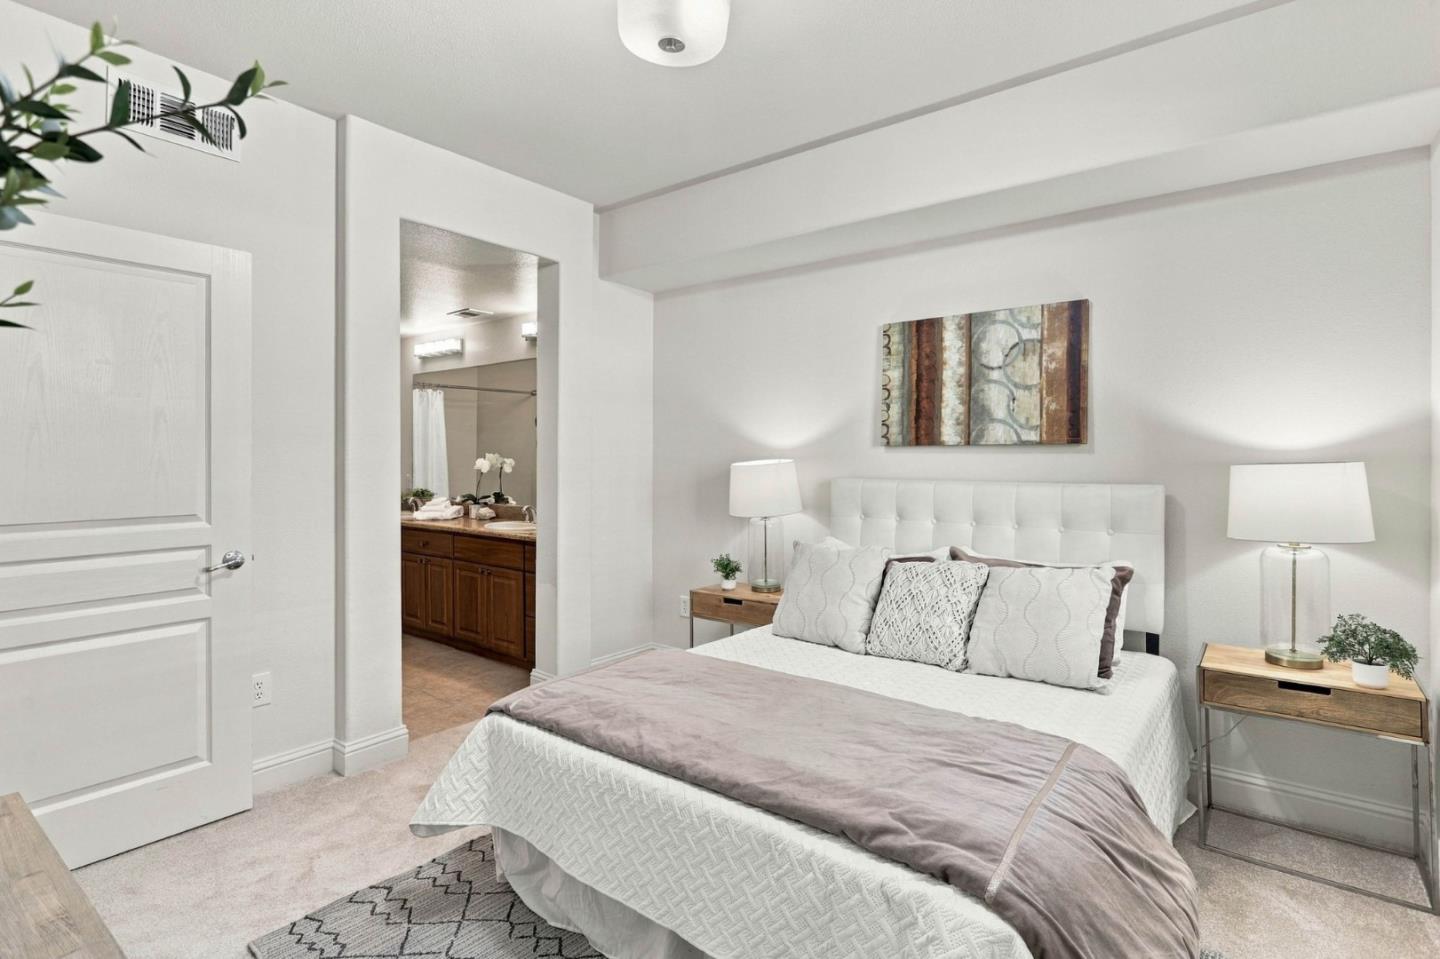
Staged bedroom with a white tufted bed and an open doorway to the bathroom vanity.
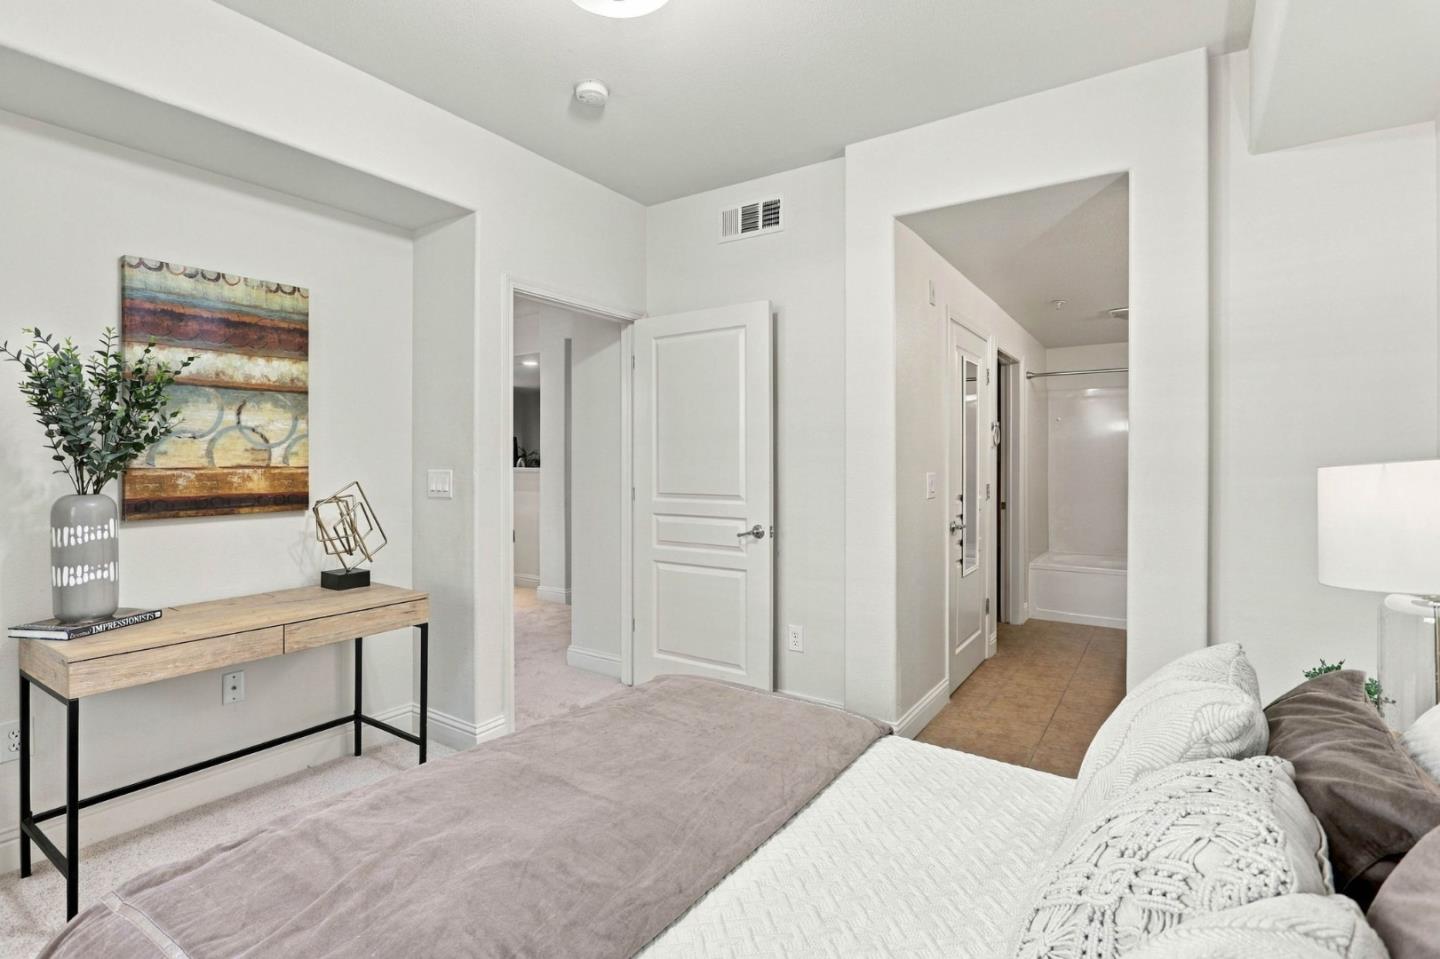
Bedroom with a console table and an open doorway to a bathroom with a tub-shower.
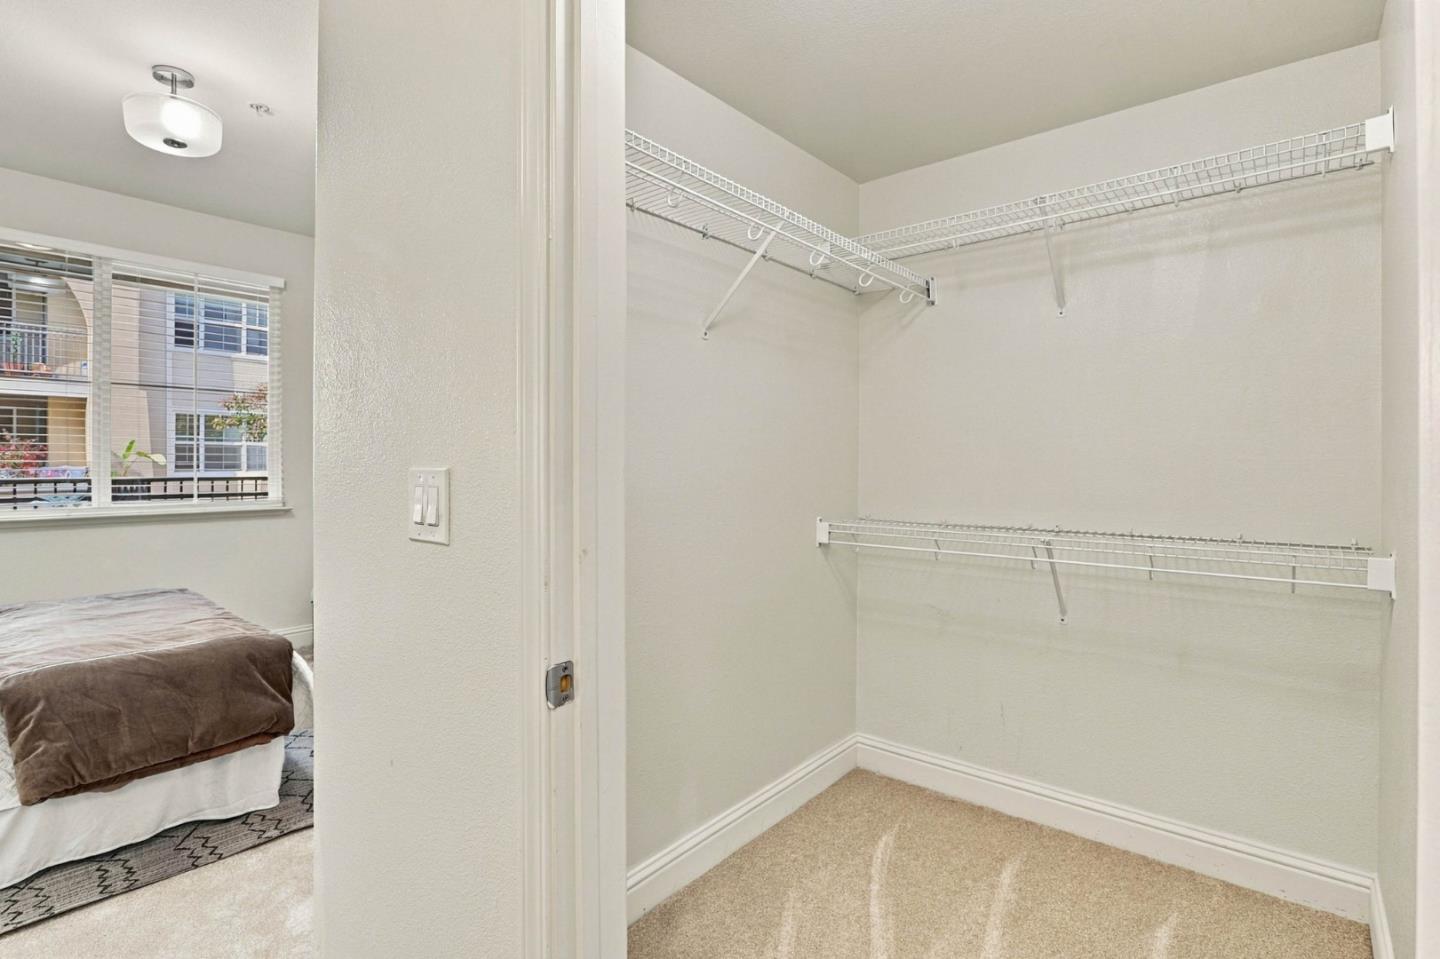
Walk-in closet with white wire shelving and beige carpet beside a bedroom with a bed.
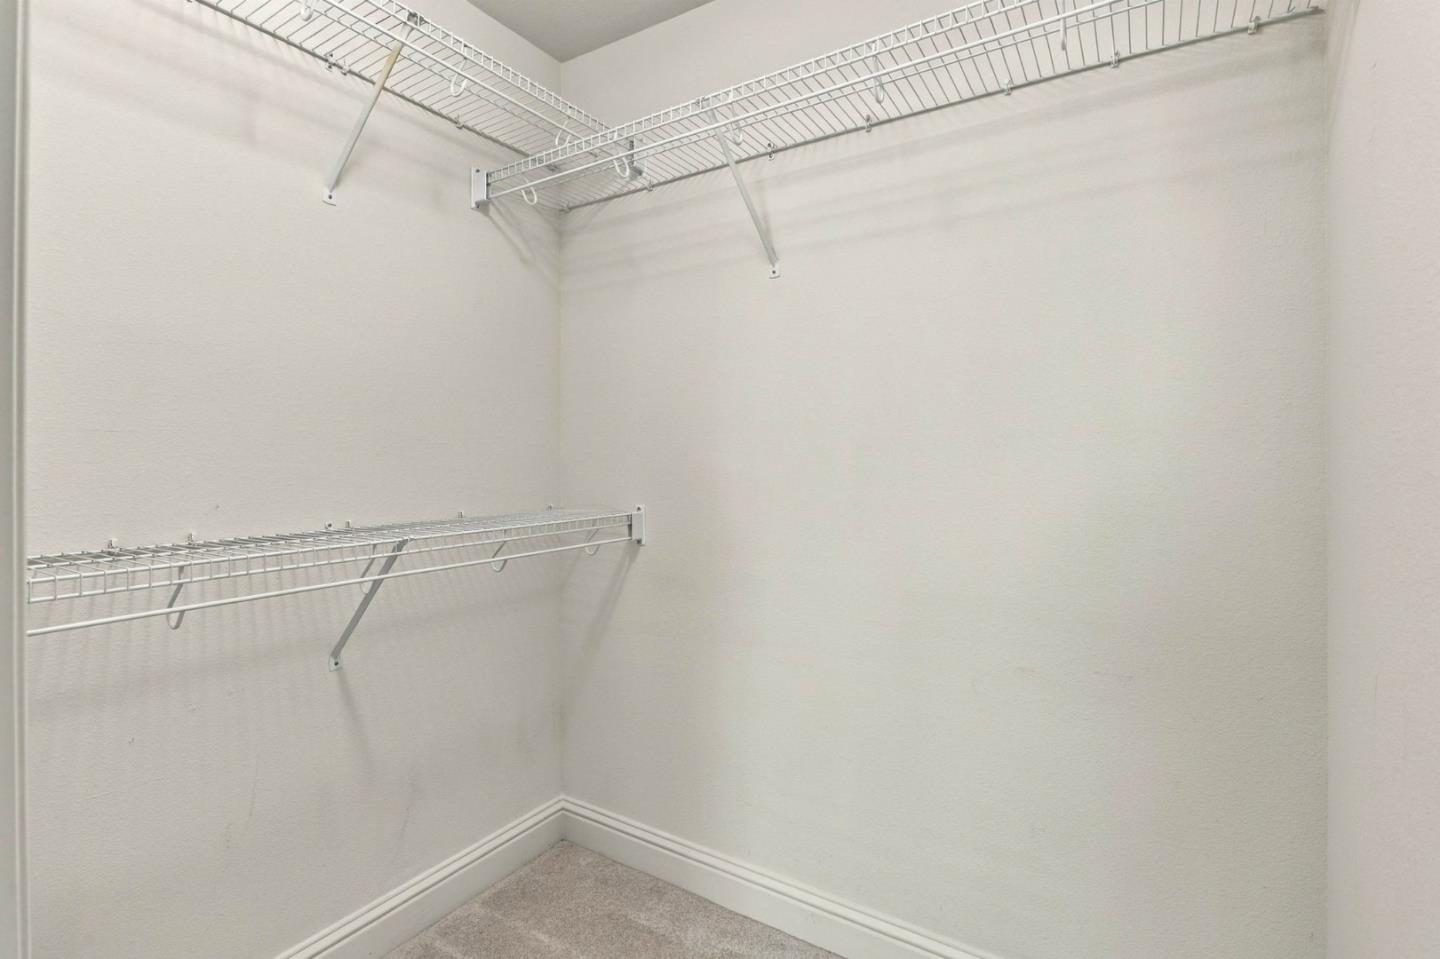
Empty walk-in closet with white wire shelving on two walls and beige carpet.
Bathroom with wood vanity, stone countertop, and bathtub behind sliding glass shower doors.
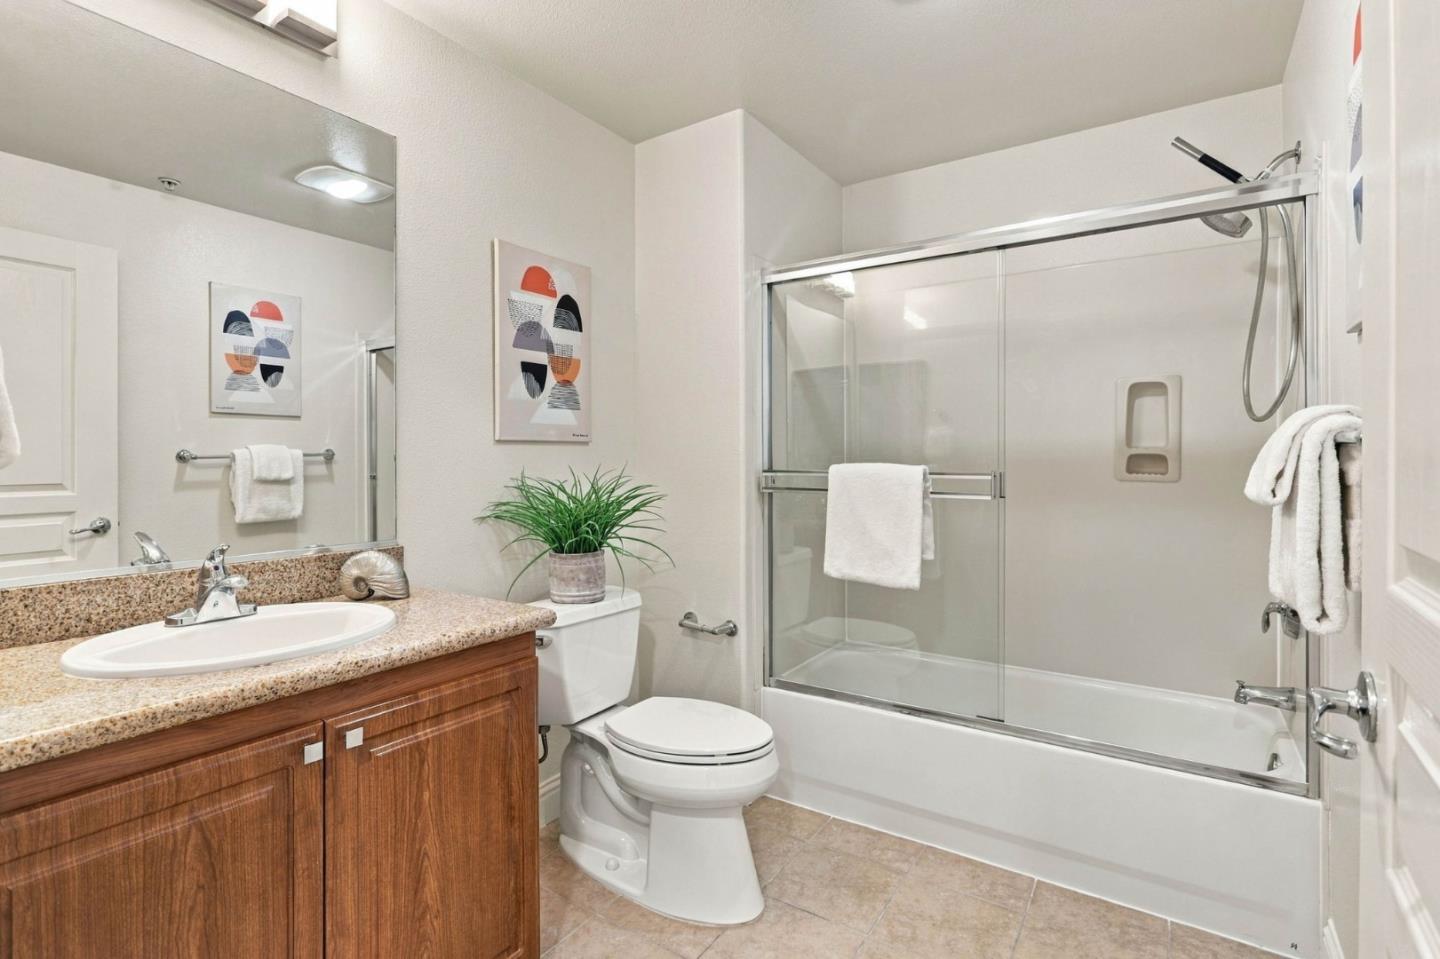
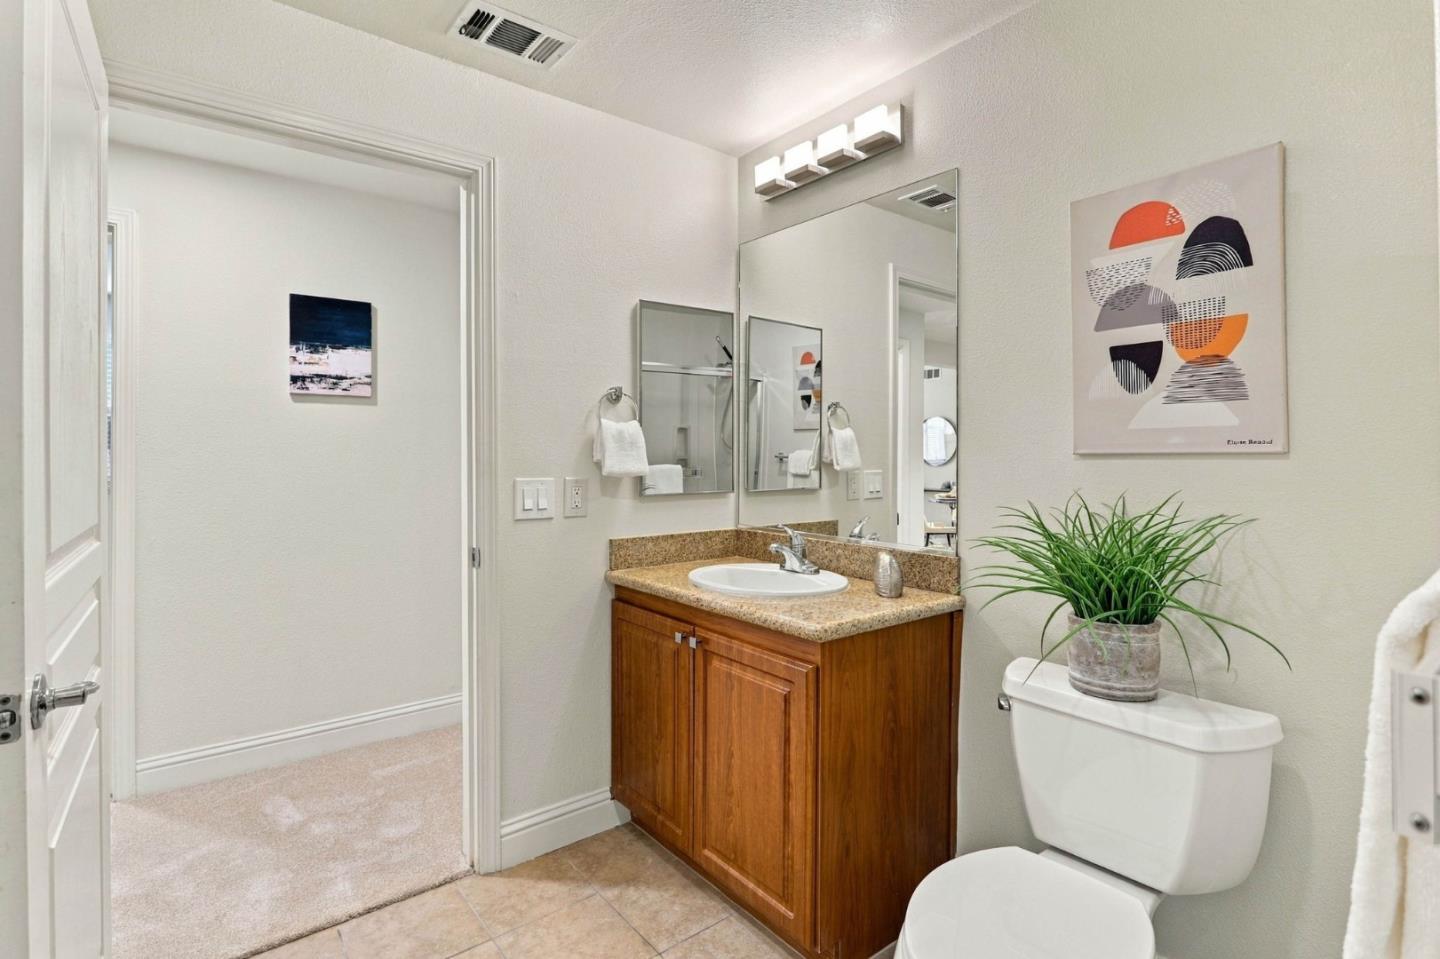
Bathroom with a wood vanity and granite counter, large mirror, and potted plant on the toilet.
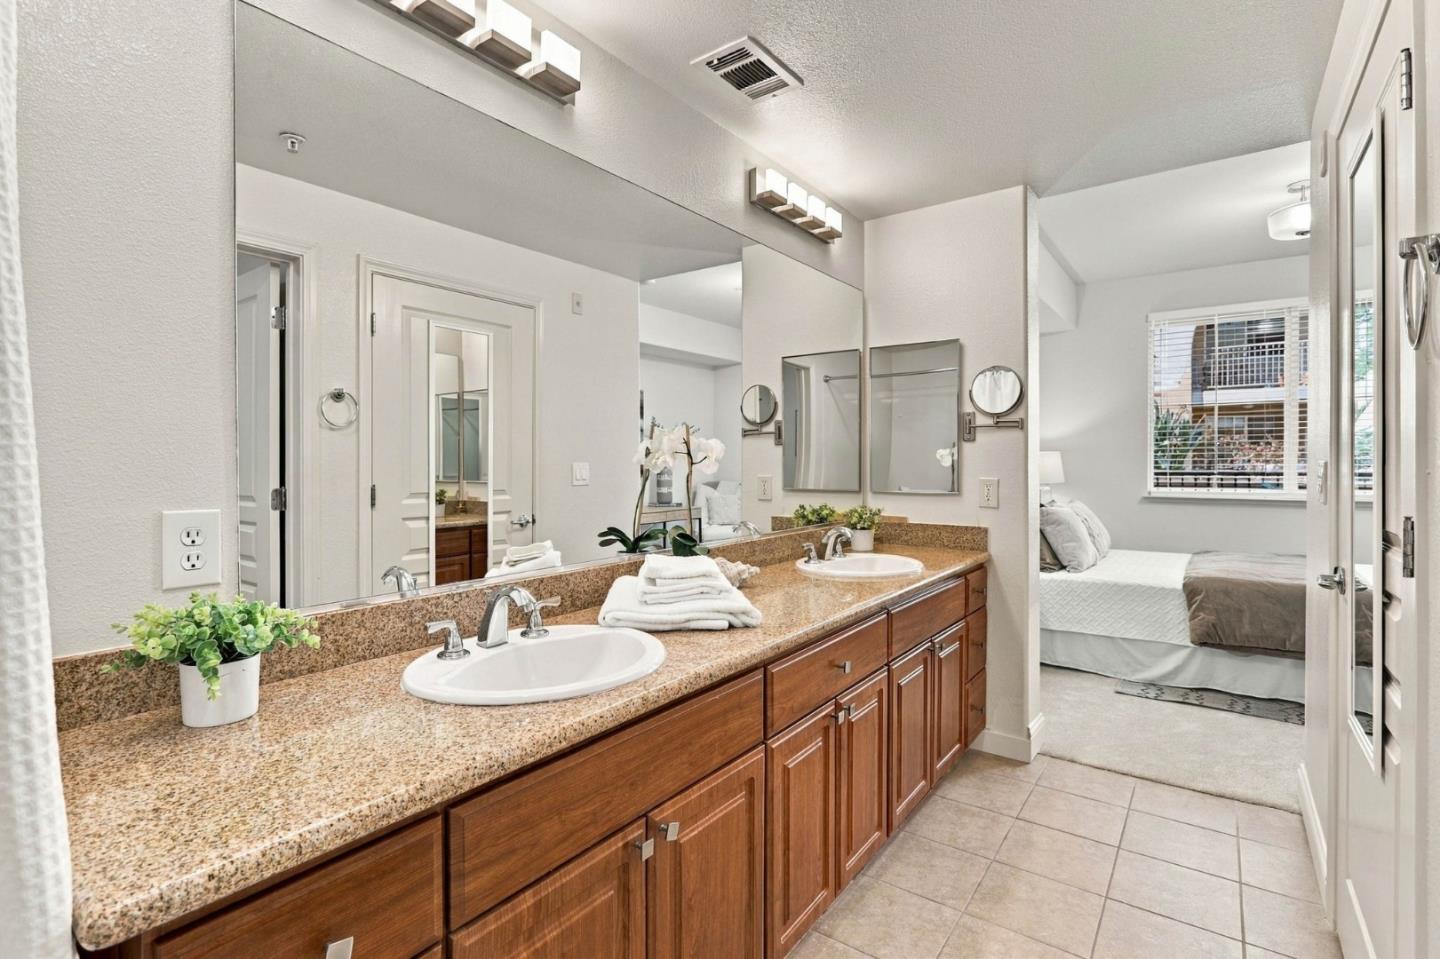
Bathroom with double sinks, granite counters, and wood cabinetry, opening to a bedroom.
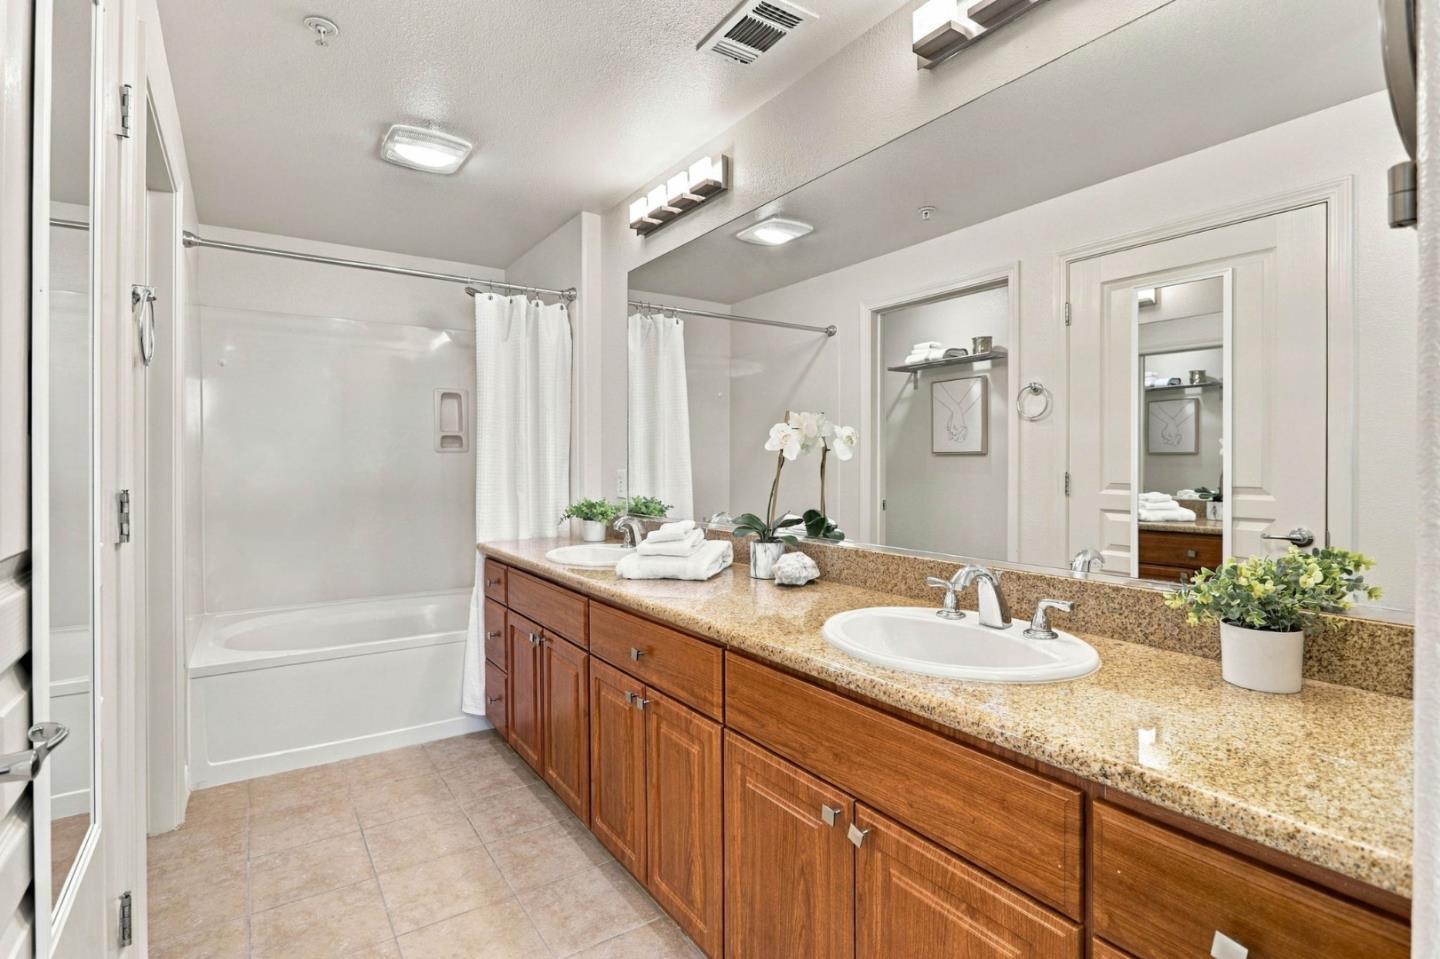
Bathroom with a double-sink wood vanity and a bathtub with white shower curtains.
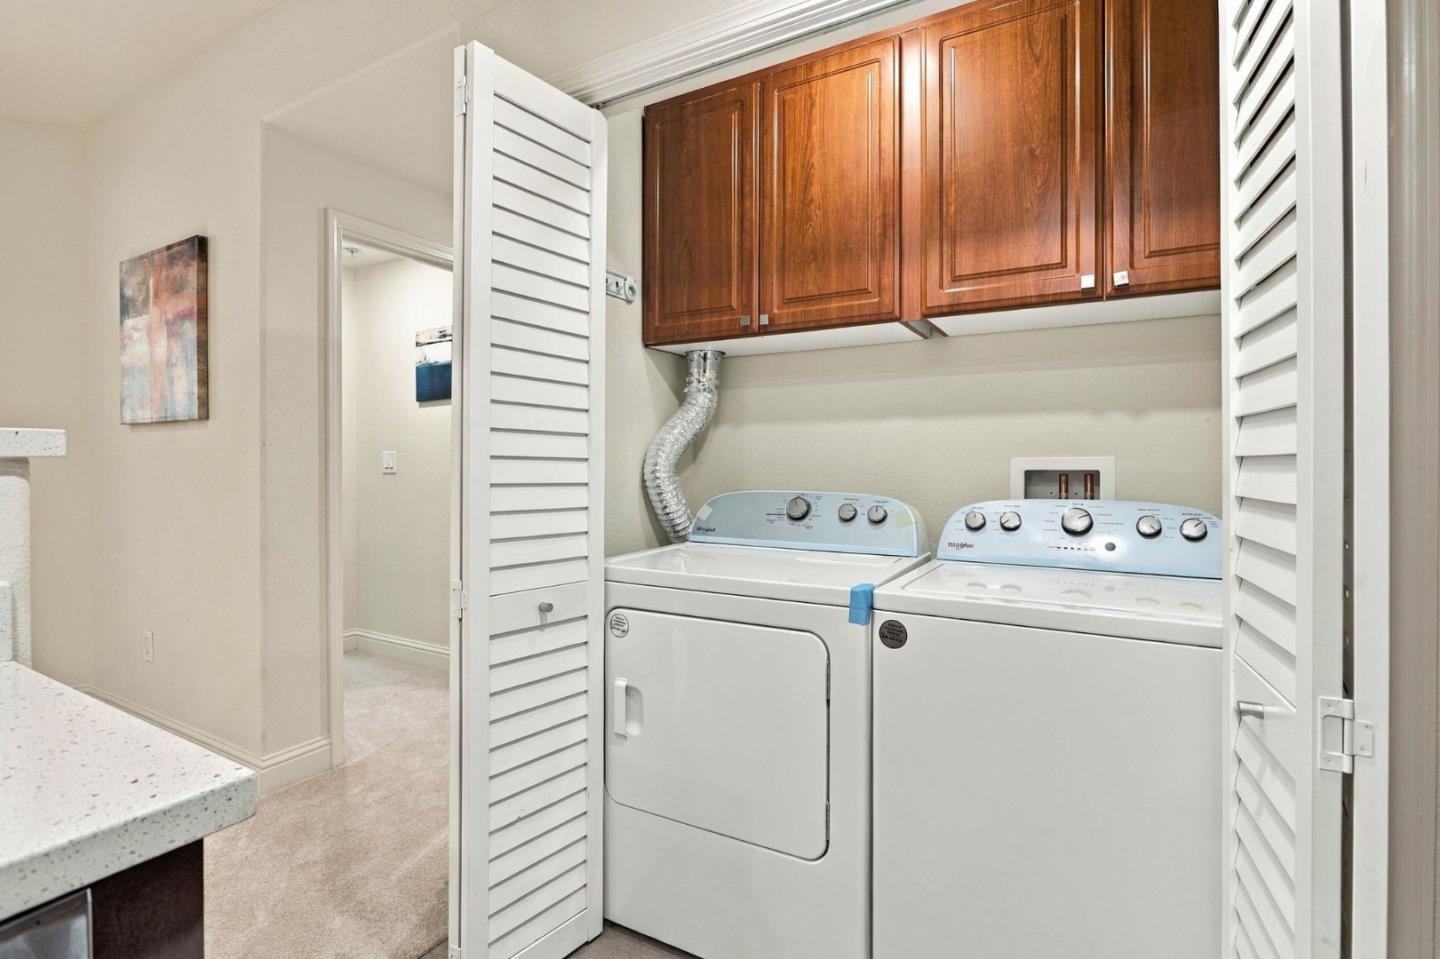
Laundry room with white washer and dryer beneath dark wood cabinets and open louvered doors.
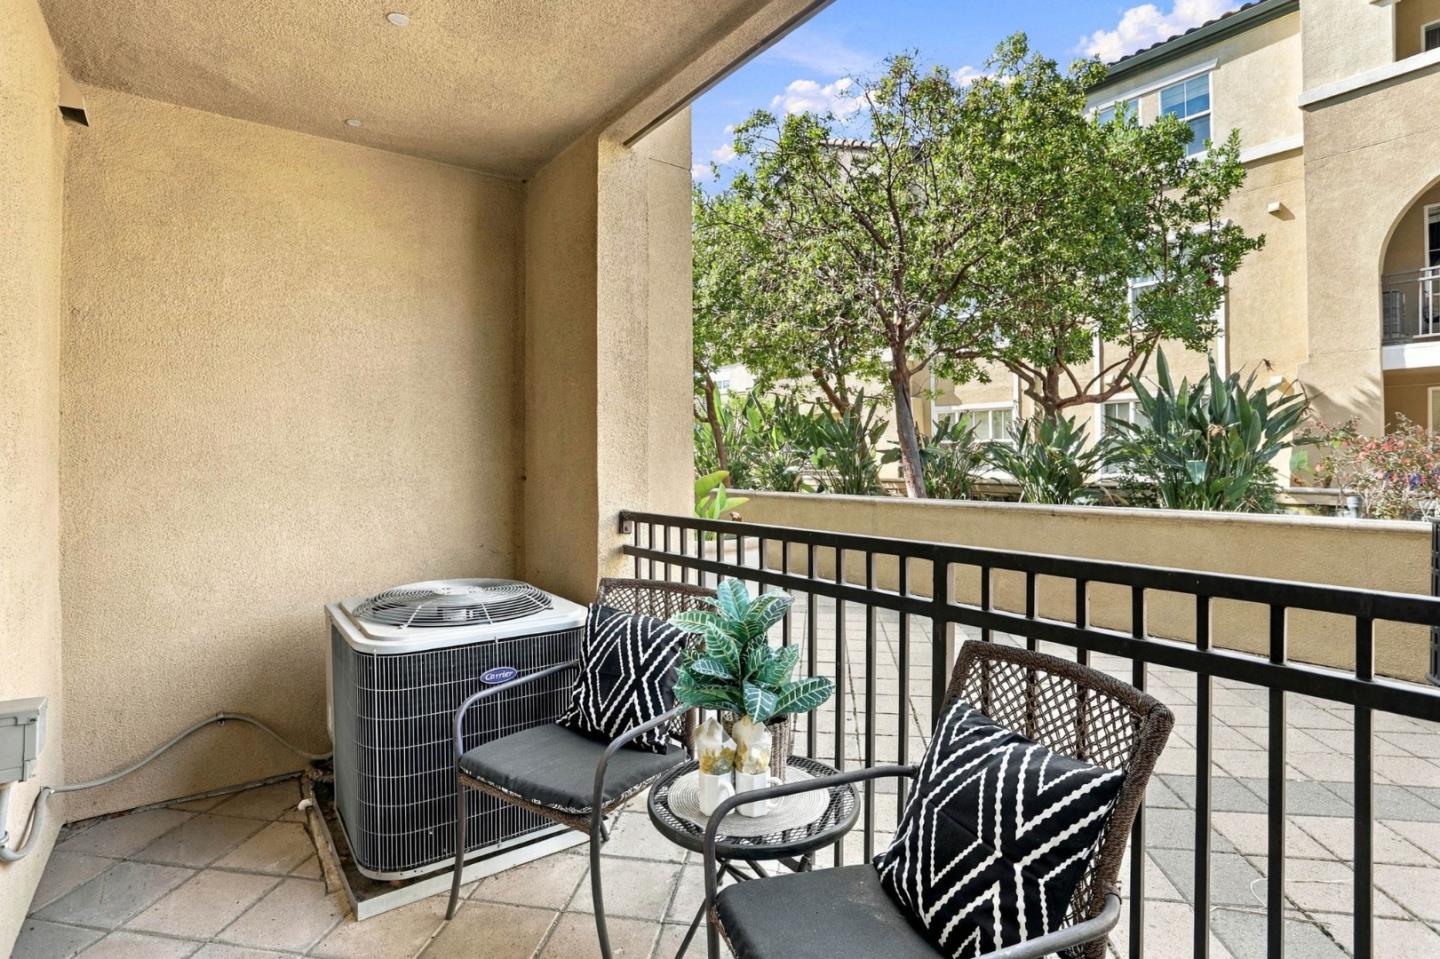
Covered apartment balcony with seating and a landscaped courtyard view.
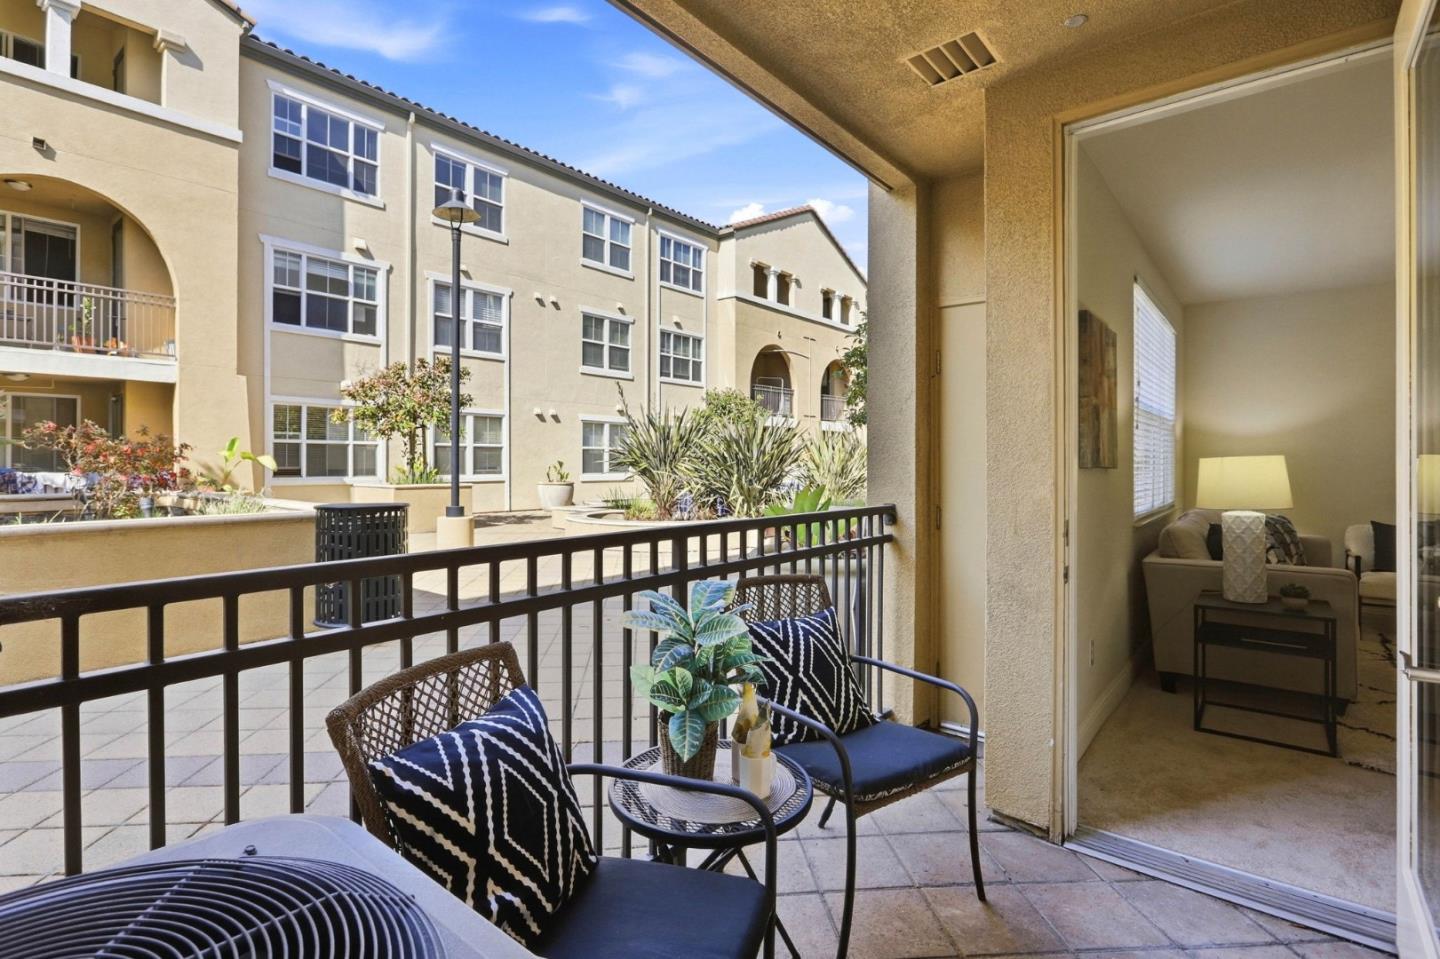
Furnished apartment balcony overlooking a landscaped courtyard, with the living room visible through an open sliding door.
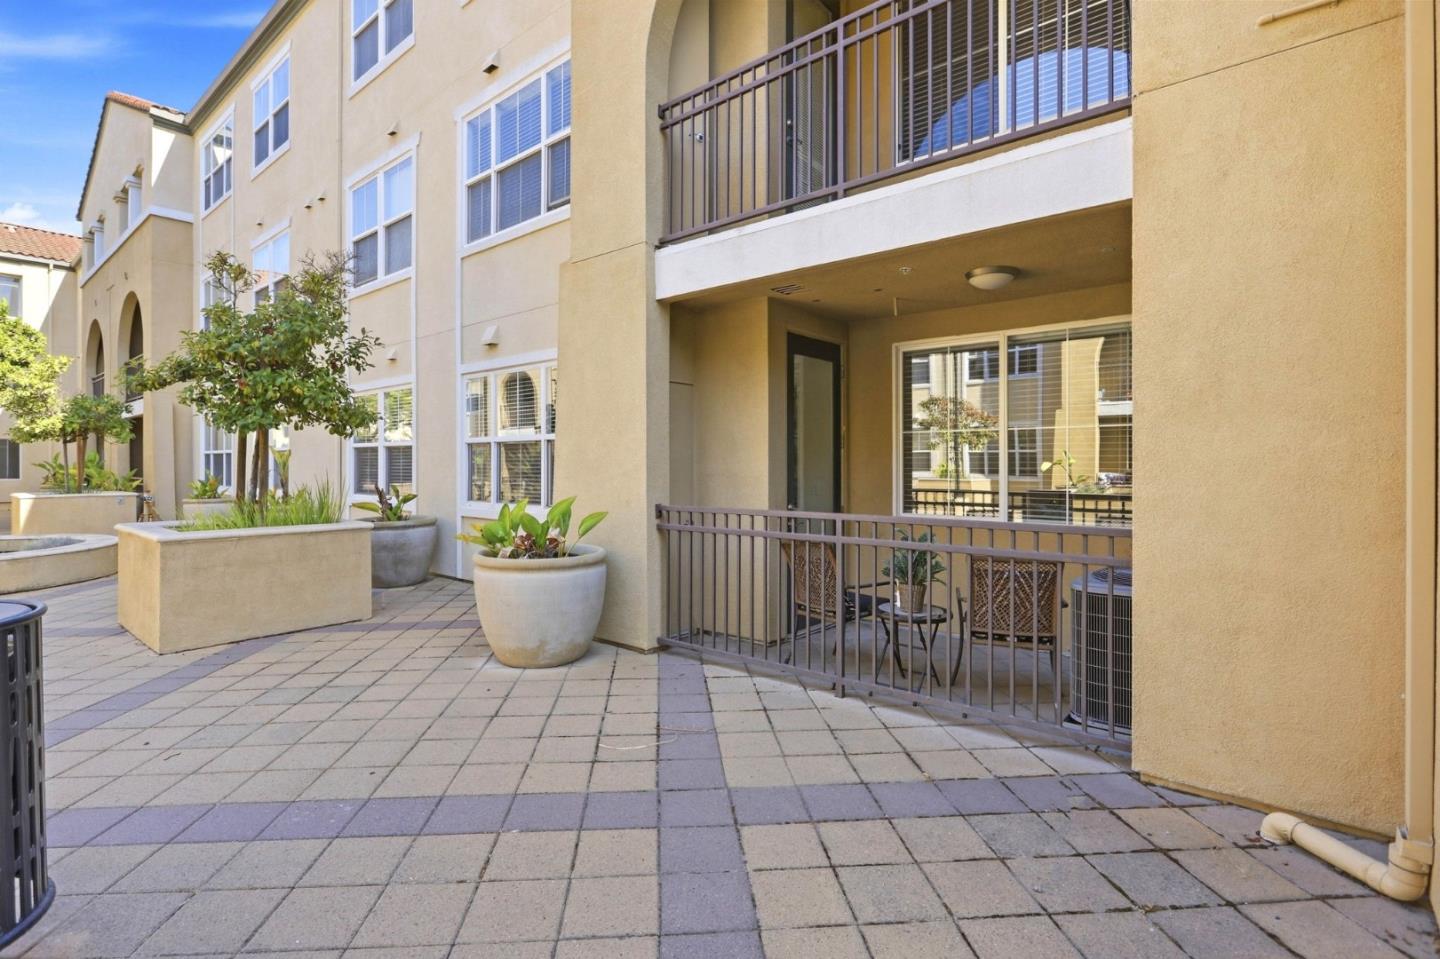
Beige residential building overlooking a paved courtyard with planters and metal-railed balconies.
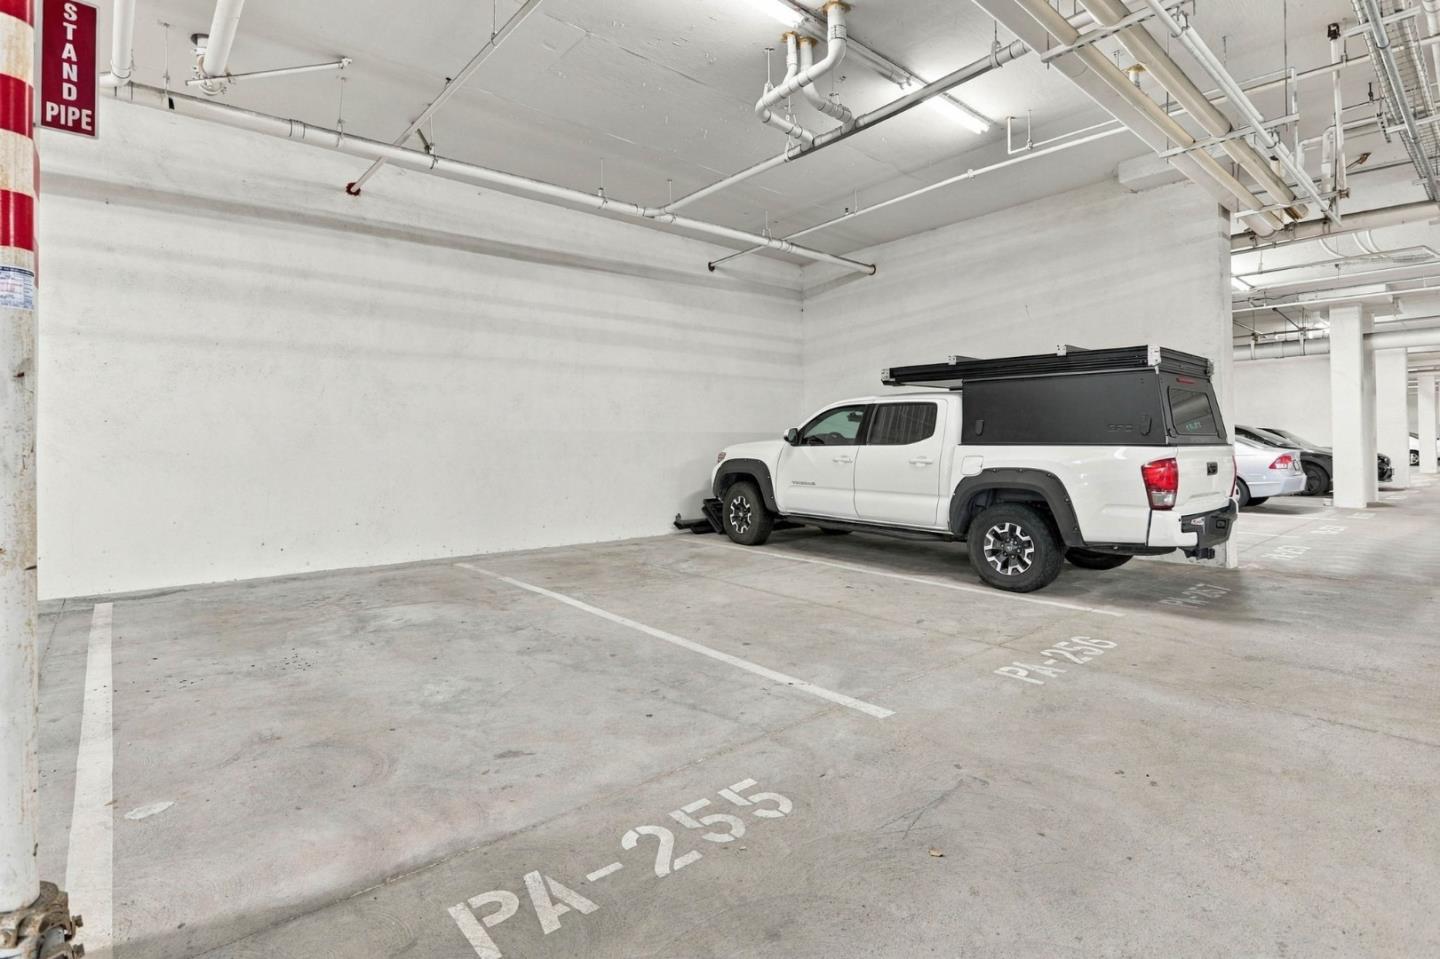
Parking garage with marked spaces and a white pickup truck with a camper shell.
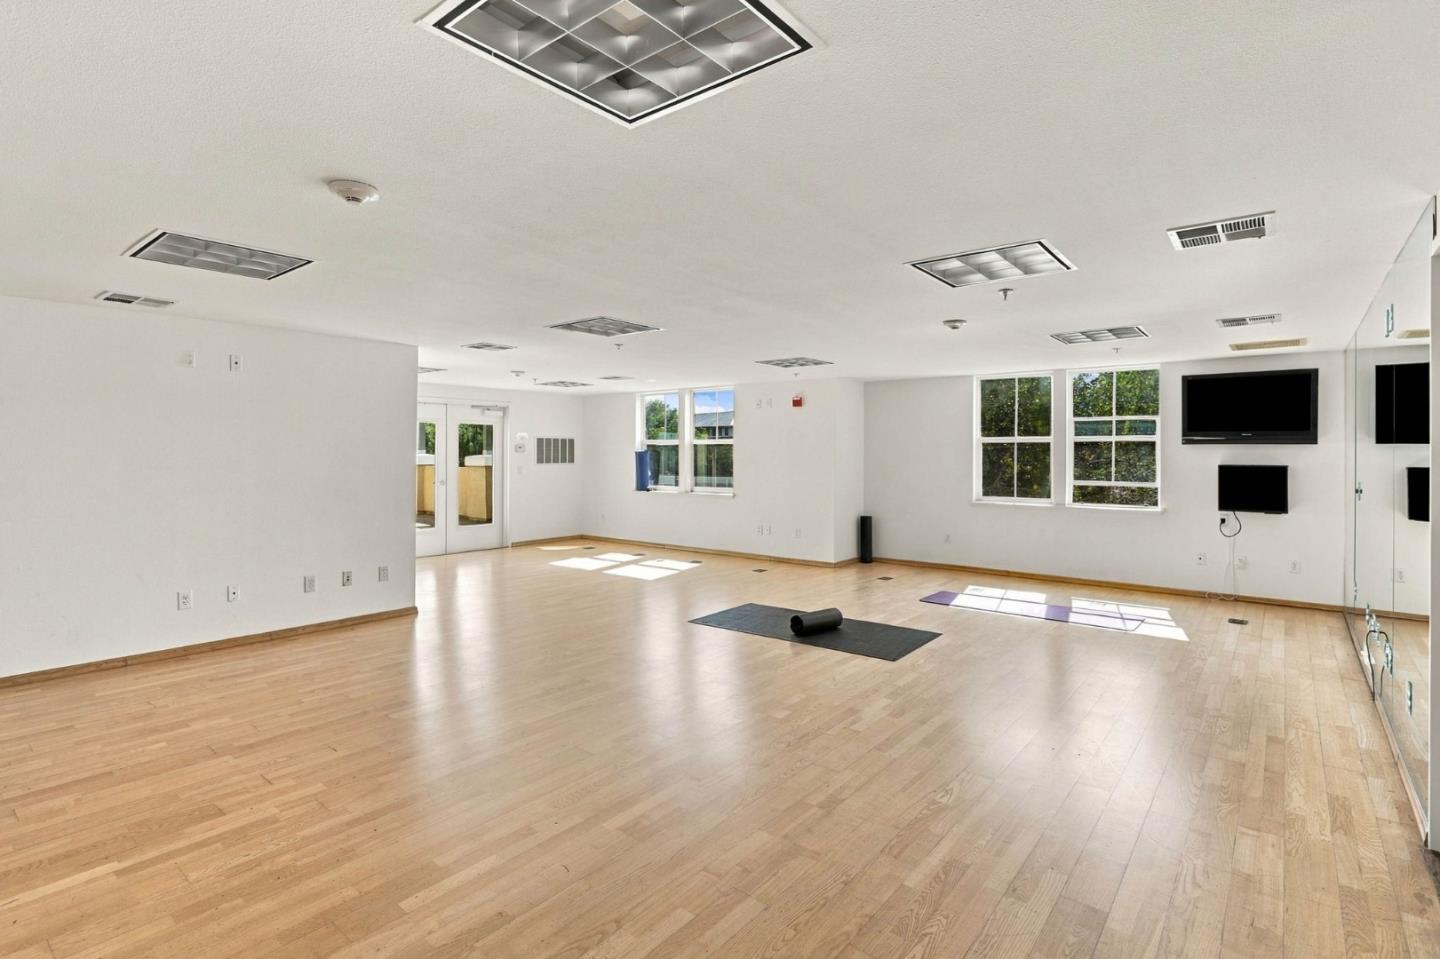
Bright exercise room with wood floors, mirrored wall, large windows, and yoga mats.
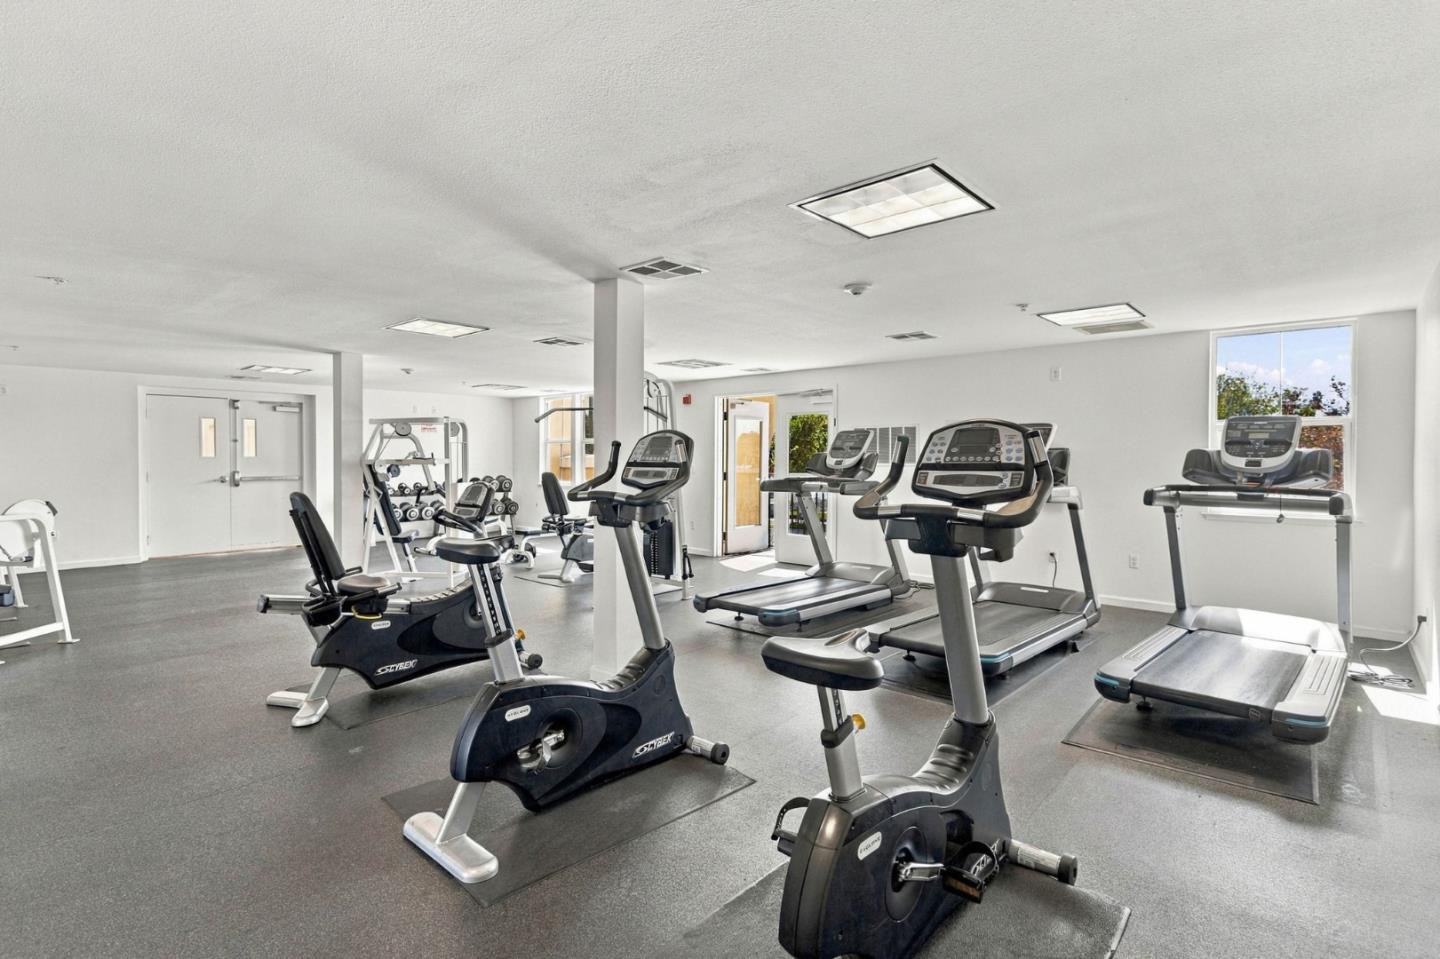
Fitness center with rows of treadmills, stationary bikes, weight machines, and free weights.
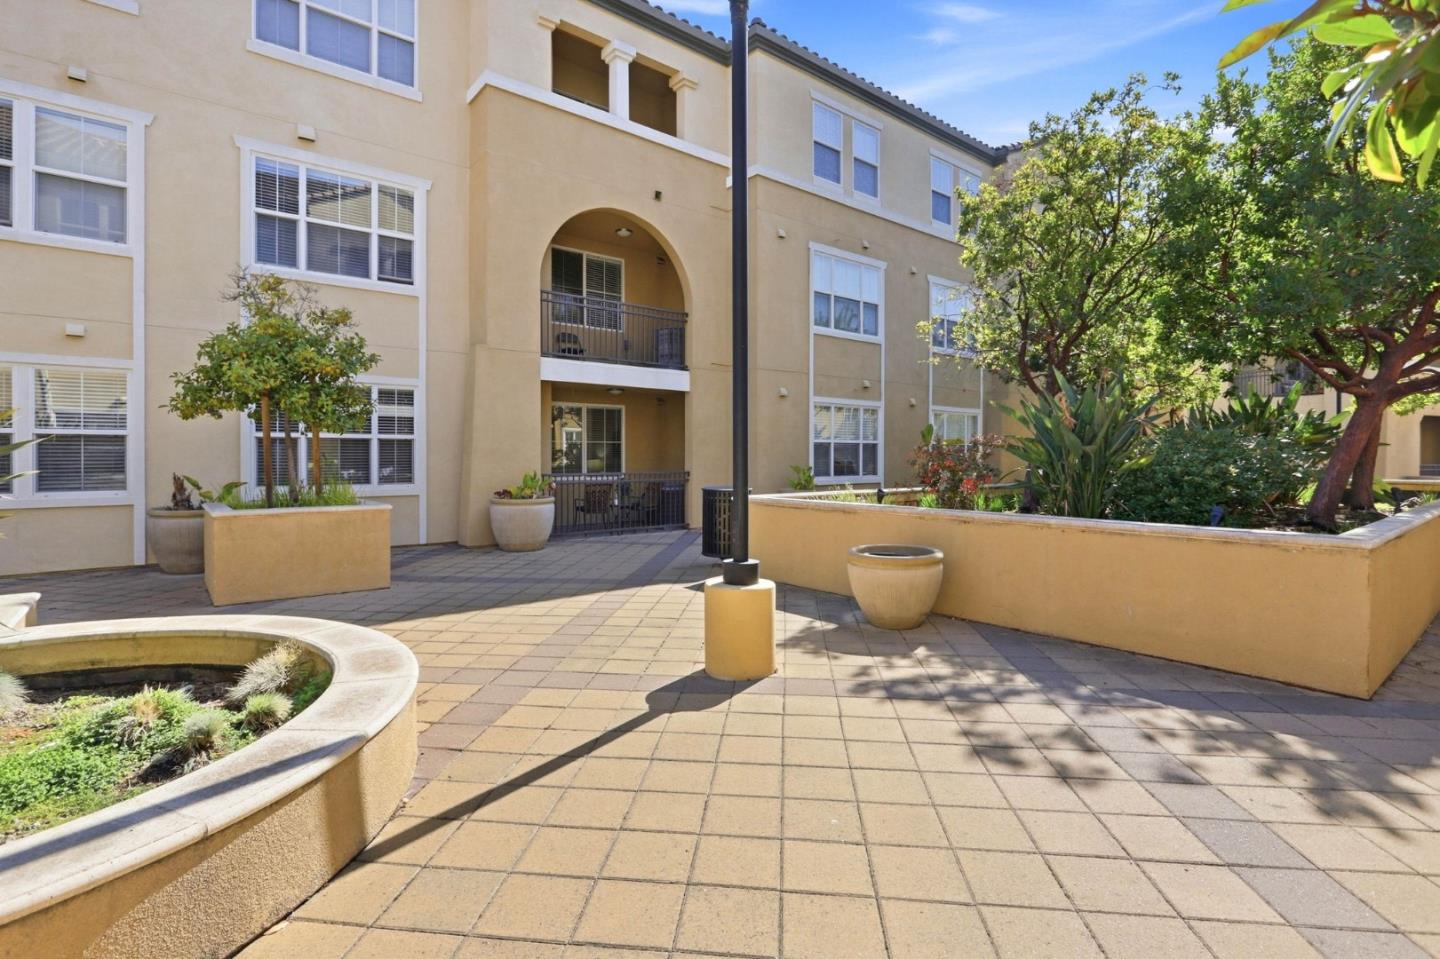
Residential building courtyard with tiled paving, a fountain, leafy trees, and balconies.
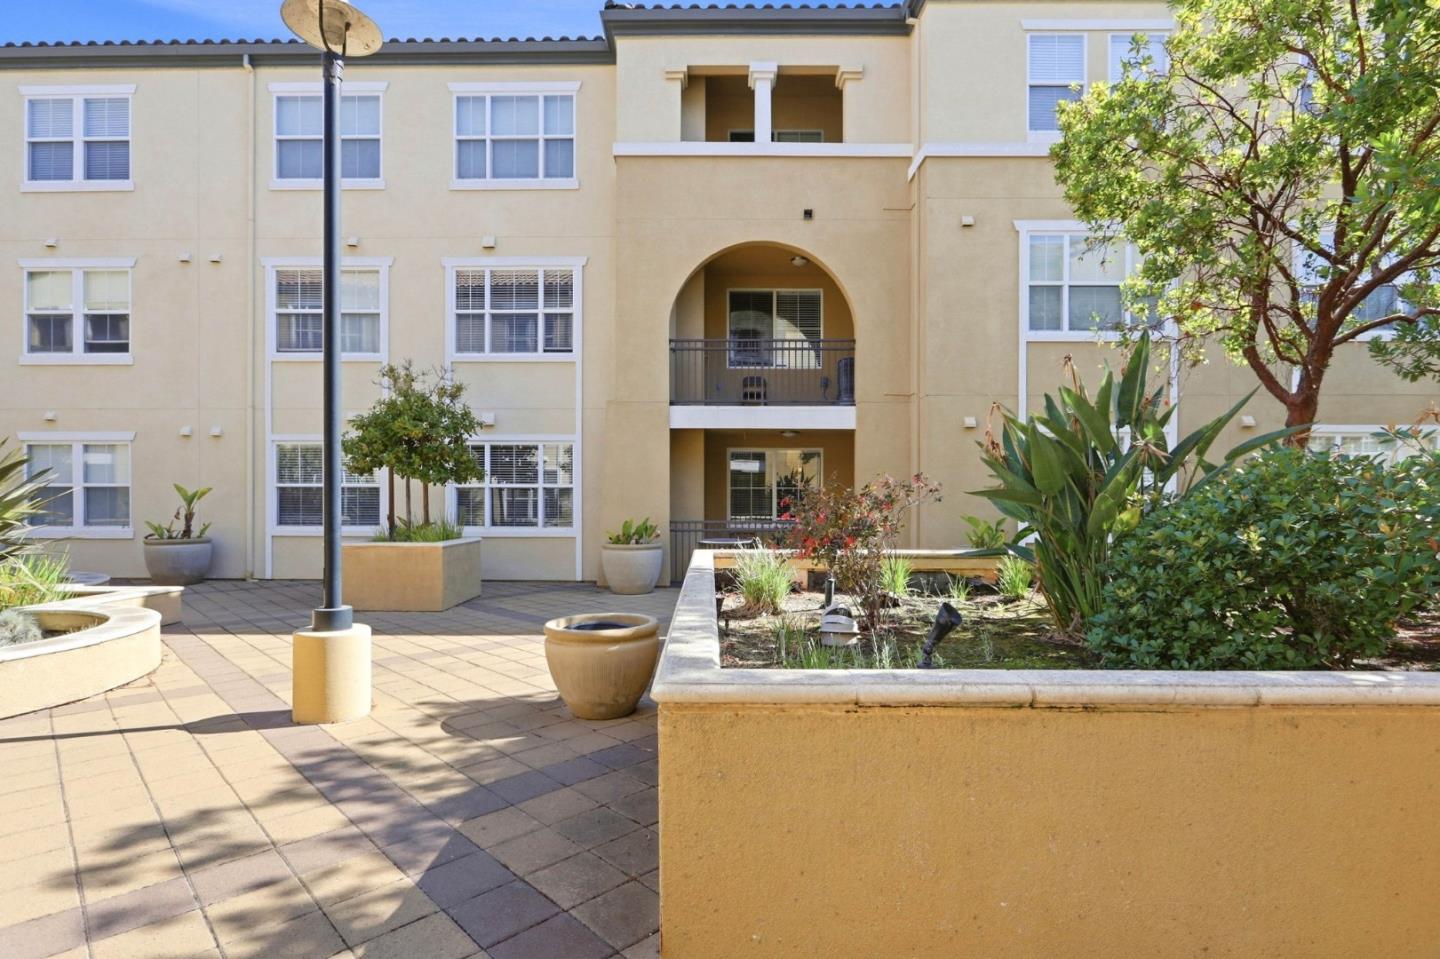
Residential building courtyard with an arched balcony, paved walkways, and raised garden beds.
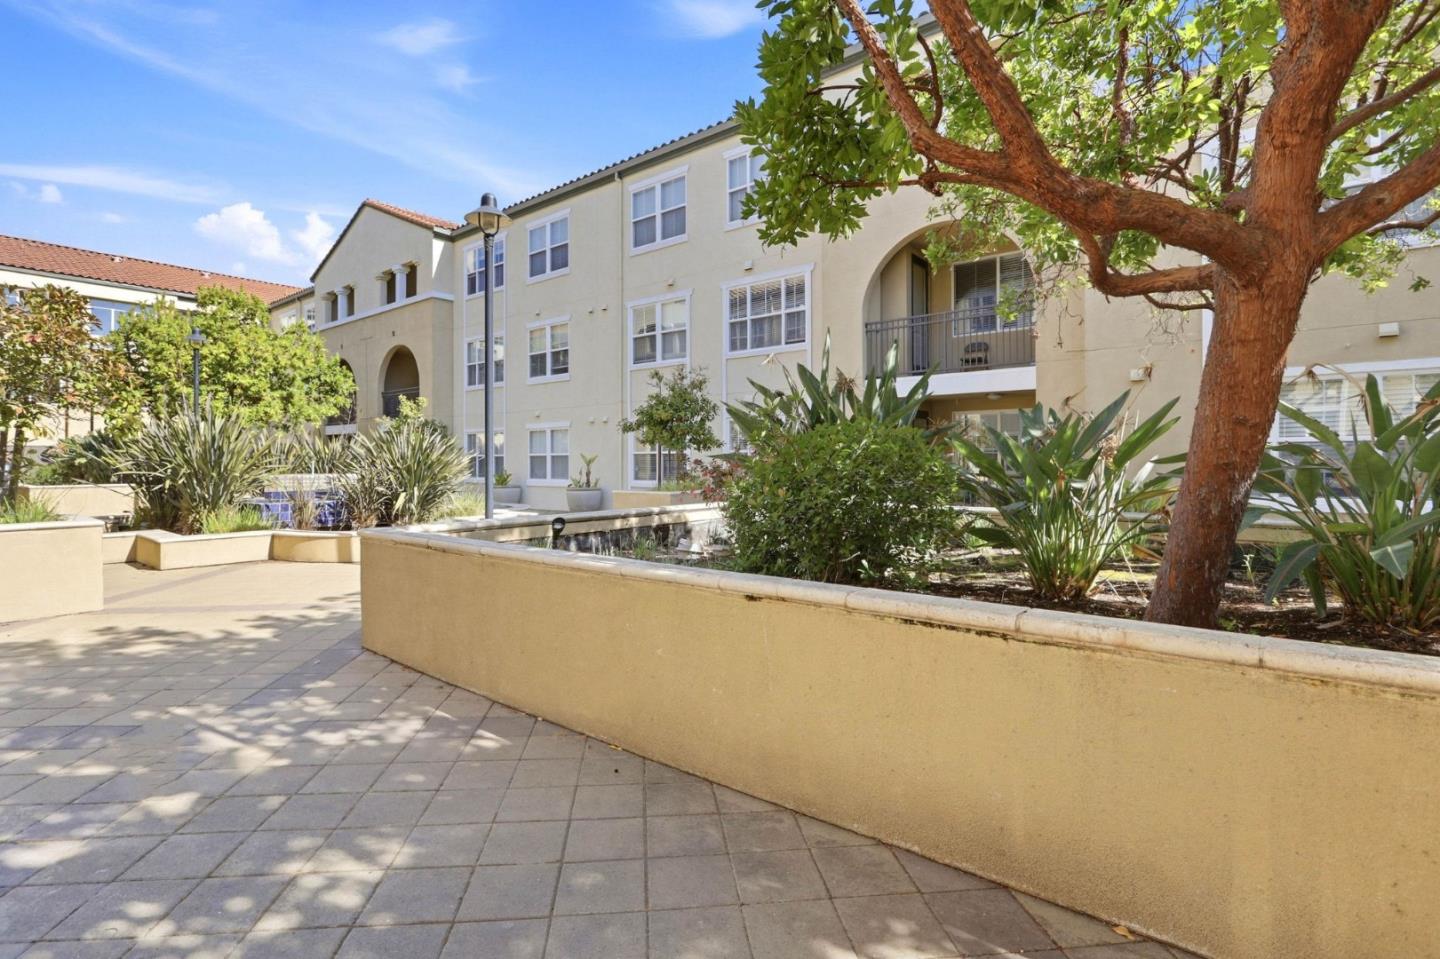
Condominium building behind a paved courtyard, with arched balconies, raised planters, and a large tree.
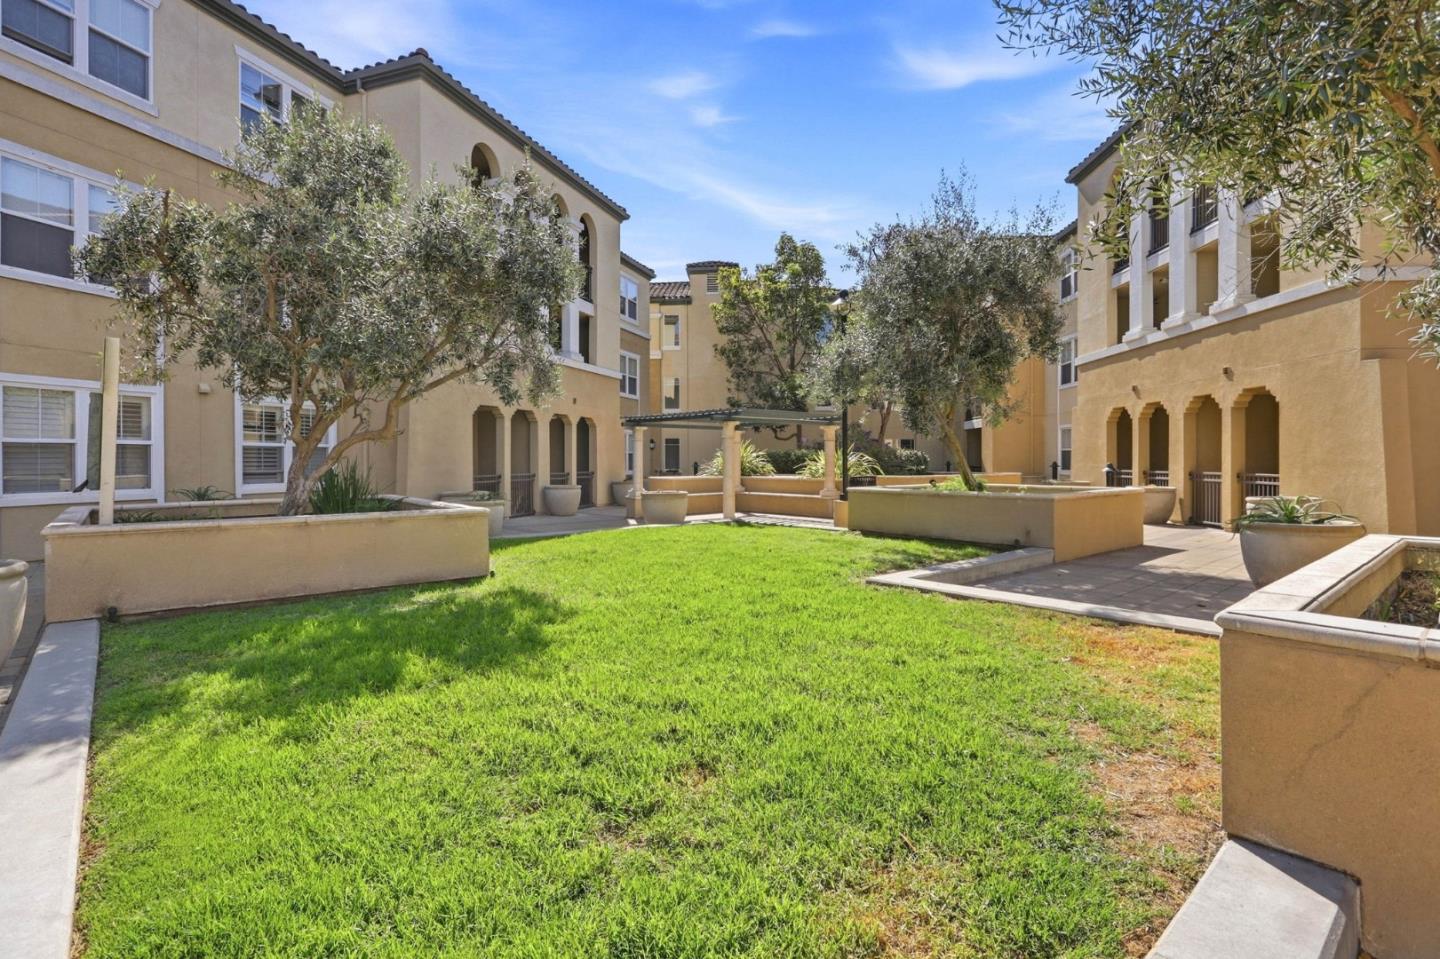
Residential courtyard with a broad lawn, mature trees, and beige multi-story buildings.
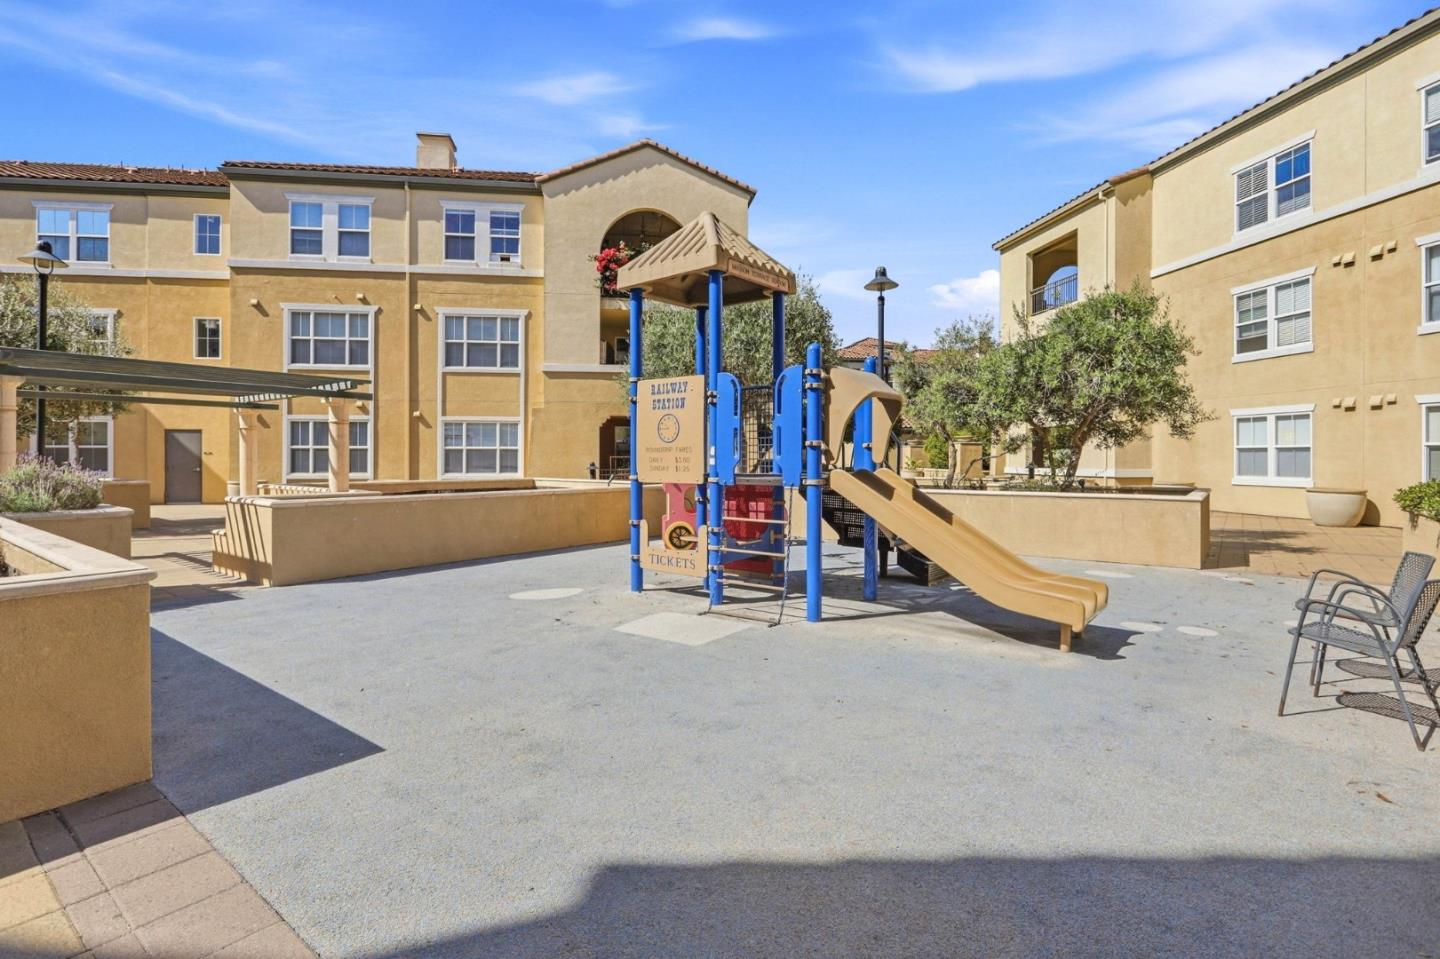
Residential courtyard with a train-themed playground and slide between apartment buildings.
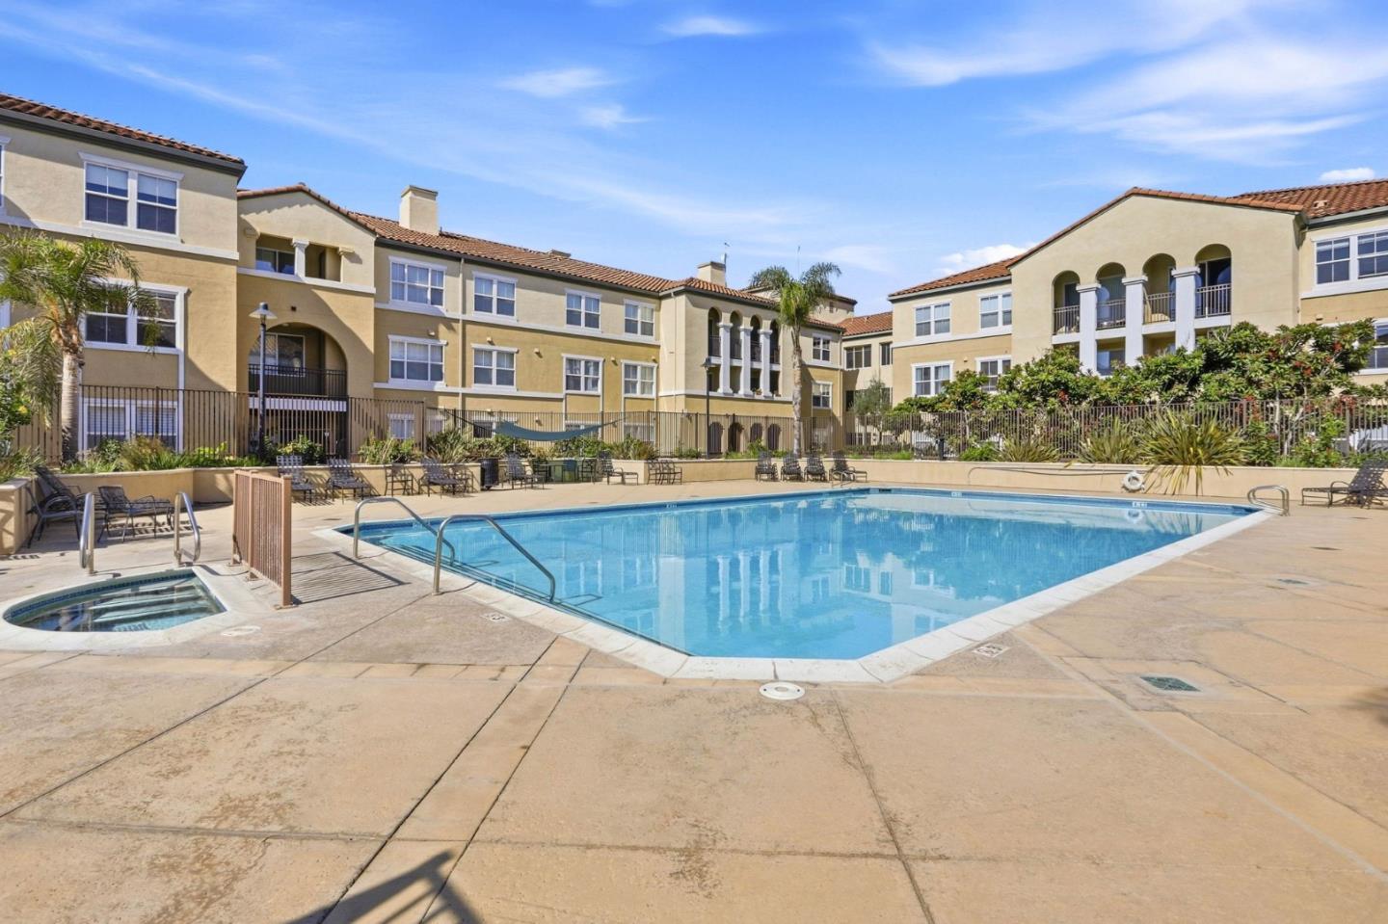
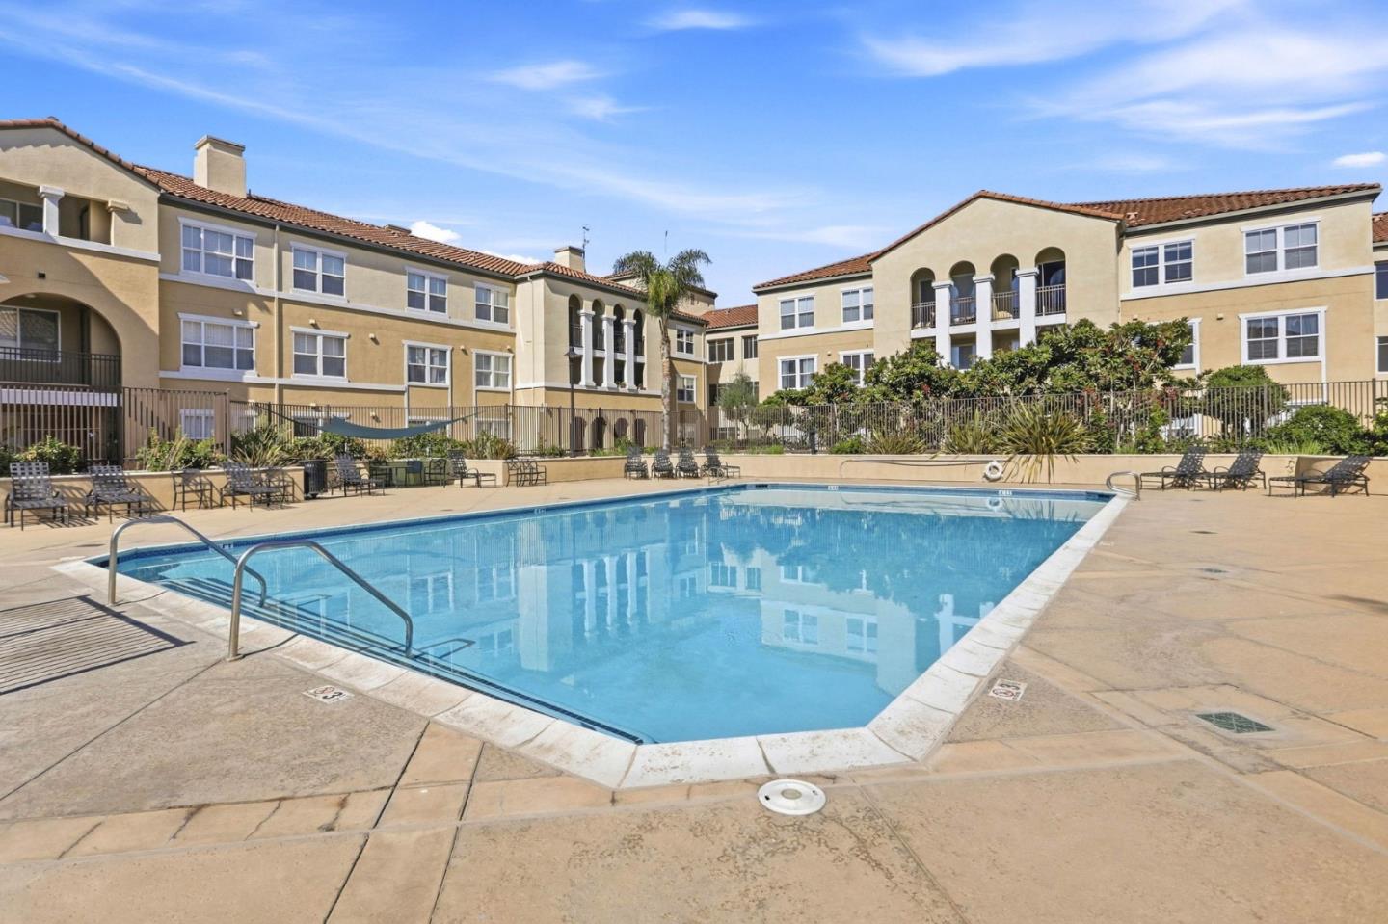
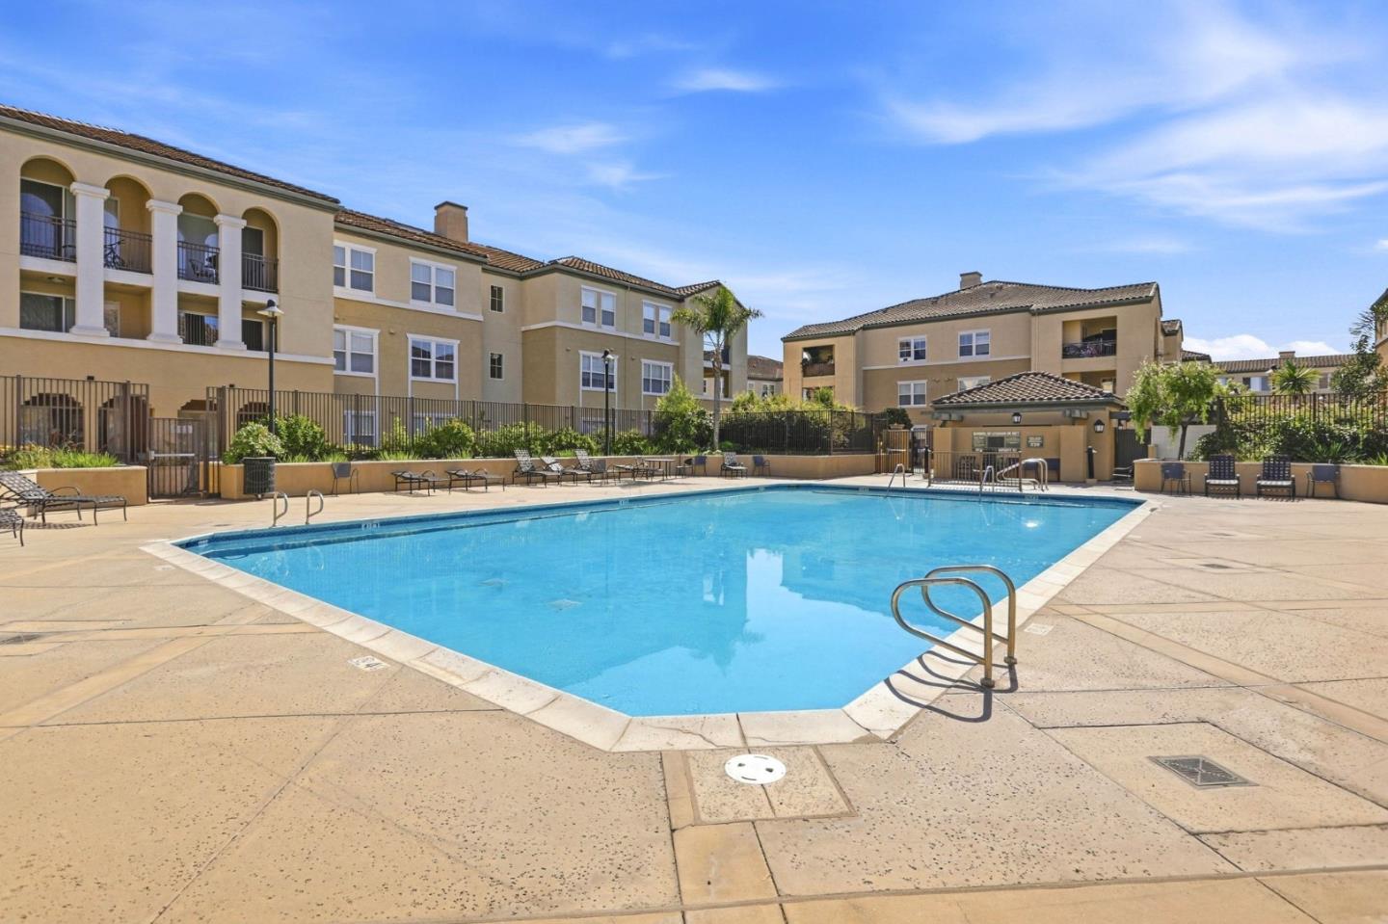
Courtyard swimming pool and spa surrounded by tan residential buildings and patio seating.
Apartment complex pool with a paved deck, lounge chairs, and beige multi-story buildings.
Community swimming pool surrounded by apartment buildings, lounge chairs, and a broad paved deck.
SEE ALL PHOTOS
Beige multi-story residential building with balconies, arched entrances, and landscaped grounds.
Yellow stucco condominium building with arched openings, balconies, and covered parking.
Residential building exterior with arched openings, balconies, and a gated garage marked 1883.
Mission Terrace lobby with a stainless-steel elevator, tiled floor, and blue seating.
Condominium hallway with a bright red door marked 229 and patterned carpet.
Condominium hallway with patterned carpet and a red-orange door marked 229.
Apartment entry hallway with an open orange door, gray plank flooring, and a view into the furnished living room.
Staged living room with a gray sofa, white armchairs, and a large geometric rug.
Bright living room with a beige sofa, geometric rug, and balcony door.
Staged open-plan living and dining room with a patterned rug and kitchen beyond.
Kitchen with taupe cabinets, stainless steel appliances, and a large white breakfast bar.
Kitchen with gray cabinets, stainless steel appliances, and a speckled quartz countertop with sink.
Open-plan kitchen with white quartz counters and stainless steel dishwasher, looking into a furnished living room.
Updated kitchen with taupe cabinets, white counters, a double-basin sink, and stainless steel appliances.
Dining area with a glass table and white chairs, opening onto a living room.
Dining area with a round glass table and white chairs beside a modern kitchen.
Empty carpeted room with two windows and turquoise artwork on the walls.
Carpeted bedroom with an open closet and colorful abstract painting.
Staged bedroom with a white upholstered bed and a large window overlooking greenery.
Staged bedroom with a white tufted bed and an open doorway to the bathroom vanity.
Bedroom with a console table and an open doorway to a bathroom with a tub-shower.
Walk-in closet with white wire shelving and beige carpet beside a bedroom with a bed.
Empty walk-in closet with white wire shelving on two walls and beige carpet.
Bathroom with wood vanity, stone countertop, and bathtub behind sliding glass shower doors.
Bathroom with a wood vanity and granite counter, large mirror, and potted plant on the toilet.
Bathroom with double sinks, granite counters, and wood cabinetry, opening to a bedroom.
Bathroom with a double-sink wood vanity and a bathtub with white shower curtains.
Laundry room with white washer and dryer beneath dark wood cabinets and open louvered doors.
Covered apartment balcony with seating and a landscaped courtyard view.
Furnished apartment balcony overlooking a landscaped courtyard, with the living room visible through an open sliding door.
Beige residential building overlooking a paved courtyard with planters and metal-railed balconies.
Parking garage with marked spaces and a white pickup truck with a camper shell.
Bright exercise room with wood floors, mirrored wall, large windows, and yoga mats.
Fitness center with rows of treadmills, stationary bikes, weight machines, and free weights.
Residential building courtyard with tiled paving, a fountain, leafy trees, and balconies.
Residential building courtyard with an arched balcony, paved walkways, and raised garden beds.
Condominium building behind a paved courtyard, with arched balconies, raised planters, and a large tree.
Residential courtyard with a broad lawn, mature trees, and beige multi-story buildings.
Residential courtyard with a train-themed playground and slide between apartment buildings.
Courtyard swimming pool and spa surrounded by tan residential buildings and patio seating.
Apartment complex pool with a paved deck, lounge chairs, and beige multi-story buildings.
Community swimming pool surrounded by apartment buildings, lounge chairs, and a broad paved deck.
Listed by Compass, Jamie Sweeney, Carrie Caggiano Listing Contact: 408-781-5775
Active Under Contract

1883 Agnew RD 229

1883 Agnew RD 229, Santa Clara, CA 95054

$760,000
Experience comfort, convenience, and resort-style living in the desirable Rivermark community! This spacious home is ideally located on the same level as the sparkling pool, fitness center, and play area, putting the community's best amenities just steps from your door. Overlooking the interior courtyard, the home offers a more private, peaceful setting. Recently refreshed throughout, the home features a beautifully remodeled kitchen, new carpet, and fresh interior paint. The well-appointed kitchen offers stainless steel appliances, generous cabinetry, and ample counter space, opening to a bright and inviting living and dining area. Spacious bedrooms provide plenty of room to unwind, while the primary suite features generous closet space and a private bath. Additional conveniences include in-unit laundry, central A/C, and two reserved parking spaces in the secure underground garage. Enjoy an exceptional location near Rivermark Plaza, the Guadalupe River Trail, Levis Stadium, shopping, dining, parks, and major Silicon Valley employers including Oracle, NVIDIA, and Intel. With fantastic community amenities right outside your door and a quiet courtyard location, this home offers an ideal combination of privacy, convenience, and Silicon Valley living.

2
beds

2
baths

1,152 Sq.Ft. LIVING AREA

Jamie Sweeney

Jamie Sweeney

Features & Amenities

Interior

  • total bedrooms2
  • Total bathrooms2
  • full bathrooms2
  • Laundry room Inside
  • Flooring Carpet, Tile, Vinyl Linoleum
  • APPLIANCES Dishwasher, Exhaust Fan, Garbage Disposal, Microwave, Oven Range, Washer Dryer
  • other interior Features Walkin Closet

Area & Lot

  • Status Active Under Contract
  • Date Sold December 15, 2026
  • Living Area1,152 Sq.Ft.
  • Total Area1,152 Sq.Ft.
  • MLS® IDML82062388
  • TypeCondo
  • YEAR BUILT2006
  • NeighborhoodSanta Clara
  • Architecture StylesContemporary
  • Elementary SchoolDonCallejon
  • Middle SchoolDoloresHuertaMiddleSchool
  • High SchoolSantaClaraHigh
  • School DistrictSantaClaraUnified

Exterior

  • STORIES1
  • Garage Space2.0
  • water SourcePublic
  • utilitiesPublic Utilities, Water Public
  • PoolCommunity Facility, In Ground
  • roofTile
  • parkingAssigned Spaces
  • HEAT TYPECentral Forced Air
  • AIR CONDITIONINGCentral Forced Air
  • sewerPublic Sewer
  • SubstructureSlab
  • HOA AmenitiesCommunity Pool, Elevator, Gym Exercise Facility

Financial

  • Sales Price$760,000
  • HOA $611/mo
  • Zoning R1
Yellow stucco condominium building with arched openings, balconies, and covered parking.

Schedule a Showing

I would love to show you this beautiful property. Please select your preferred date and time below. I will be in touch shortly to confirm your appointment.

Schedule a Showing

I would love to show you this beautiful property. Please select your preferred date and time below. I will be in touch shortly to confirm your appointment.

Thank you for your interest in 1883 Agnew RD 229, Santa Clara, CA 95054. We are reviewing your request and will be in touch shortly!

Mortgage Calculator

Estimate your monthly mortgage payment, including the principal and interest, property taxes, and HOA. Adjust the values to generate a more accurate rate.
All estimates are provided for informational purposes only. Actual amounts may vary.
$0,000 Your Payment 20 15 65
$0,000 Your Payment

Santa Clara

37.3541° N, 121.9552° W

Explore

Work With Jamie

Jamie is dedicated to helping you find your dream home and assisting with any selling needs you may have. Contact her today so she can guide you through the buying and selling process.

Follow Me on Instagram