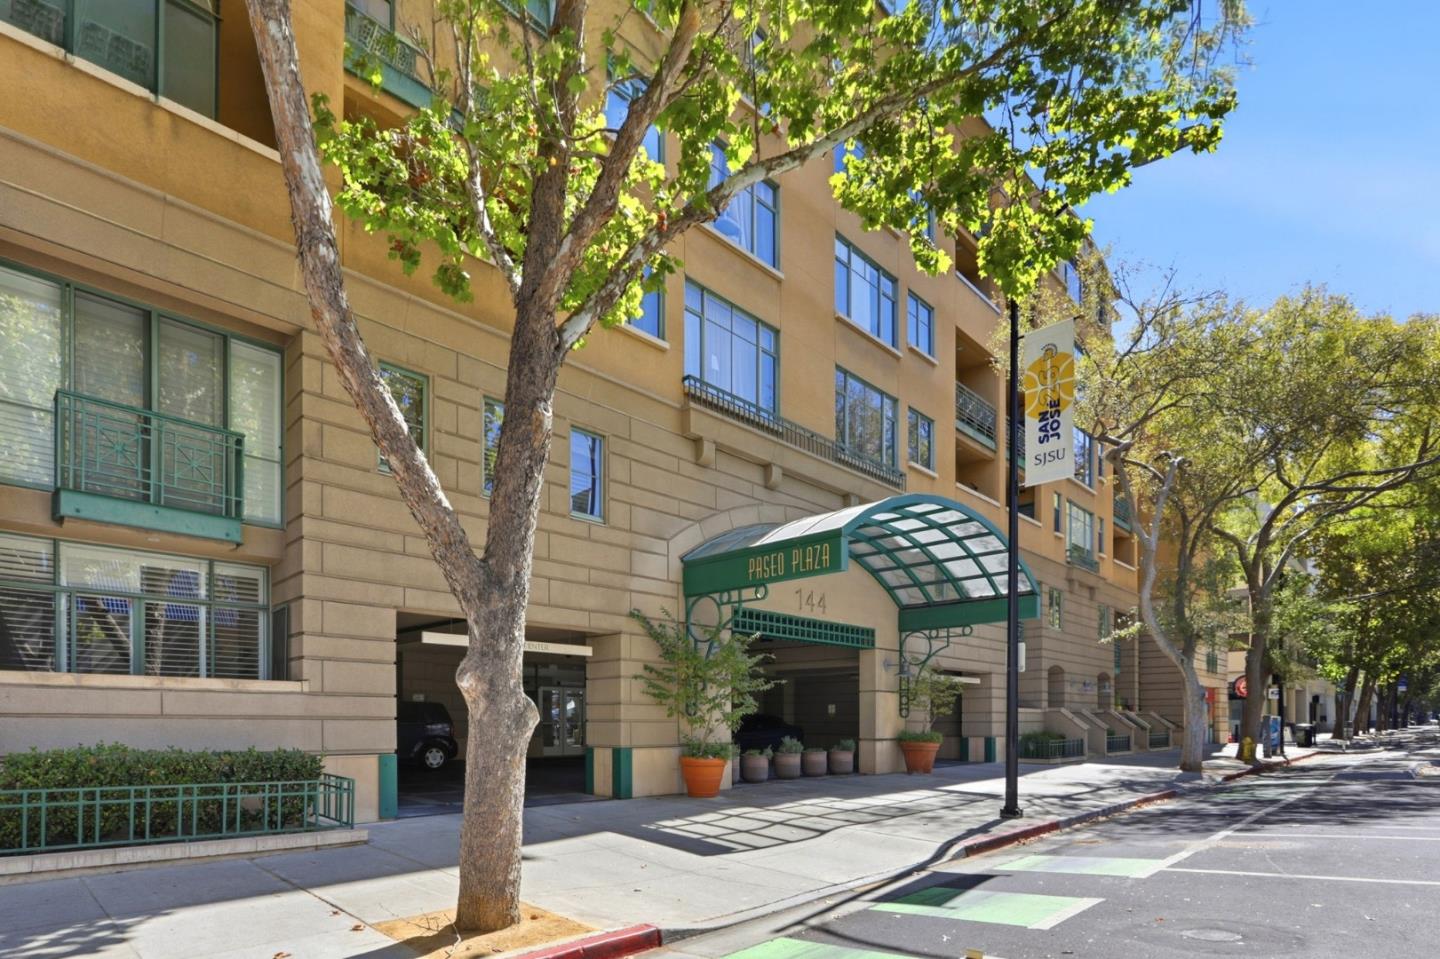
Paseo Plaza’s tan street-facing building, with a green covered entrance and leafy trees along the sidewalk.
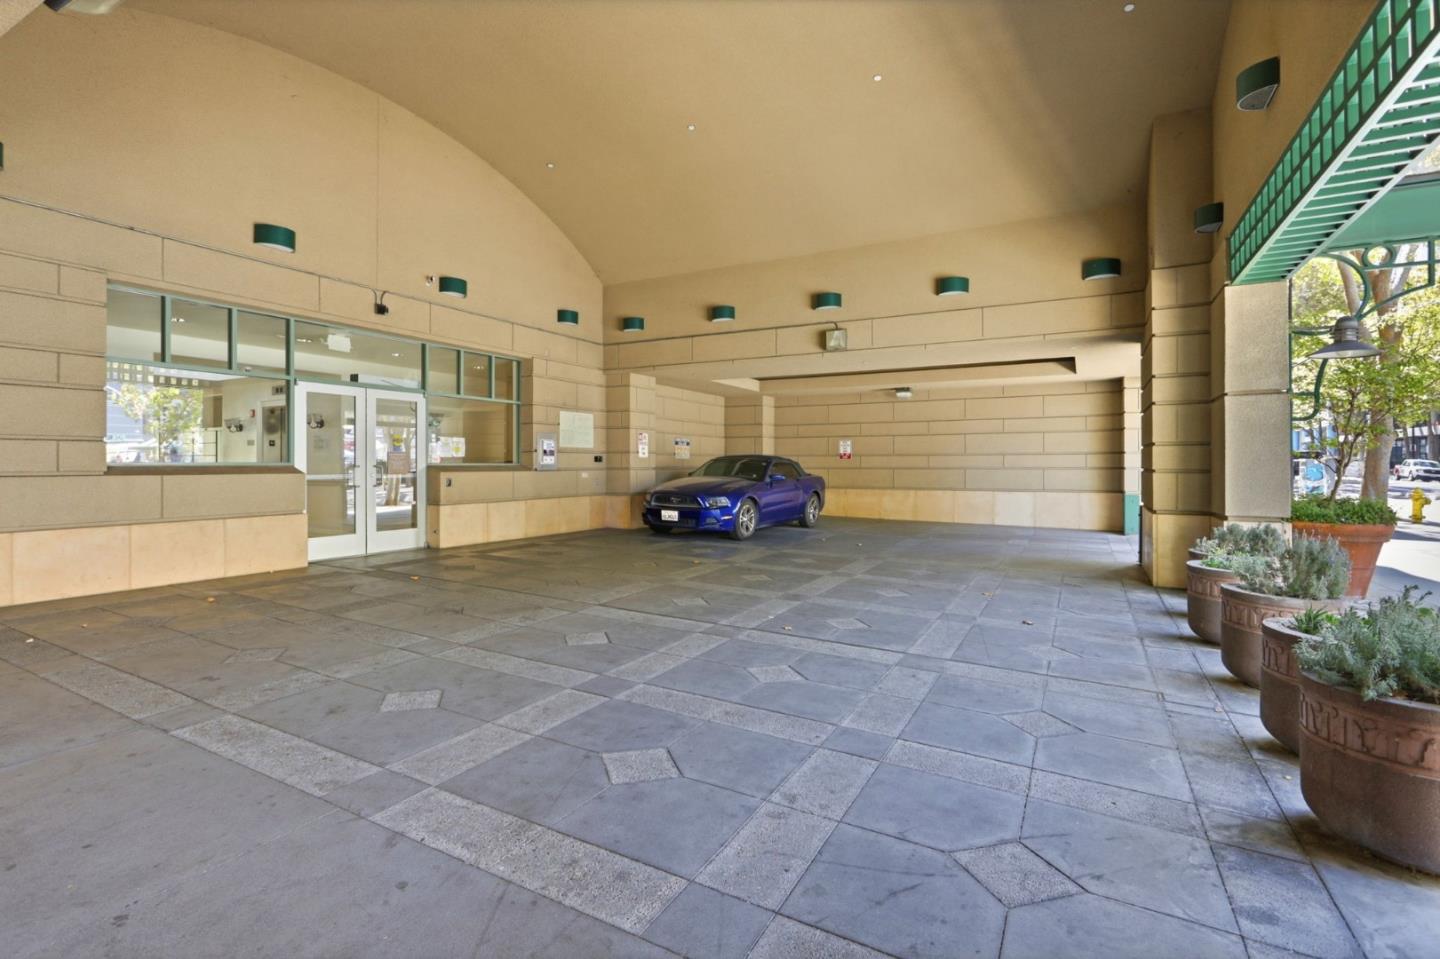
Covered building entrance with glass doors, a broad paved drop-off area, and planters.
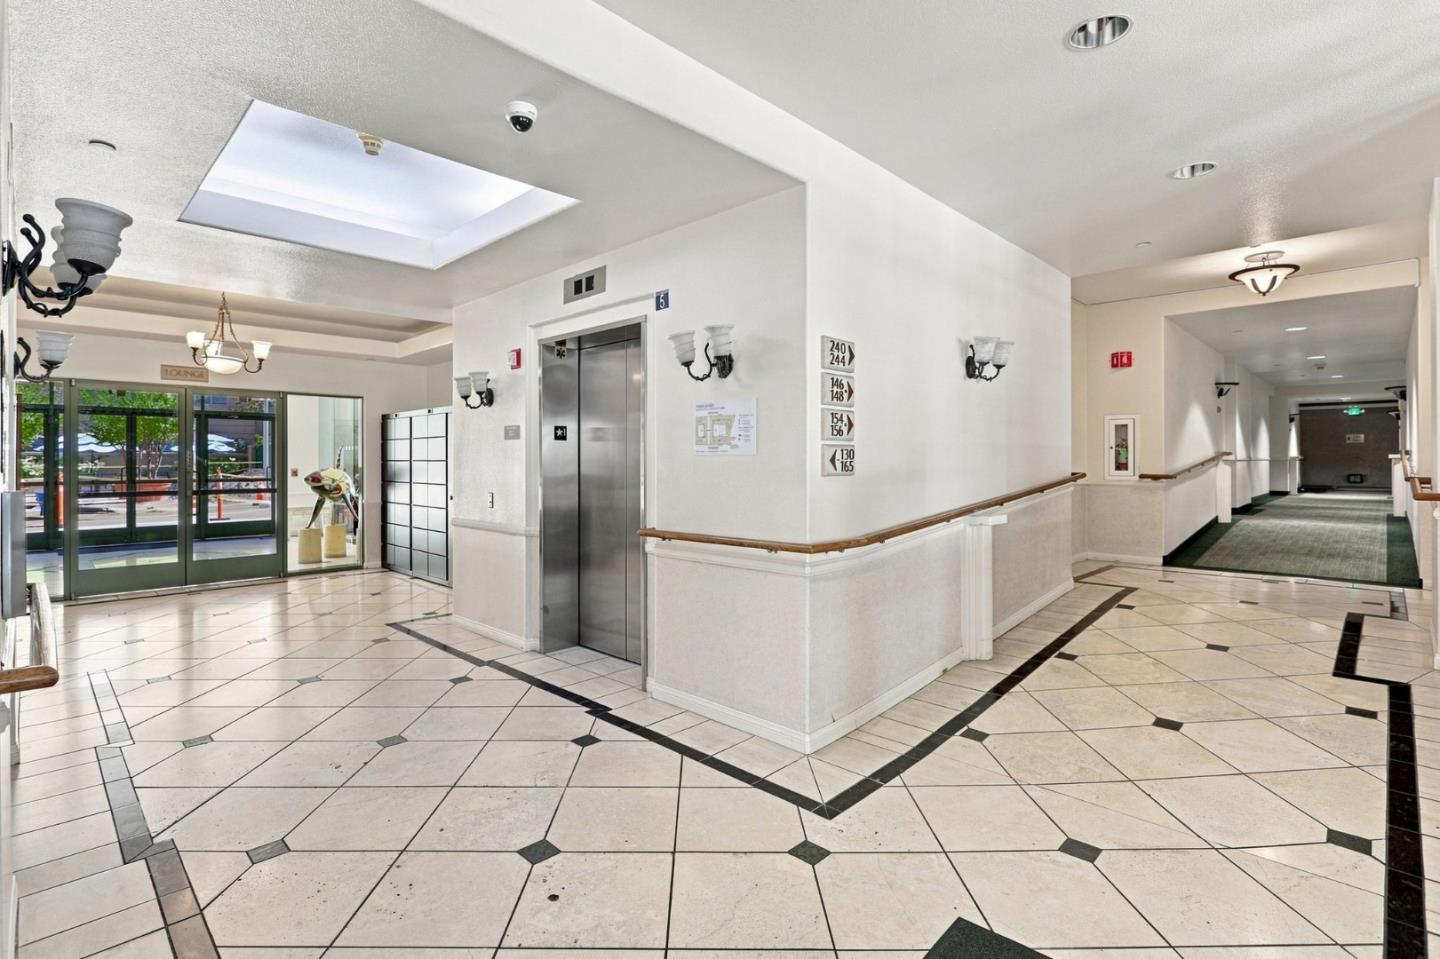
Condominium lobby with a central elevator, geometric tile floor, glass entrance, and hallway.
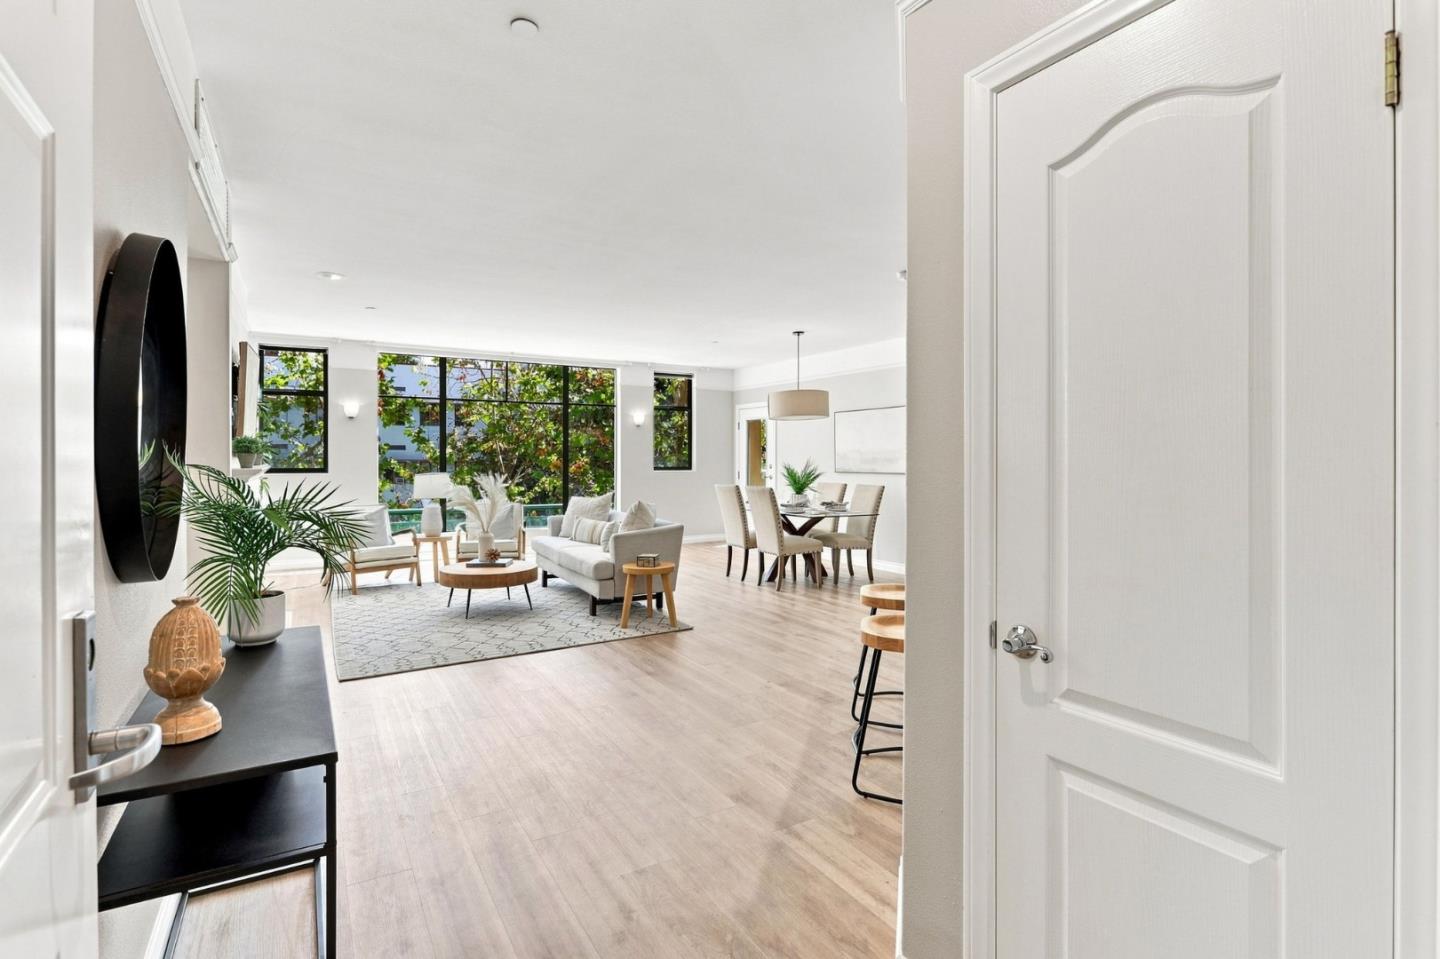
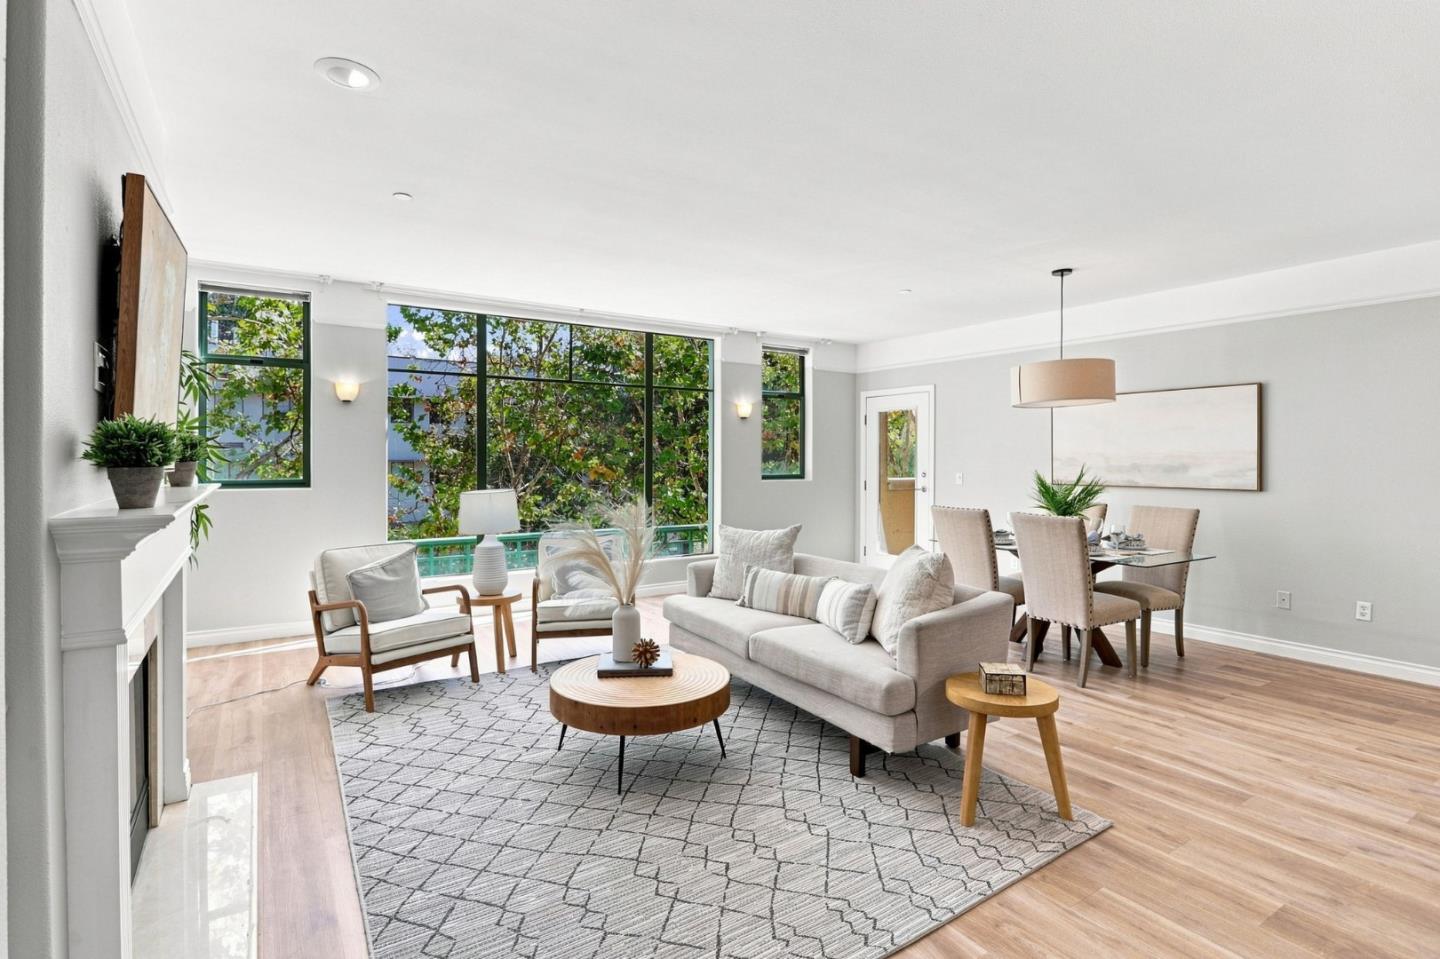
Open-plan living and dining room with large windows, a white sofa, and pale wood floors.
Bright staged living room with a white sofa, fireplace, large windows, and wood floors.
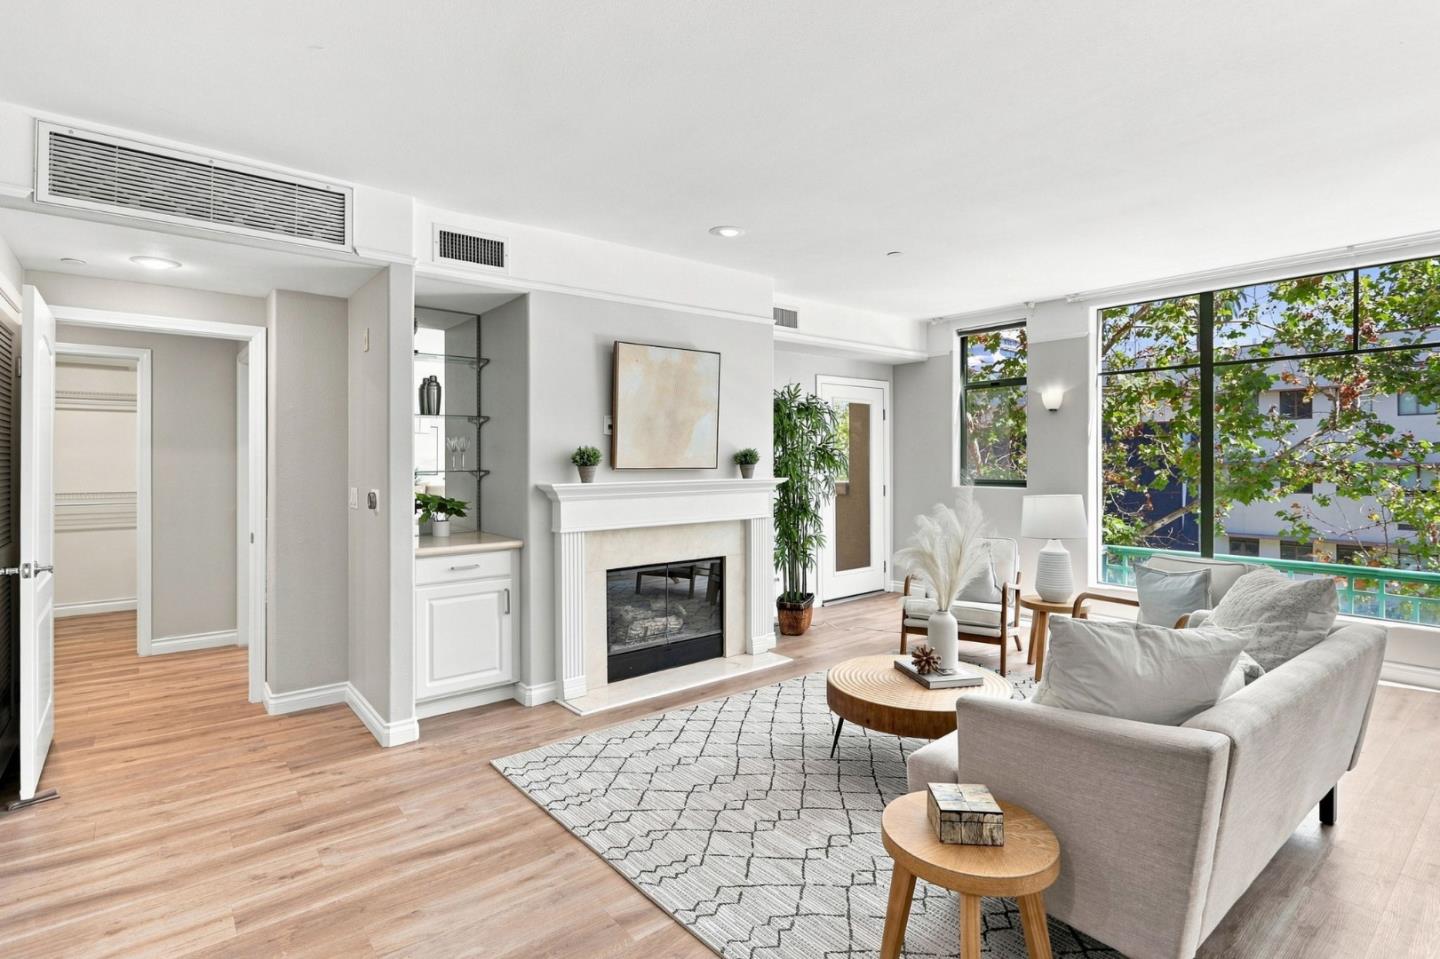
Staged living room with a fireplace, built-in cabinetry, and large windows overlooking trees.
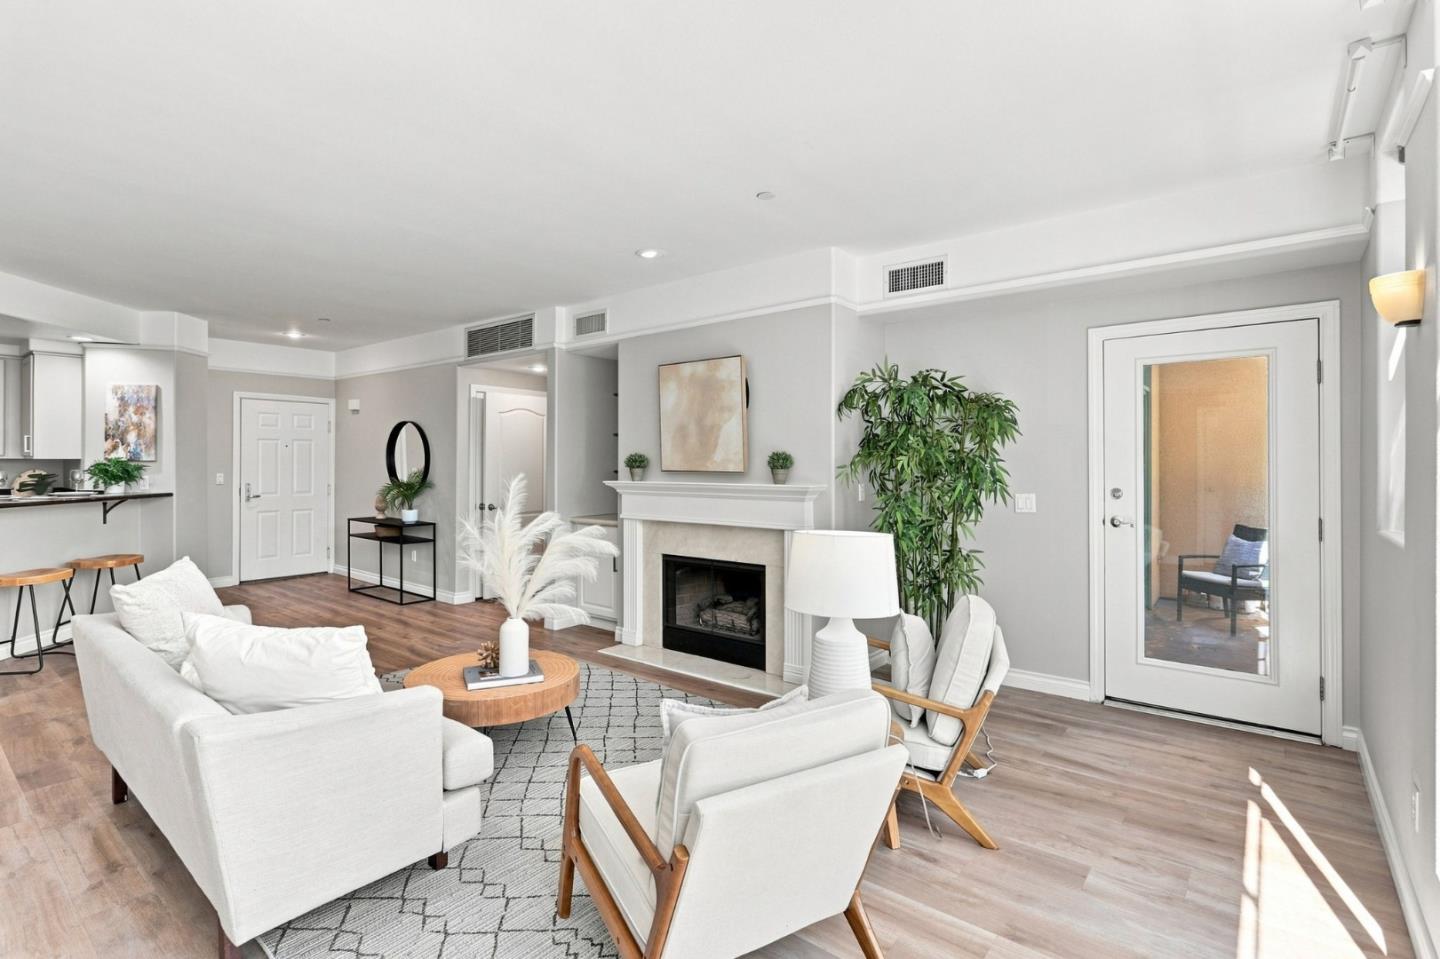
Staged condo living room with a fireplace, white seating, wood floors, and a glass balcony door.
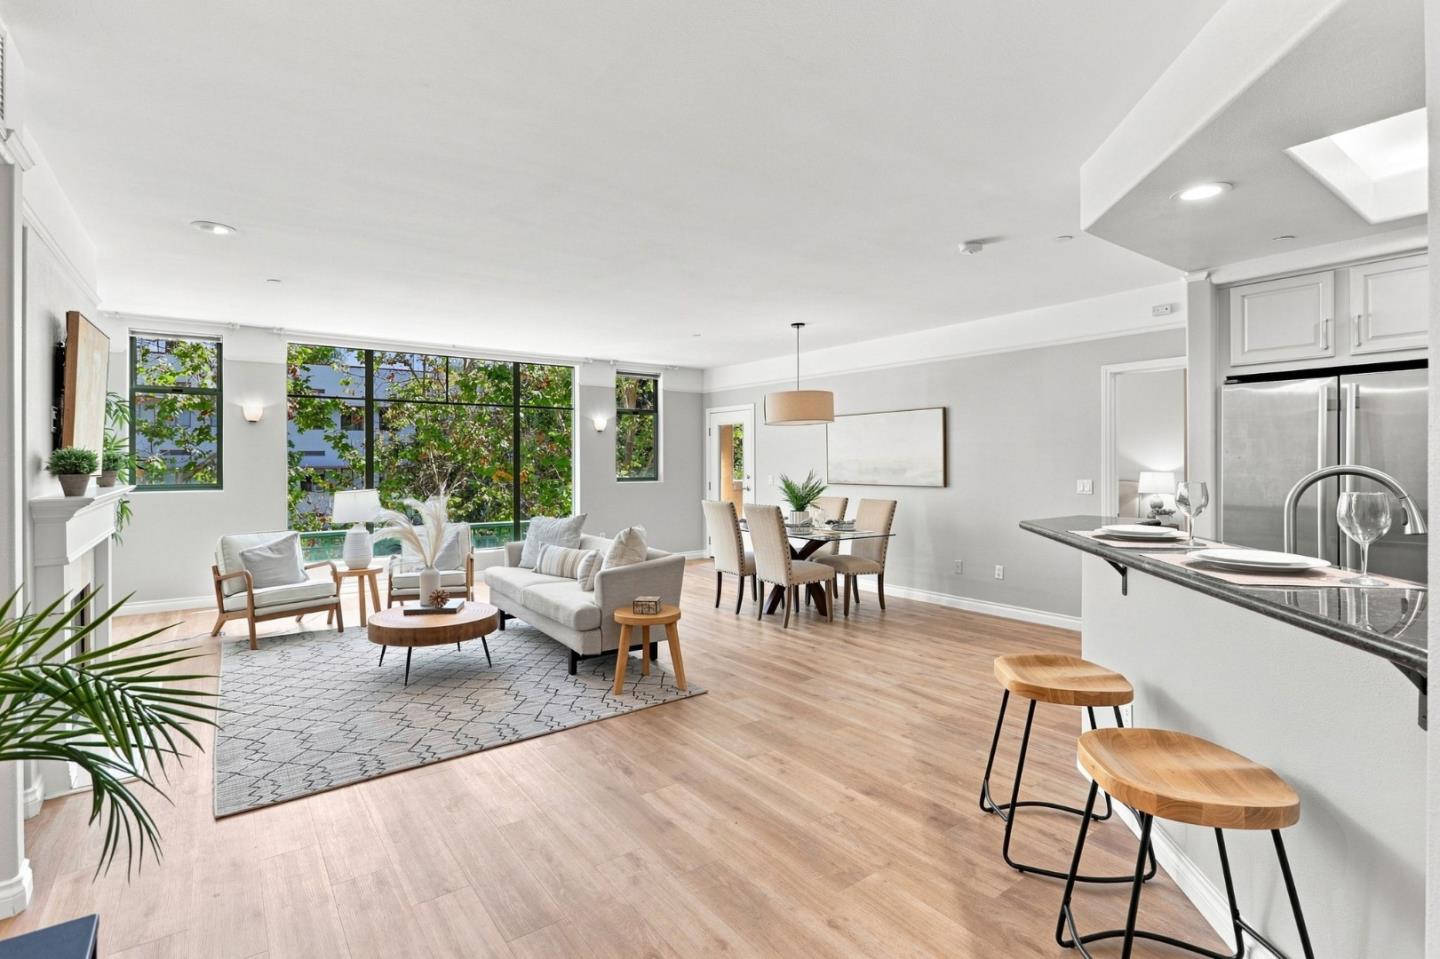
Open-plan condo living and dining area with large windows, leafy views, and a kitchen peninsula.
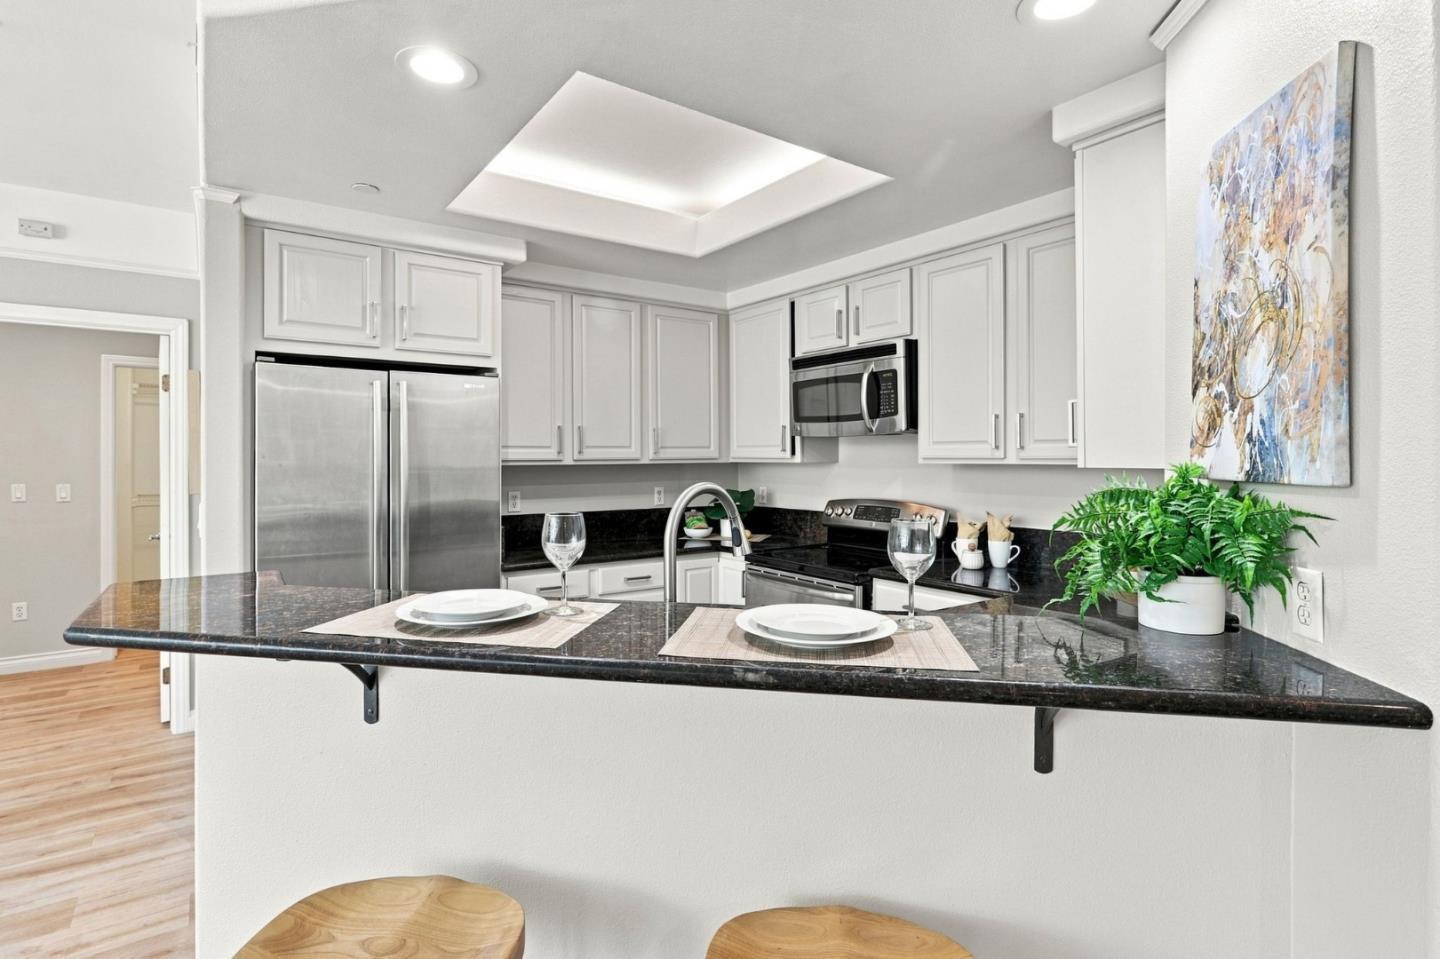
Staged kitchen with white cabinets, stainless appliances, and a black granite breakfast bar.
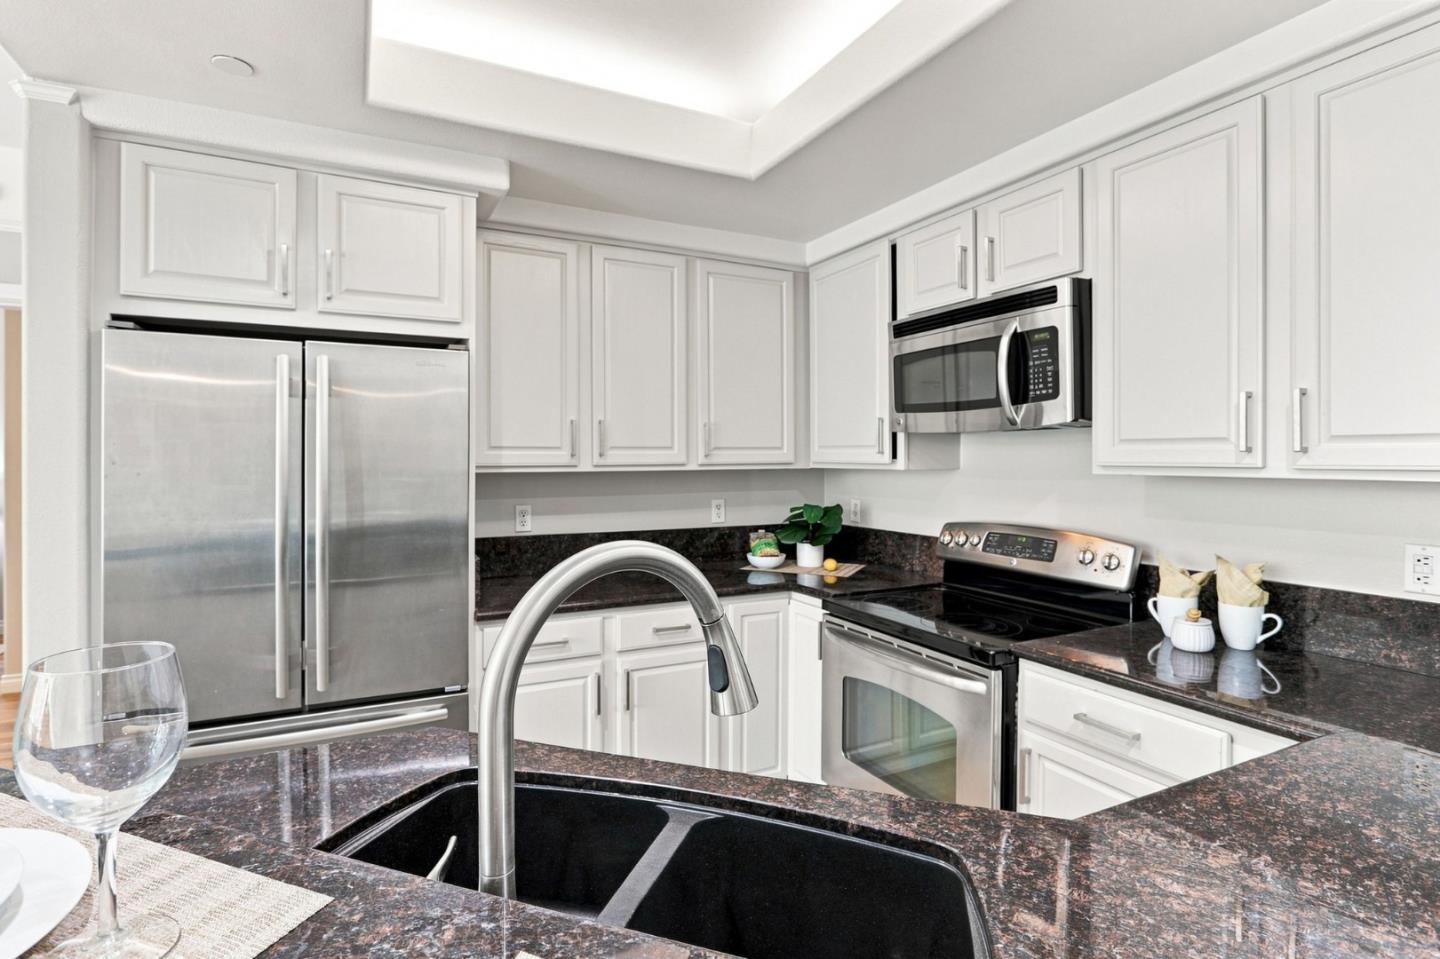
Kitchen with white cabinets, dark granite counters, stainless appliances, and a black sink with a tall curved faucet.
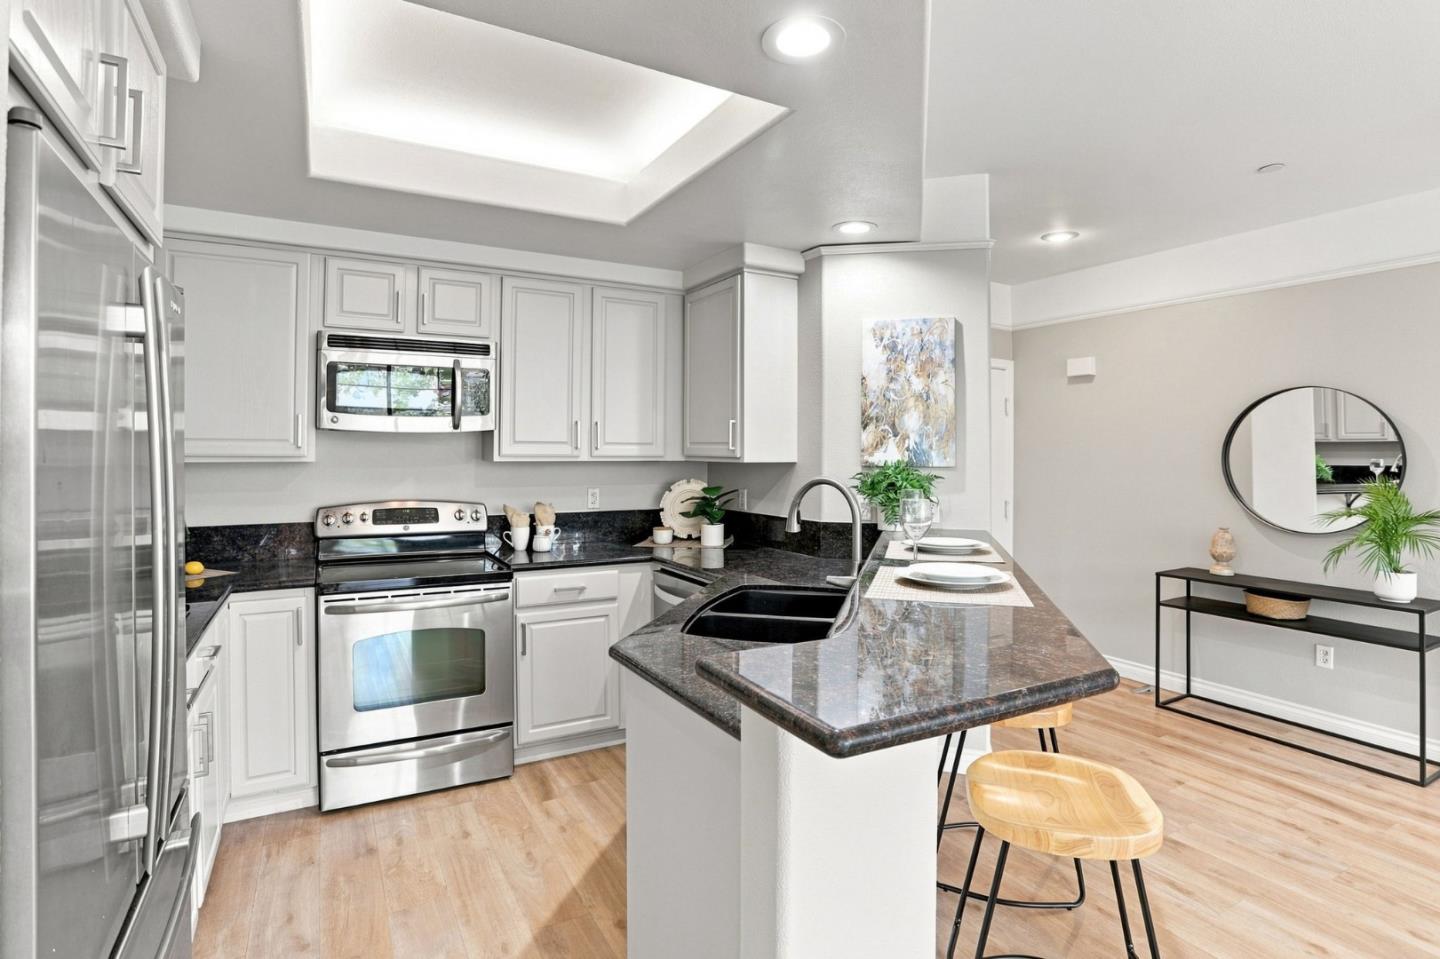
Kitchen with white cabinets, stainless steel appliances, and a granite peninsula with a double-basin sink.
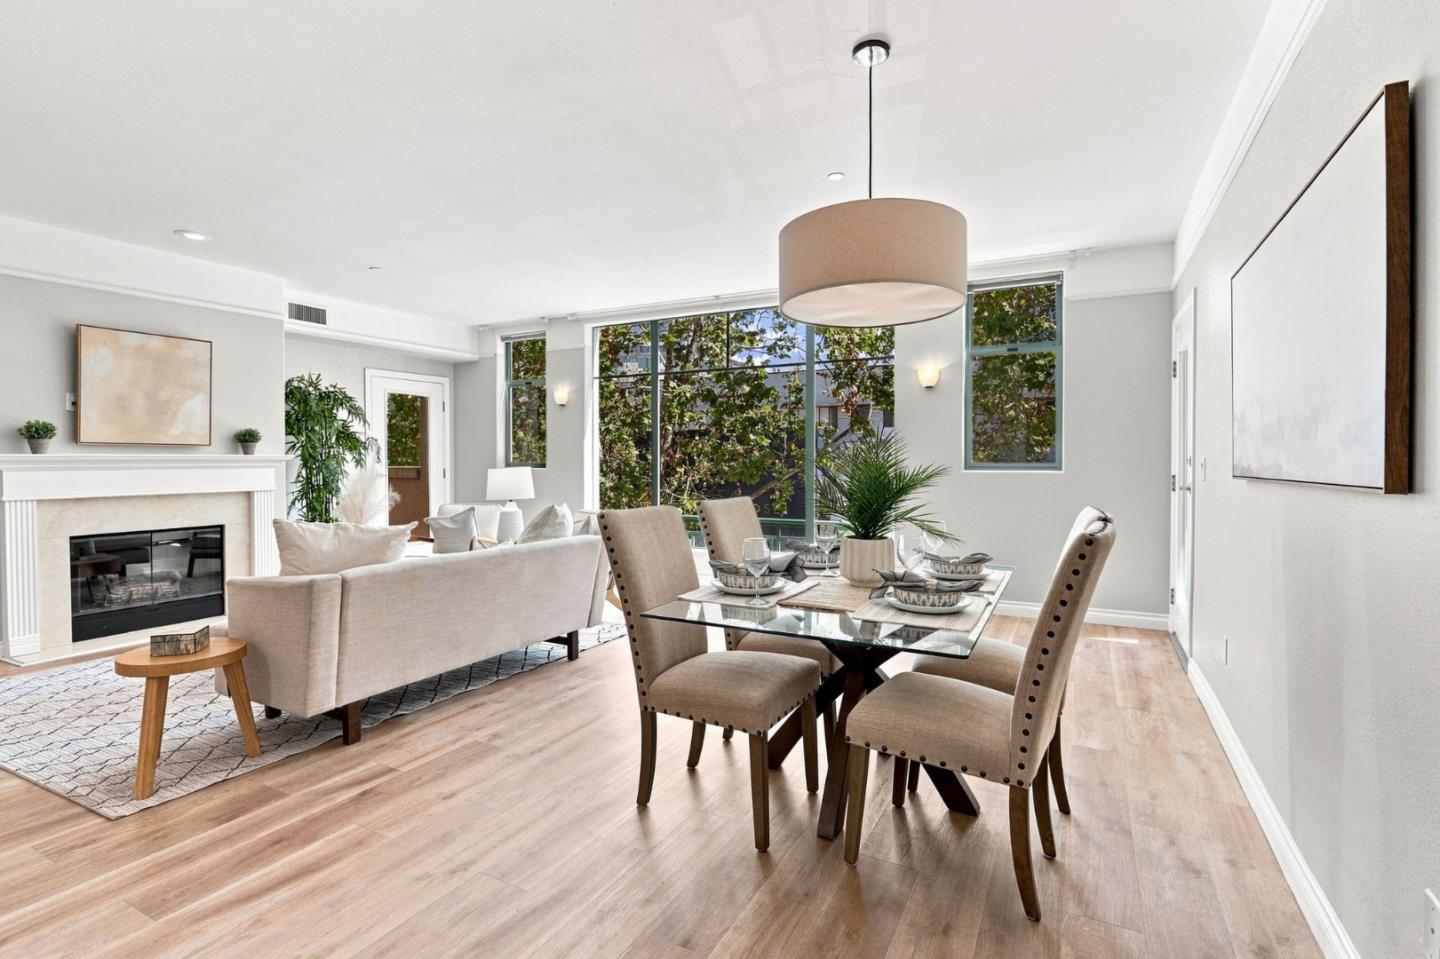
Staged living and dining room with a fireplace, glass dining table, and large windows.
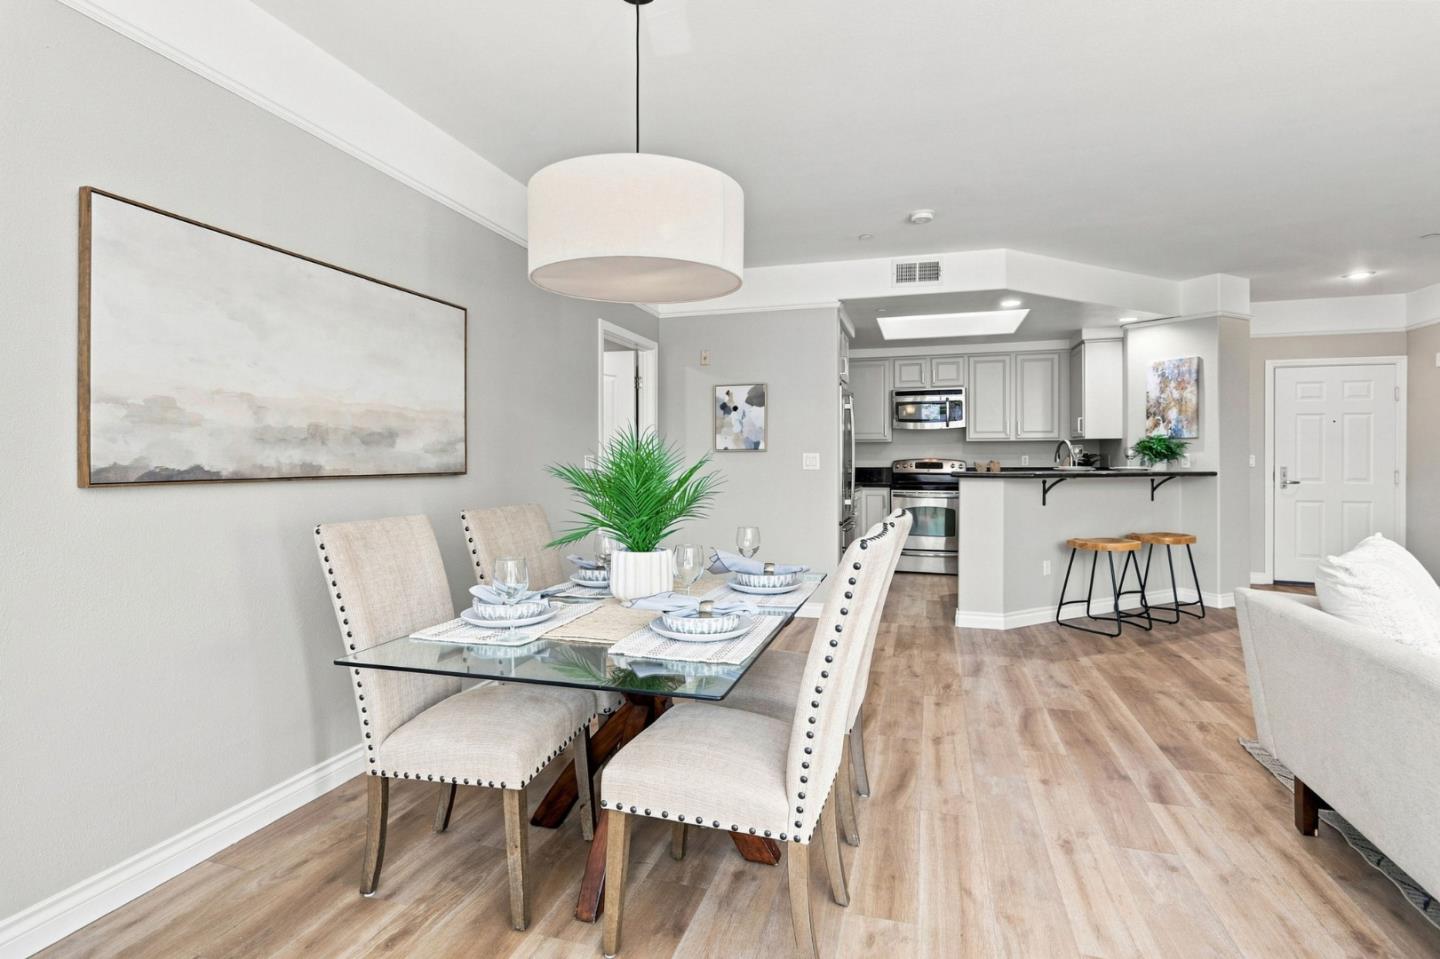
Dining area with a glass table and upholstered chairs opening onto a bright white kitchen.
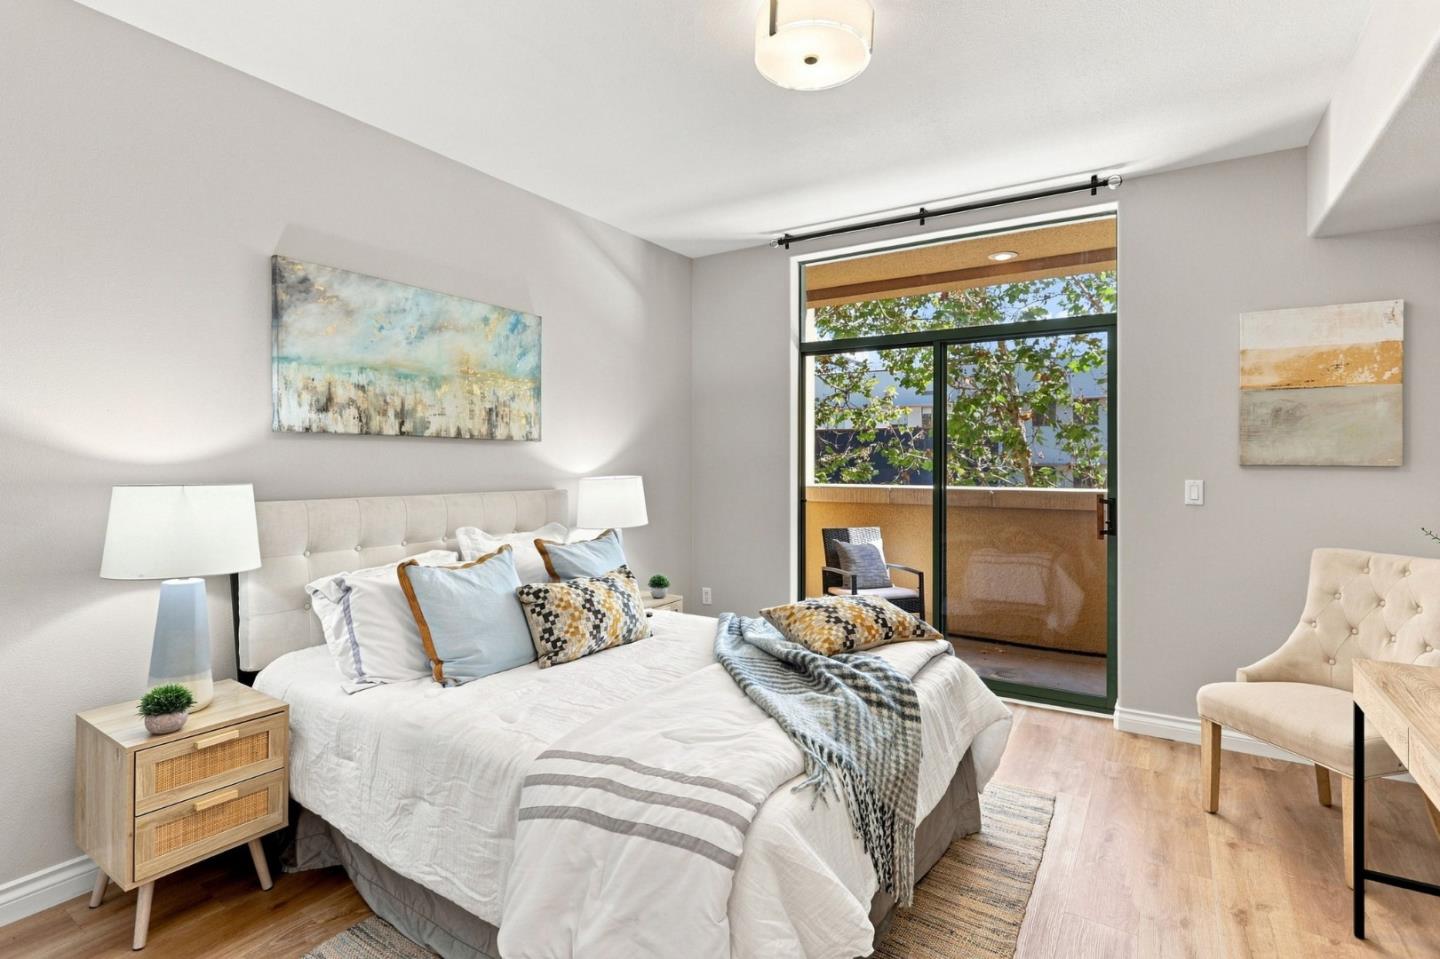
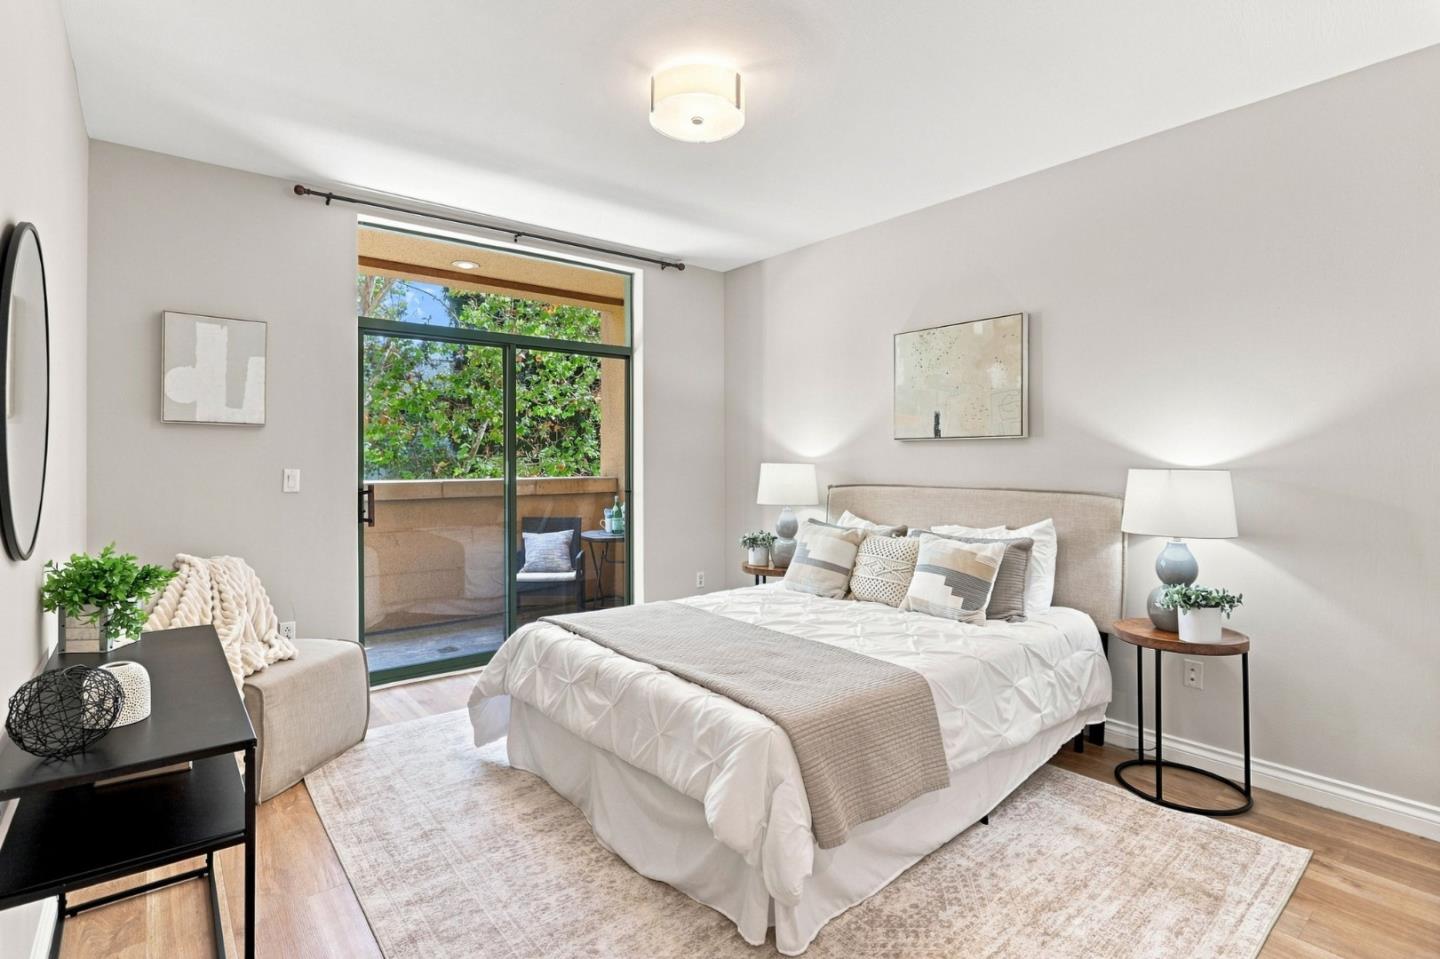
Bedroom with a white bed and sliding glass door opening onto a leafy balcony.
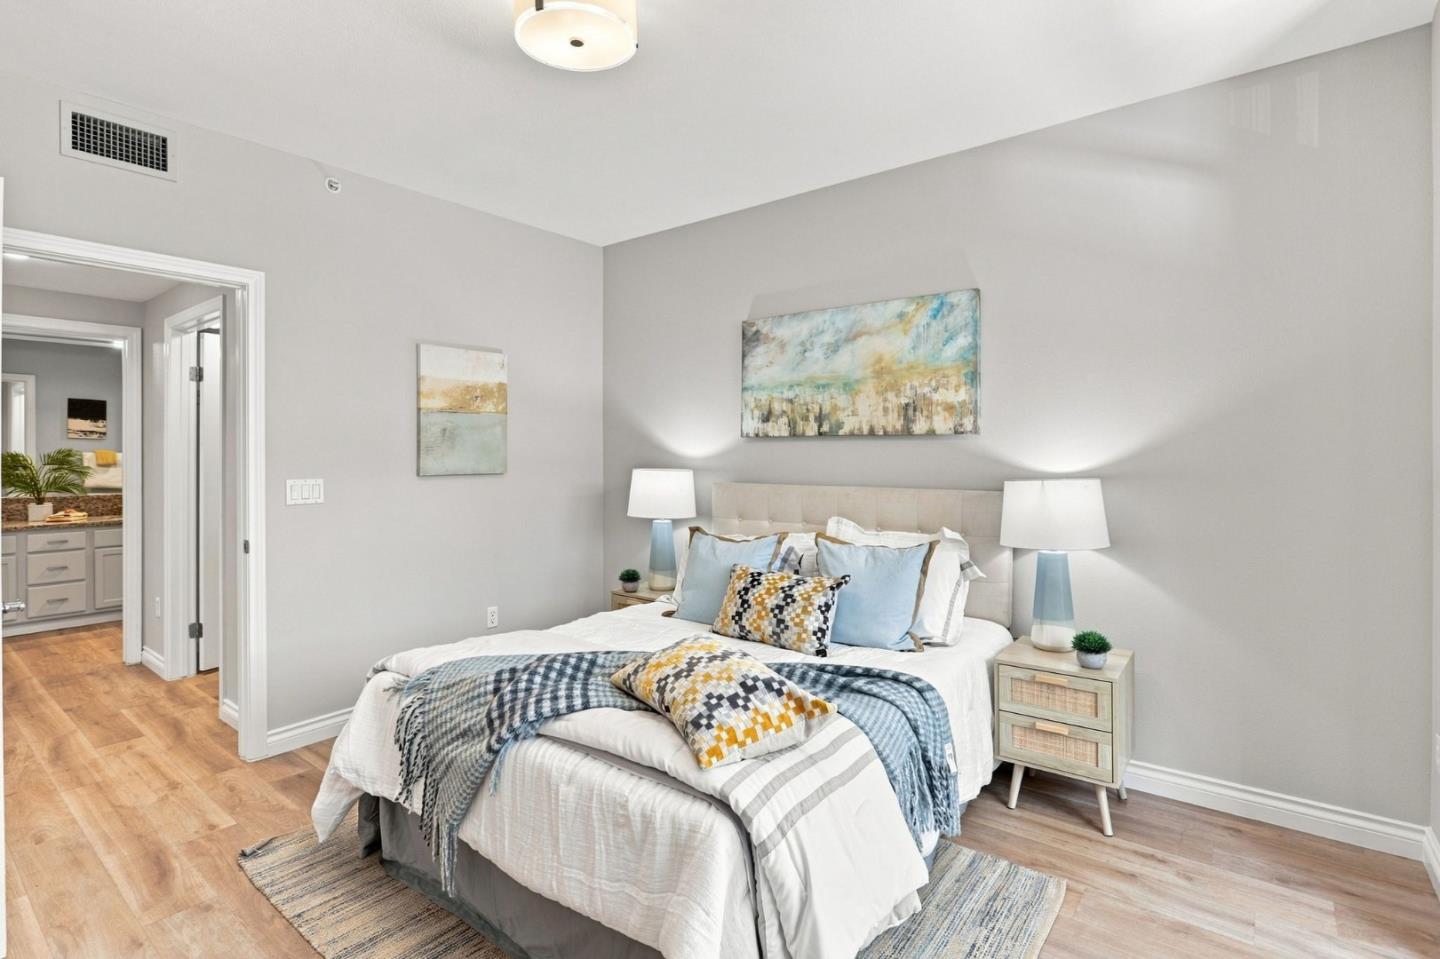
Staged bedroom with a tufted bed, blue-and-white bedding, matching lamps, and wood floors.
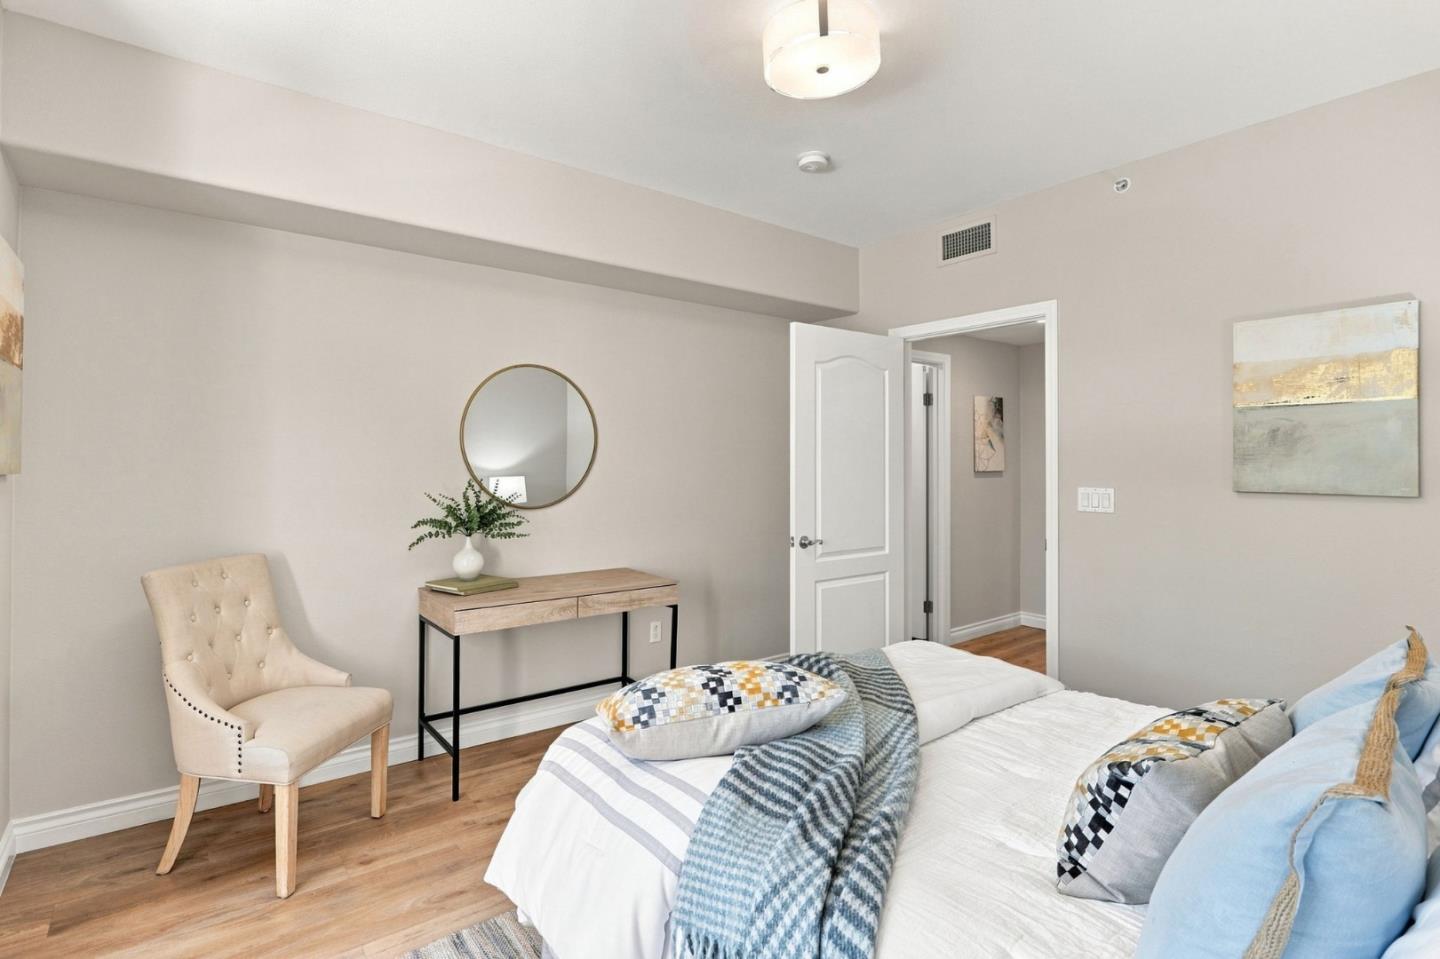
Staged bedroom with a white bed, blue pillows, and a cream accent chair beside a console table.
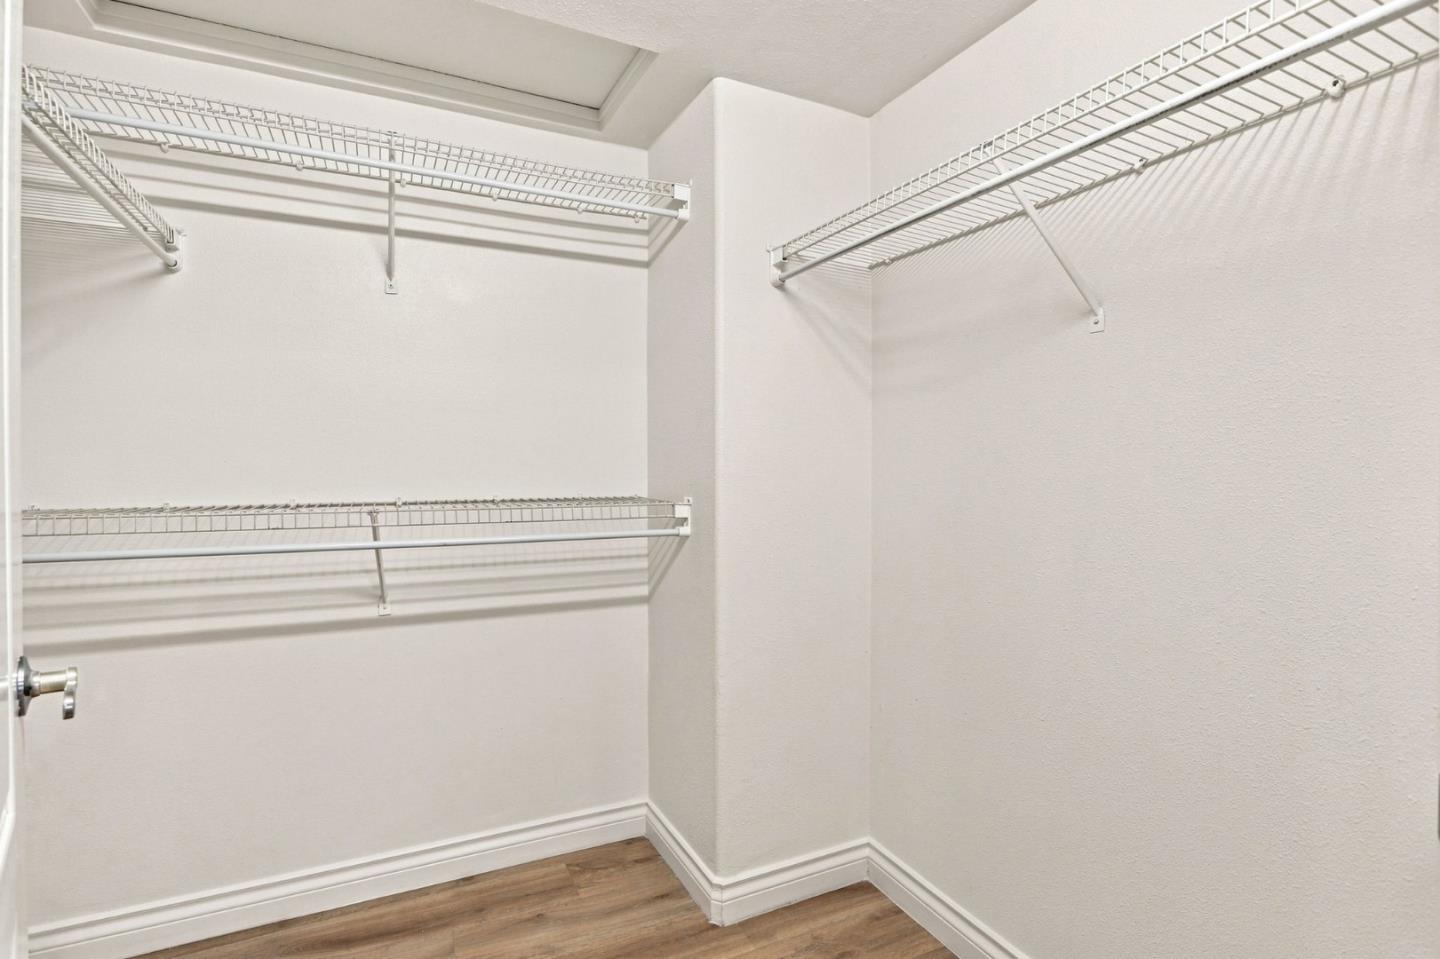
Walk-in closet with wire shelving on three sides and wood-look flooring.
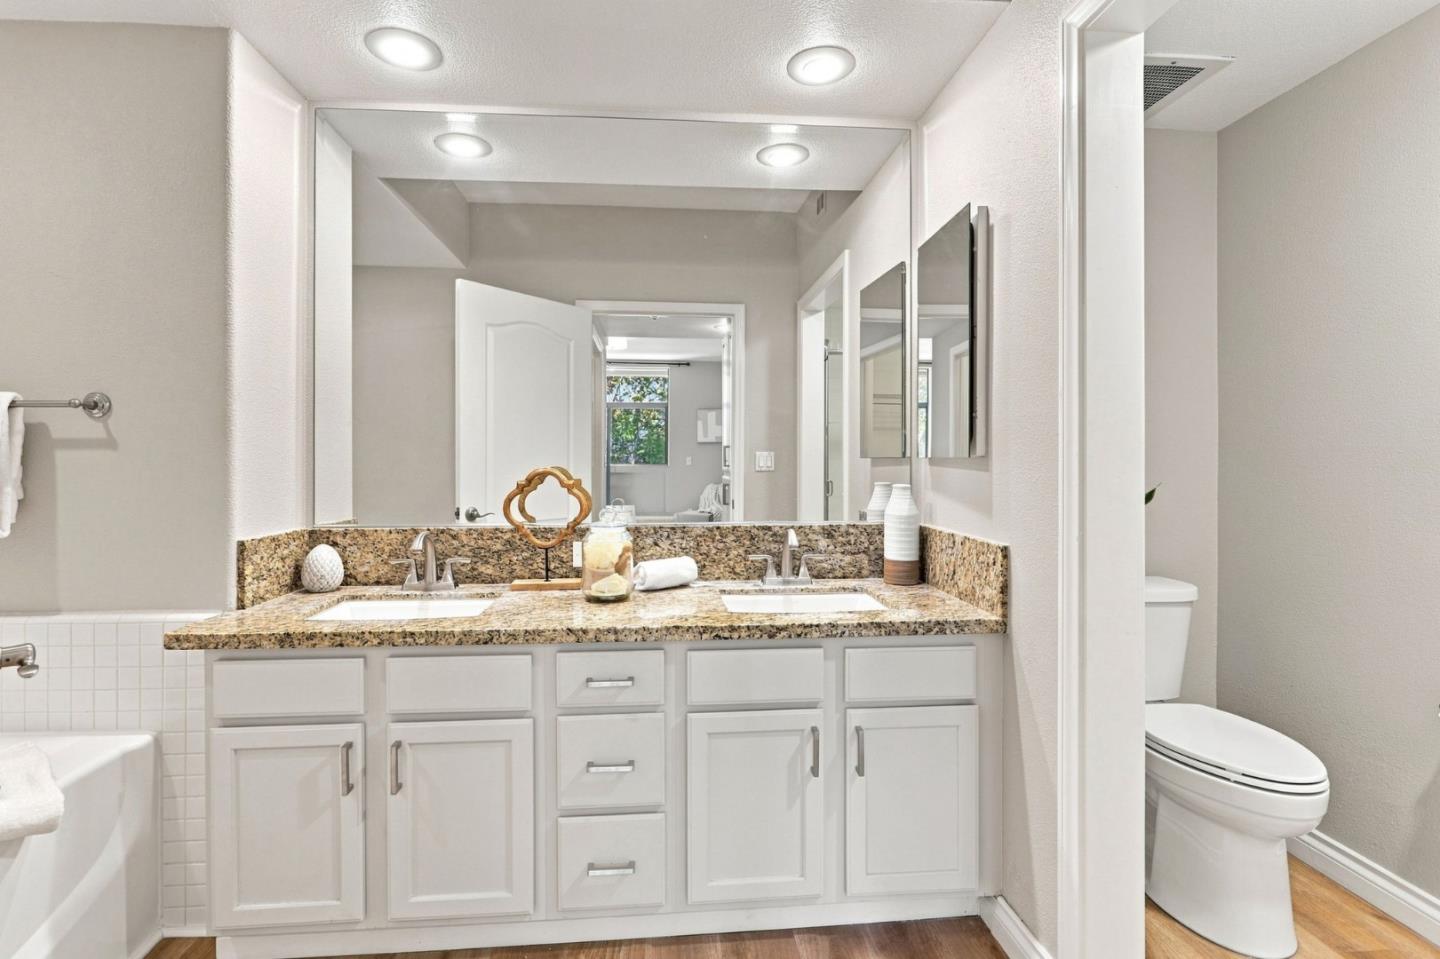
Bathroom with a double-sink granite vanity, large mirror, bathtub, and toilet alcove.
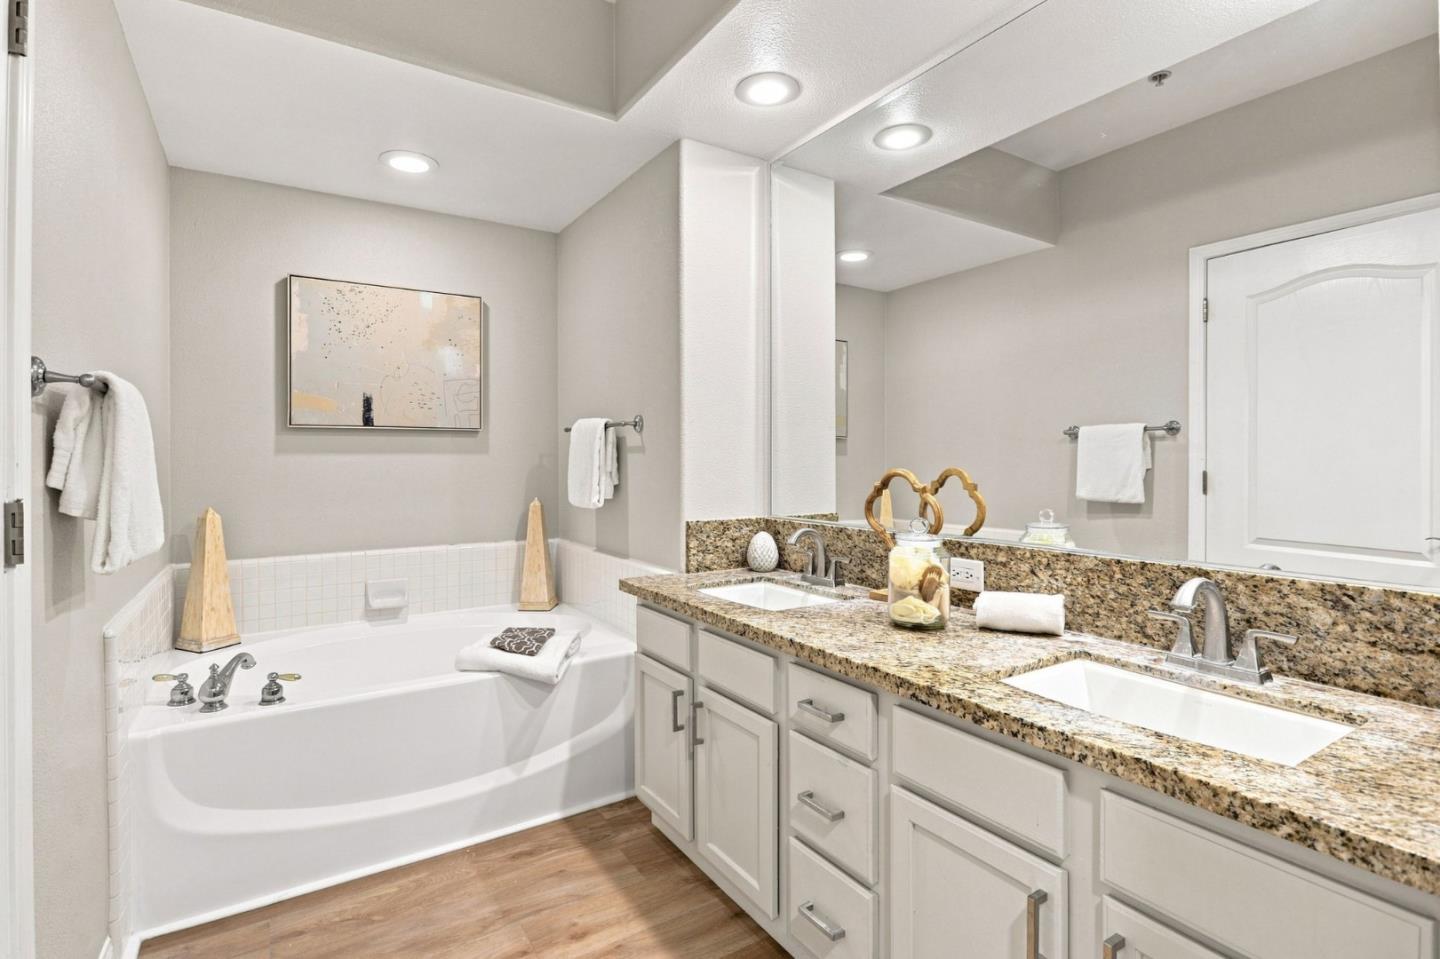
Bathroom with a white soaking tub and double-sink granite vanity.
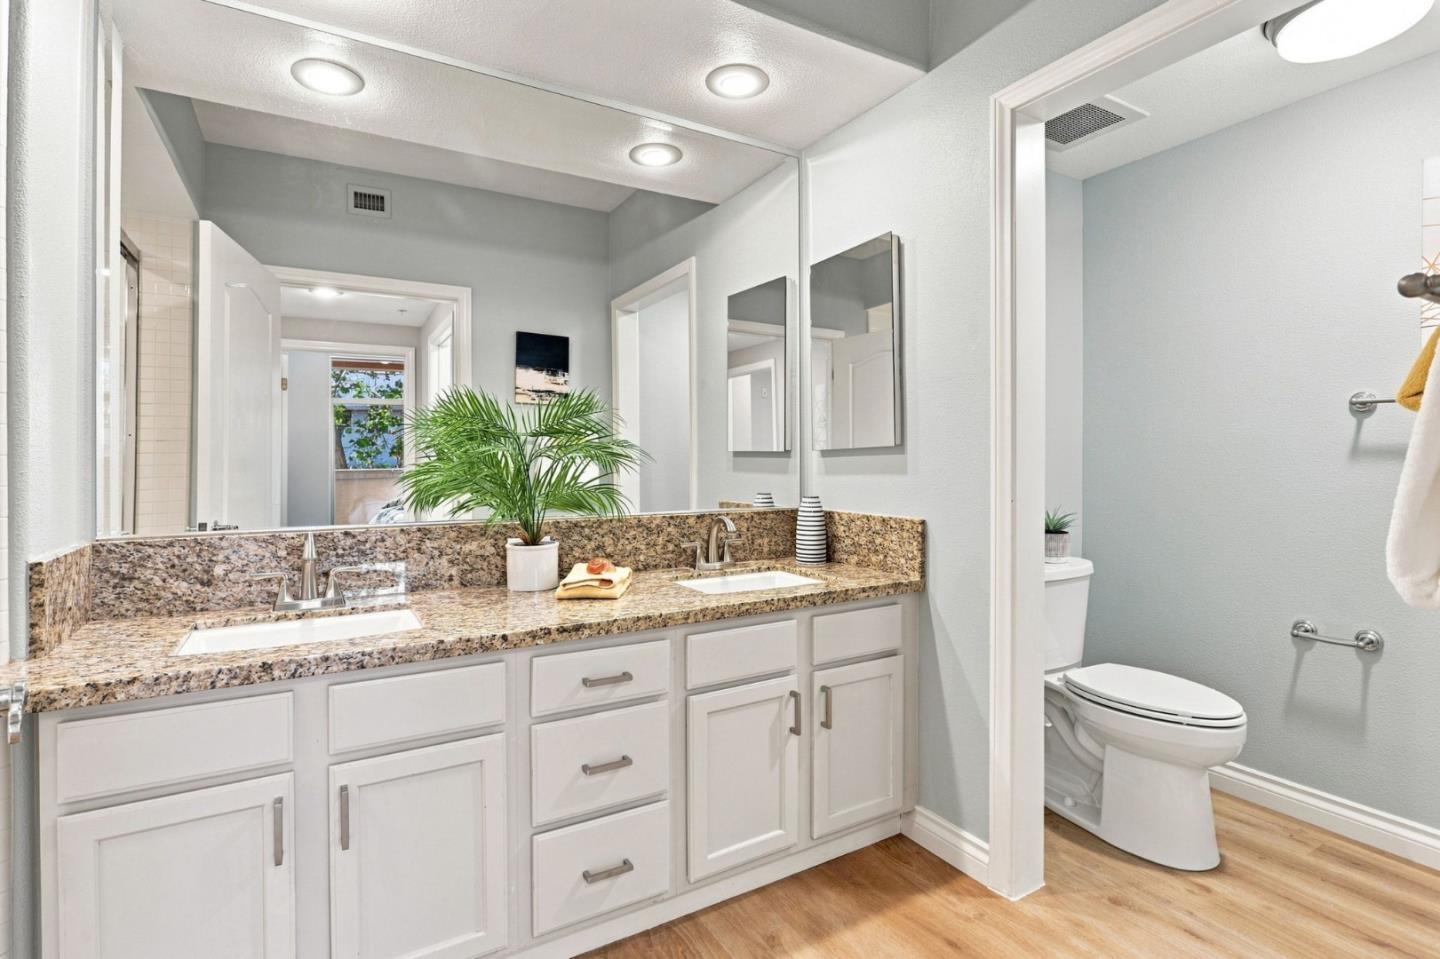
Bathroom with a double-sink granite vanity and a separate toilet alcove.
Staged bedroom with a large bed and sliding glass doors opening to a leafy balcony.
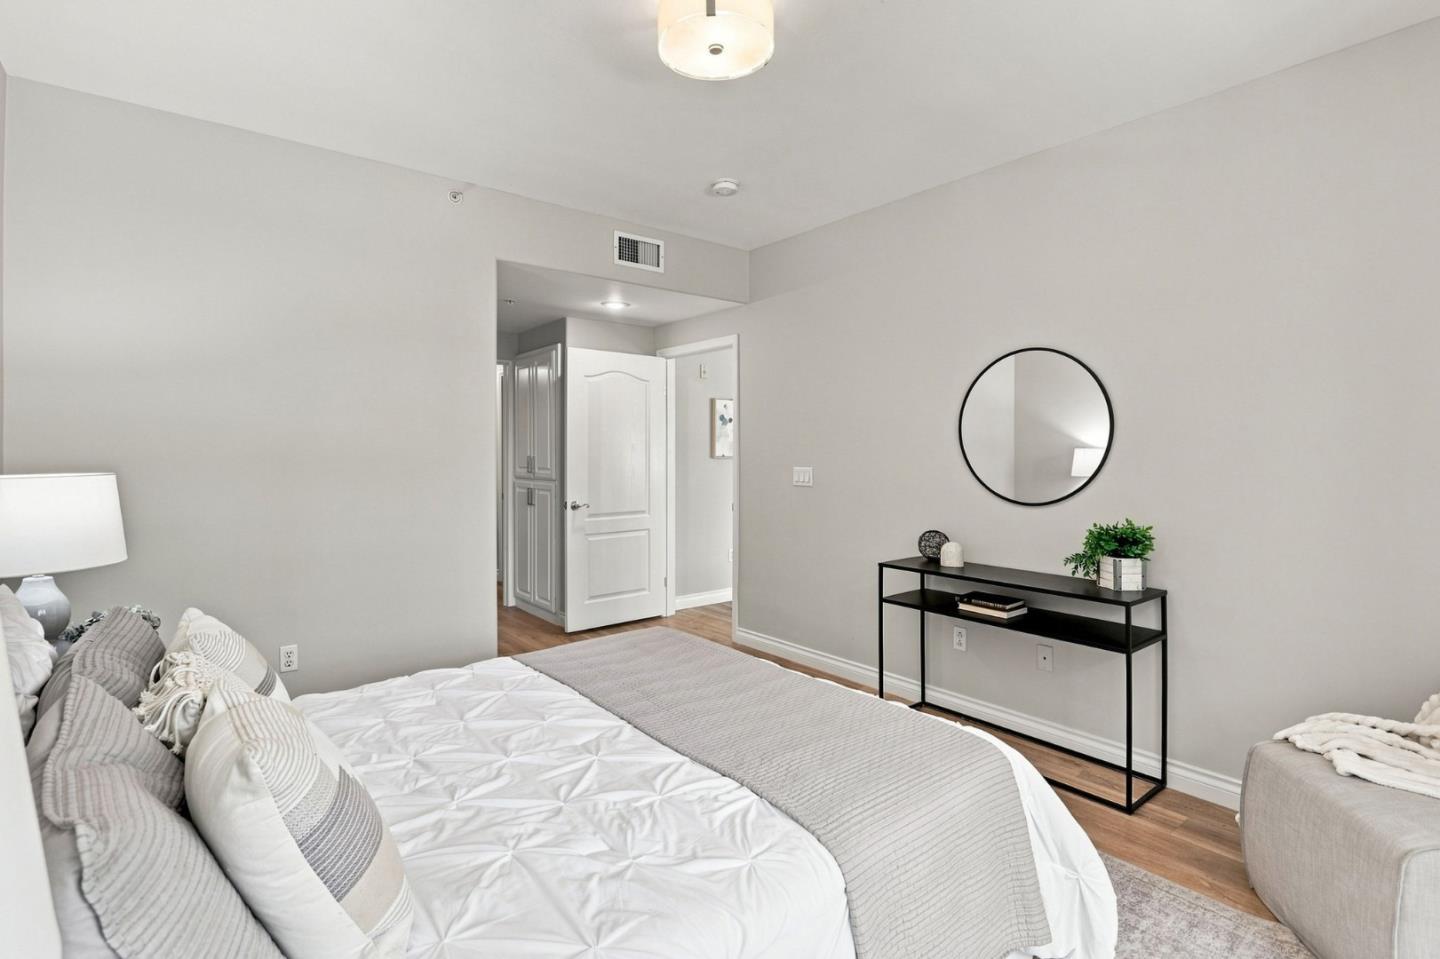
Staged bedroom with a white bed, gray blanket, and round mirror above a black console.
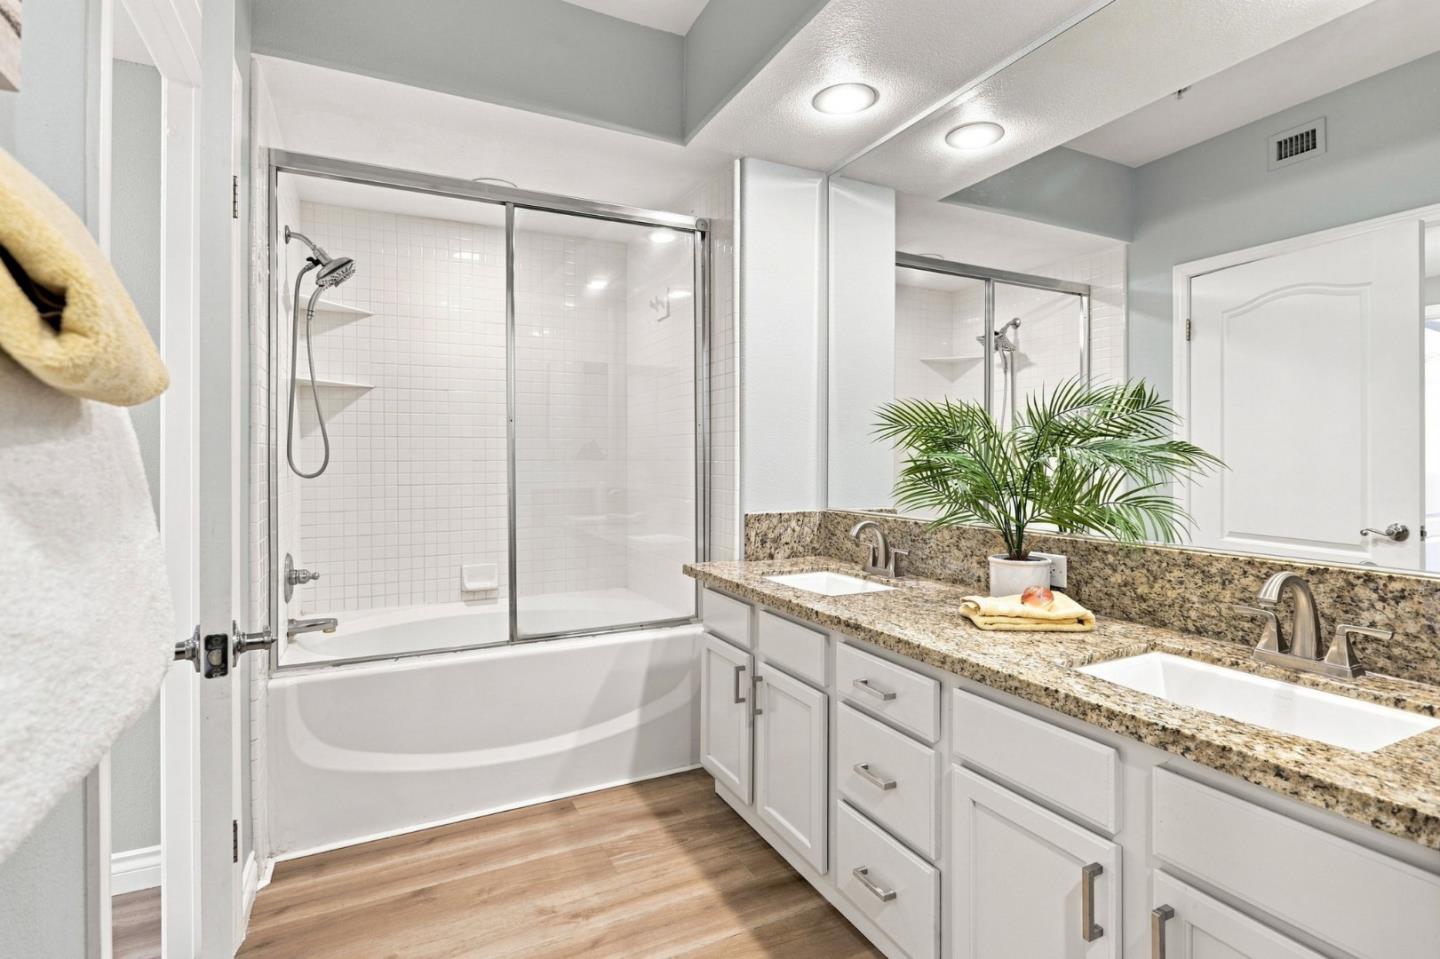
Bathroom with a glass-enclosed tub and shower, granite double vanity, and white cabinetry.
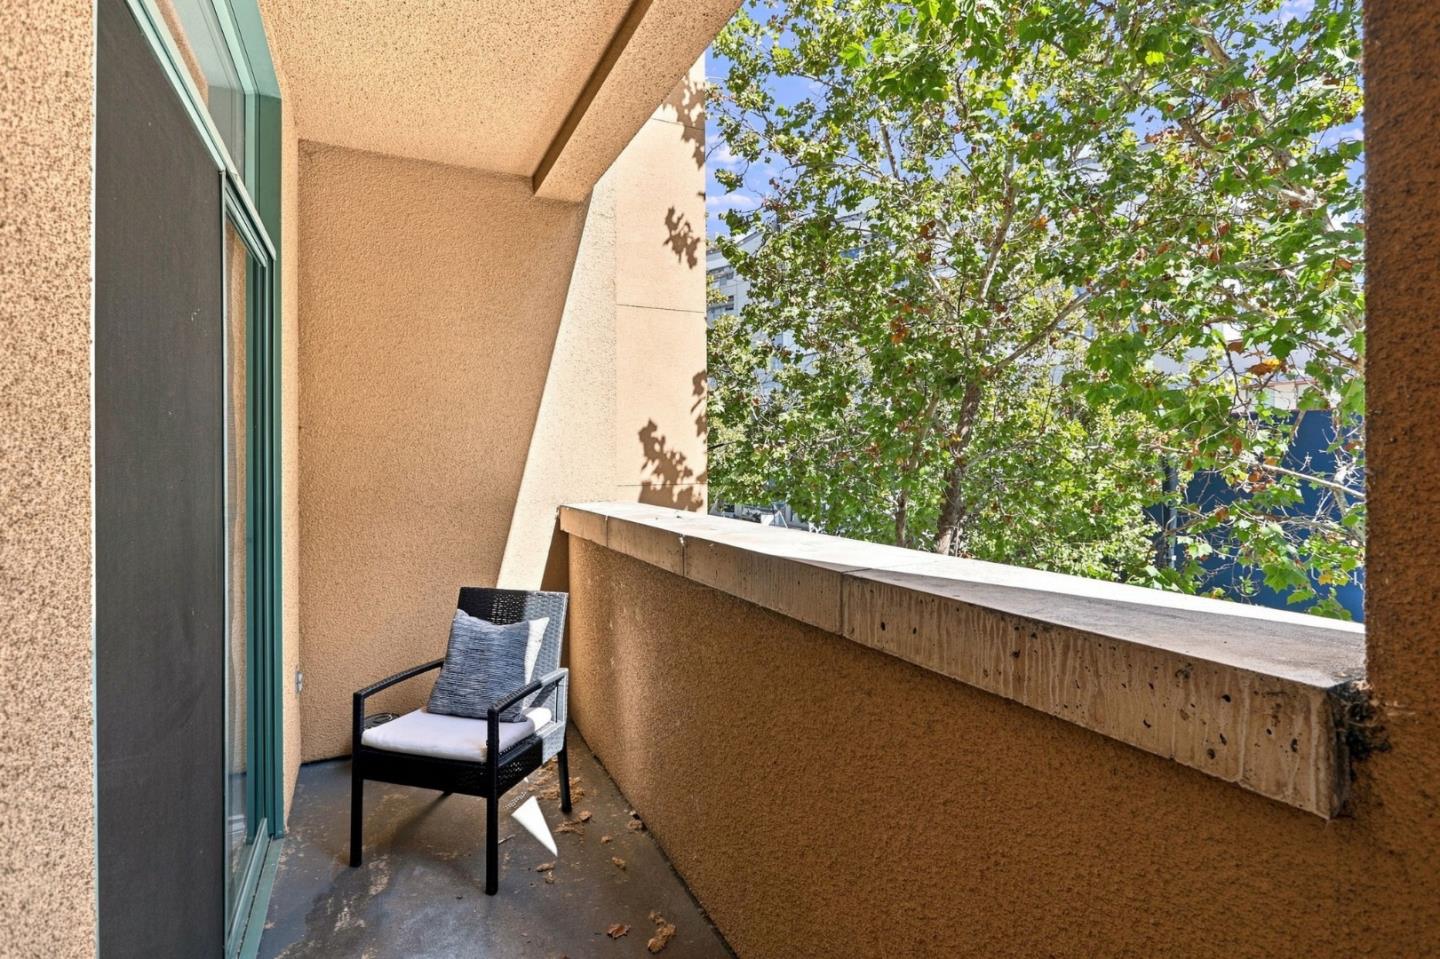
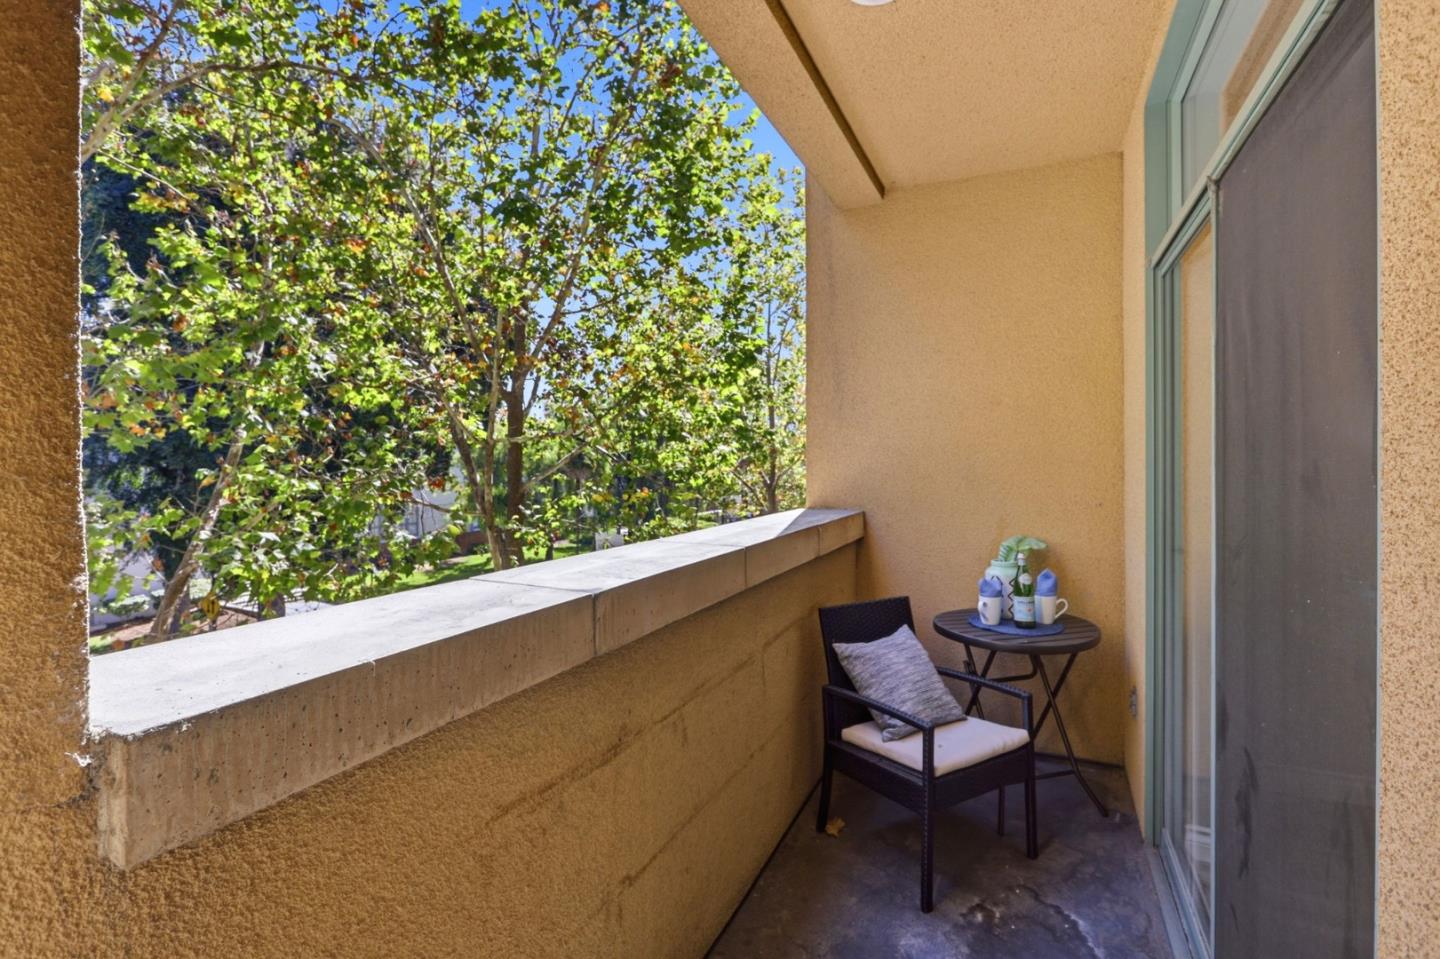
Covered apartment balcony with a wicker chair and leafy trees beyond the railing.
Apartment balcony with a small table and chair overlooking leafy trees.
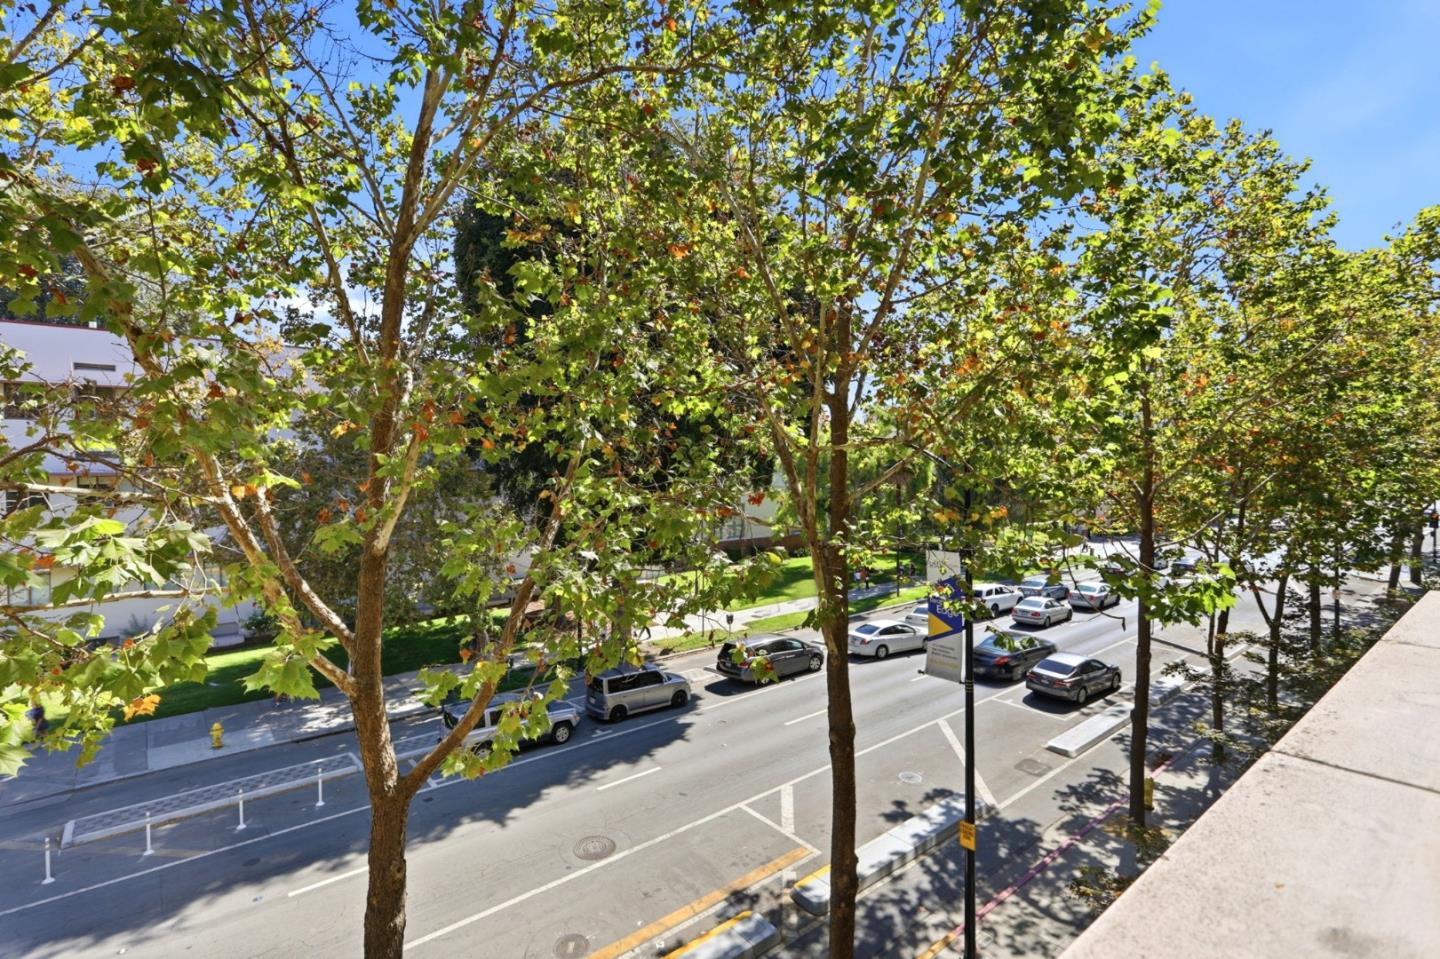
Tree-lined city street with parked cars, viewed from above.
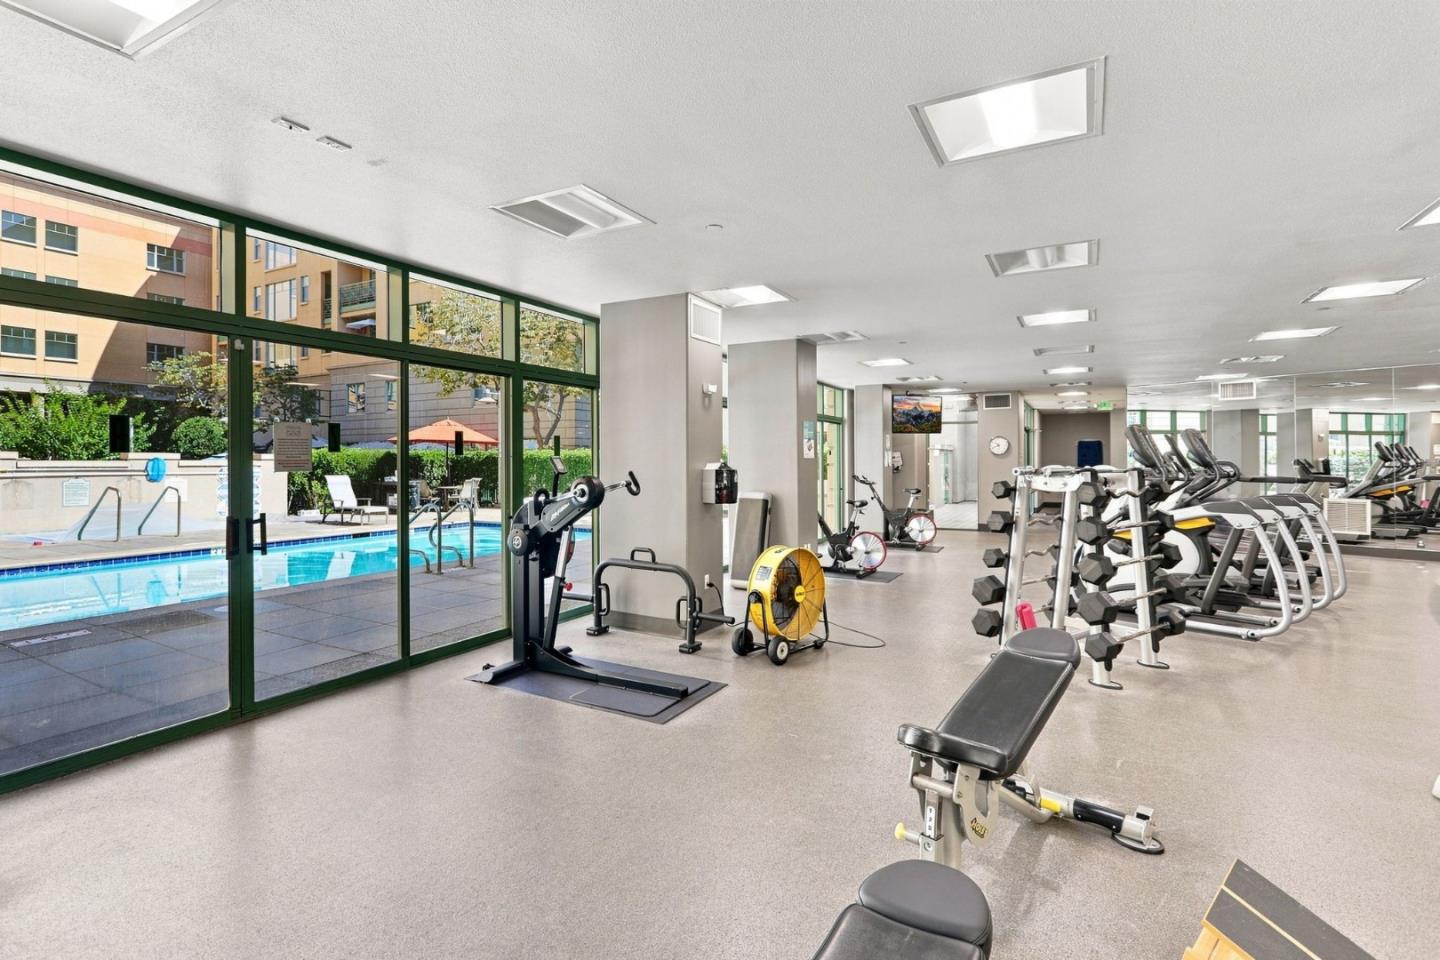
Condominium gym with weight machines and bikes beside windows overlooking an outdoor pool.
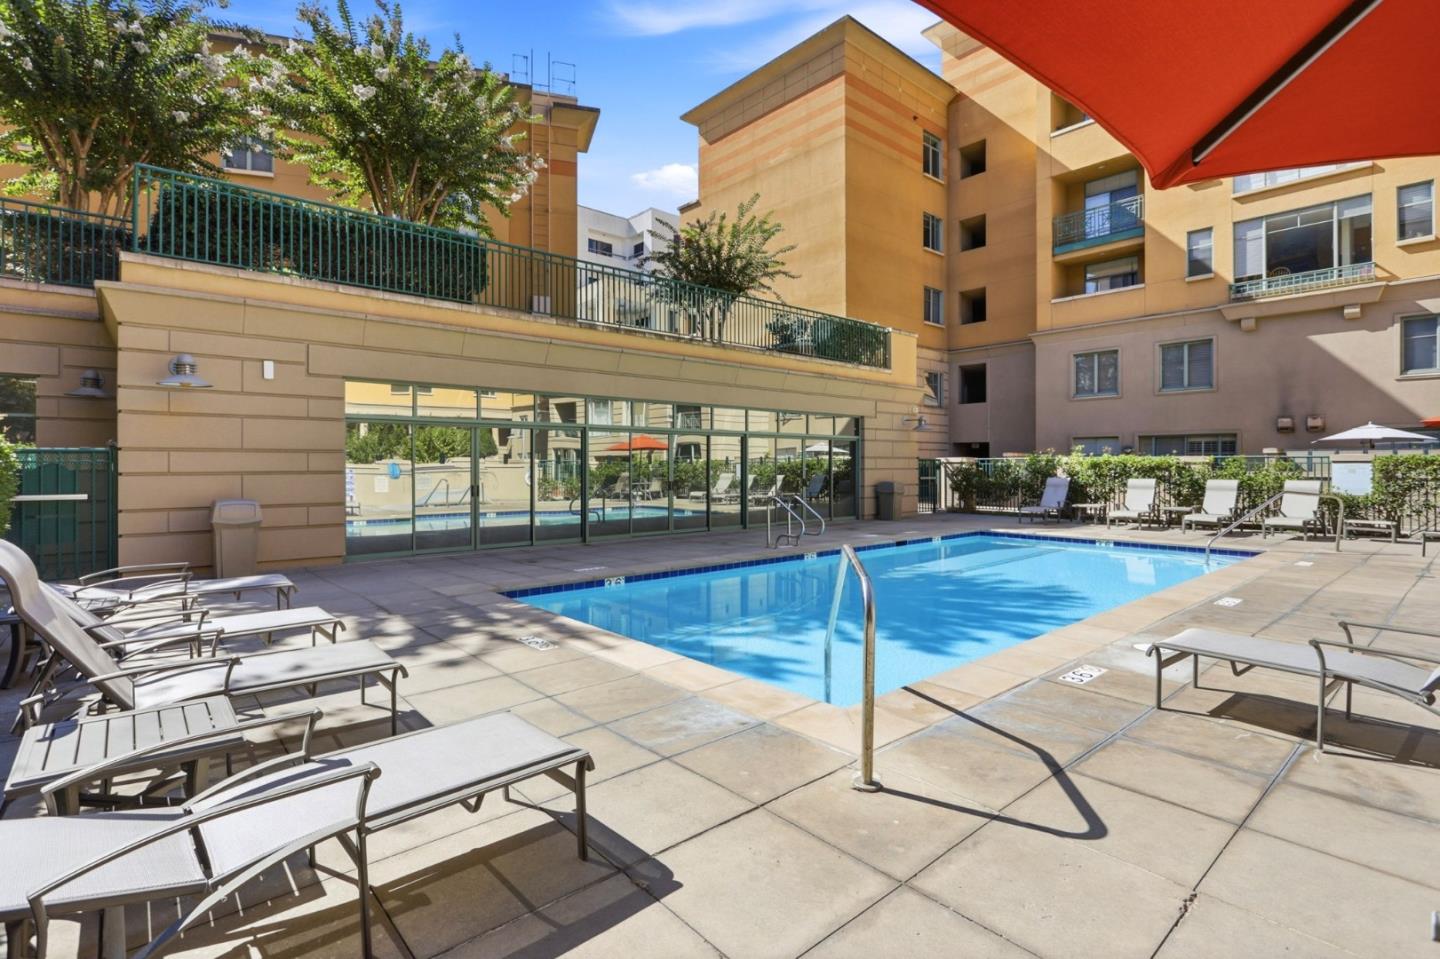
Condominium pool deck with lounge chairs, apartment buildings, and a red shade canopy.
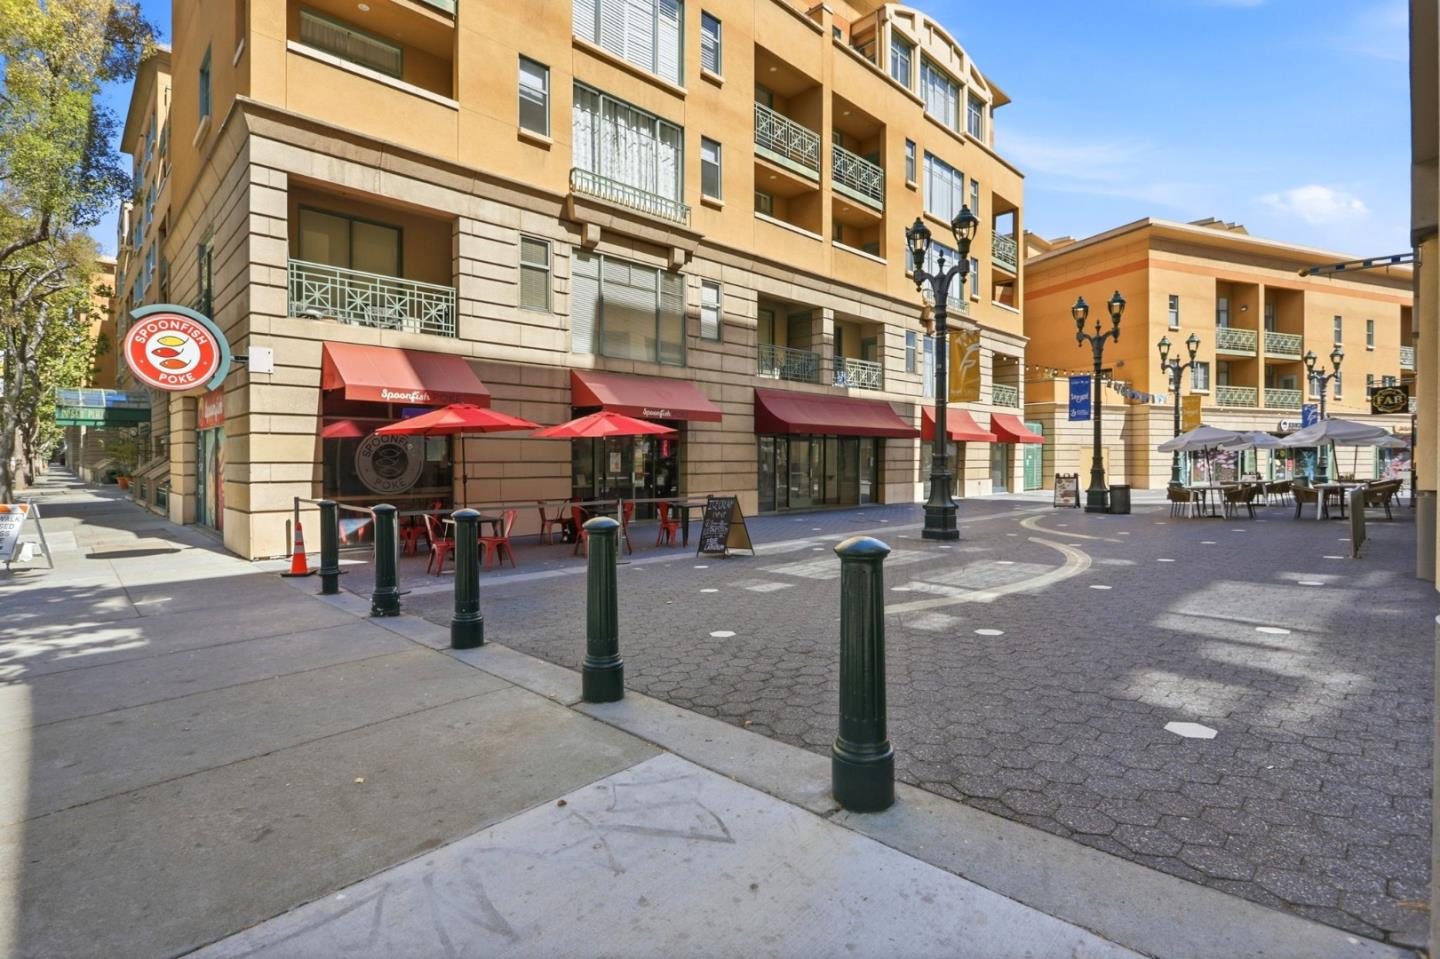
Tan multi-story building with balconies, red restaurant awnings, and a paved pedestrian plaza.
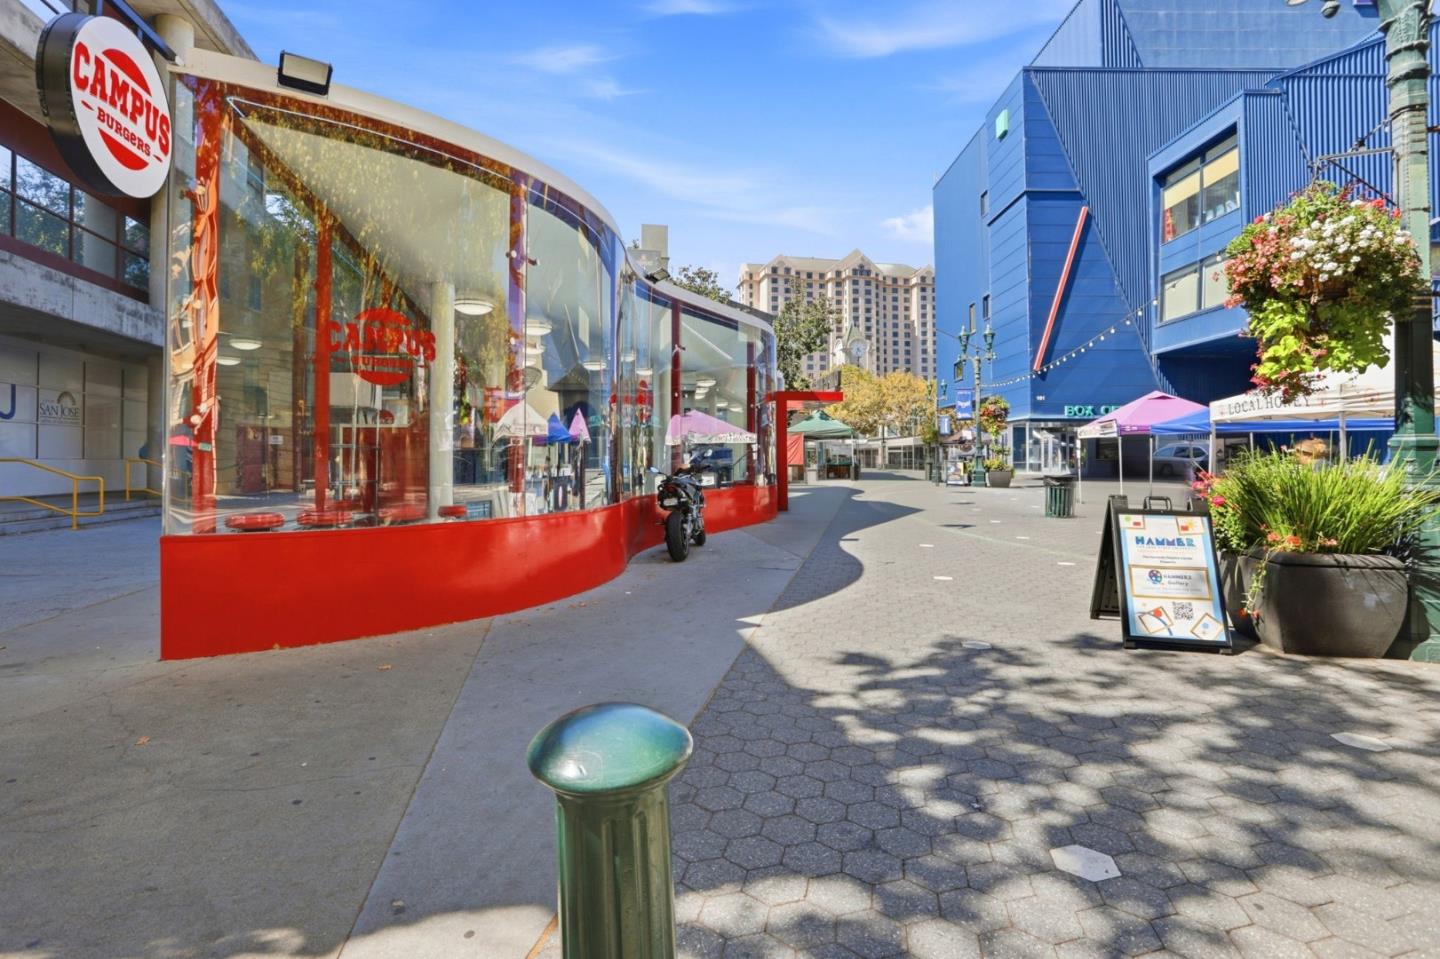
Downtown San Jose pedestrian plaza with the curved red-and-glass Campus Burgers storefront.
SEE ALL PHOTOS
Paseo Plaza’s tan street-facing building, with a green covered entrance and leafy trees along the sidewalk.
Covered building entrance with glass doors, a broad paved drop-off area, and planters.
Condominium lobby with a central elevator, geometric tile floor, glass entrance, and hallway.
Open-plan living and dining room with large windows, a white sofa, and pale wood floors.
Bright staged living room with a white sofa, fireplace, large windows, and wood floors.
Staged living room with a fireplace, built-in cabinetry, and large windows overlooking trees.
Staged condo living room with a fireplace, white seating, wood floors, and a glass balcony door.
Open-plan condo living and dining area with large windows, leafy views, and a kitchen peninsula.
Staged kitchen with white cabinets, stainless appliances, and a black granite breakfast bar.
Kitchen with white cabinets, dark granite counters, stainless appliances, and a black sink with a tall curved faucet.
Kitchen with white cabinets, stainless steel appliances, and a granite peninsula with a double-basin sink.
Staged living and dining room with a fireplace, glass dining table, and large windows.
Dining area with a glass table and upholstered chairs opening onto a bright white kitchen.
Bedroom with a white bed and sliding glass door opening onto a leafy balcony.
Staged bedroom with a tufted bed, blue-and-white bedding, matching lamps, and wood floors.
Staged bedroom with a white bed, blue pillows, and a cream accent chair beside a console table.
Walk-in closet with wire shelving on three sides and wood-look flooring.
Bathroom with a double-sink granite vanity, large mirror, bathtub, and toilet alcove.
Bathroom with a white soaking tub and double-sink granite vanity.
Bathroom with a double-sink granite vanity and a separate toilet alcove.
Staged bedroom with a large bed and sliding glass doors opening to a leafy balcony.
Staged bedroom with a white bed, gray blanket, and round mirror above a black console.
Bathroom with a glass-enclosed tub and shower, granite double vanity, and white cabinetry.
Covered apartment balcony with a wicker chair and leafy trees beyond the railing.
Apartment balcony with a small table and chair overlooking leafy trees.
Tree-lined city street with parked cars, viewed from above.
Condominium gym with weight machines and bikes beside windows overlooking an outdoor pool.
Condominium pool deck with lounge chairs, apartment buildings, and a red shade canopy.
Tan multi-story building with balconies, red restaurant awnings, and a paved pedestrian plaza.
Downtown San Jose pedestrian plaza with the curved red-and-glass Campus Burgers storefront.
Listed by Compass, Jamie Sweeney, Carrie Caggiano Listing Contact: 408-209-2291
Pending

144 S 3rd ST 317

144 S 3rd ST 317, San Jose, CA 95112

$675,000
Located in one of the best locations within the complex, this spacious third-floor residence is tucked toward the back of the community with windows facing the quieter side of 4th Street toward the university. The home features luxury laminate flooring, permitted exclusively on the third floor, along with fresh interior paint, a newer HVAC system, gas fireplace, oversized windows, generous storage, and large walk-in closets. The well-designed floor plan includes dual vanities, soaking tubs and showers, interior laundry, central heating and A/C, and a gated garage.

Enjoy resort-style amenities, including a heated pool, spa, sauna, a fitness center with recently updated equipment, a clubhouse, and lovely landscaped courtyards. Ideally situated in the heart of downtown with an exceptional walk score and convenient access to restaurants, shopping, grocery stores, theaters, public transportation, the library, and the nearby university.

2
beds

2
baths

1,421 Sq.Ft. LIVING AREA

Jamie Sweeney

Jamie Sweeney

Features & Amenities

Interior

  • total bedrooms2
  • Total bathrooms2
  • full bathrooms2
  • Laundry room Inside
  • Flooring Laminate
  • Fireplace Gas Burning
  • APPLIANCES Washer Dryer

Area & Lot

  • Status Pending
  • Date Sold November 6, 2026
  • Living Area1,421 Sq.Ft.
  • Total Area1,421 Sq.Ft.
  • MLS® IDML82059271
  • TypeCondo
  • YEAR BUILT1996
  • NeighborhoodSan Jose
  • School DistrictSanJoseUnified

Exterior

  • STORIES1
  • Garage Space1.0
  • water SourcePublic
  • utilitiesPublic Utilities, Water Public
  • PoolCommunity Facility
  • roofOther
  • parkingElectric Gate
  • HEAT TYPEForced Air
  • AIR CONDITIONINGCentral Forced Air
  • sewerPublic Sewer
  • SubstructureSlab

Financial

  • Sales Price$675,000
  • HOA $1,064
  • Zoning R4
Covered building entrance with glass doors, a broad paved drop-off area, and planters.

Schedule a Showing

I would love to show you this beautiful property. Please select your preferred date and time below. I will be in touch shortly to confirm your appointment.

Schedule a Showing

I would love to show you this beautiful property. Please select your preferred date and time below. I will be in touch shortly to confirm your appointment.

Thank you for your interest in 144 S 3rd ST 317, San Jose, CA 95112. We are reviewing your request and will be in touch shortly!

Mortgage Calculator

Estimate your monthly mortgage payment, including the principal and interest, property taxes, and HOA. Adjust the values to generate a more accurate rate.
All estimates are provided for informational purposes only. Actual amounts may vary.
$0,000 Your Payment 20 15 65
$0,000 Your Payment

San Jose

37.3387° N, 121.8853° W

Explore

Work With Jamie

Jamie is dedicated to helping you find your dream home and assisting with any selling needs you may have. Contact her today so she can guide you through the buying and selling process.

Follow Me on Instagram